Andover RE
Powered by 
- 21
- Overview
- Description
- Property Details
- Location
- Facts & Features
- Getting Around
- Nearby Homes

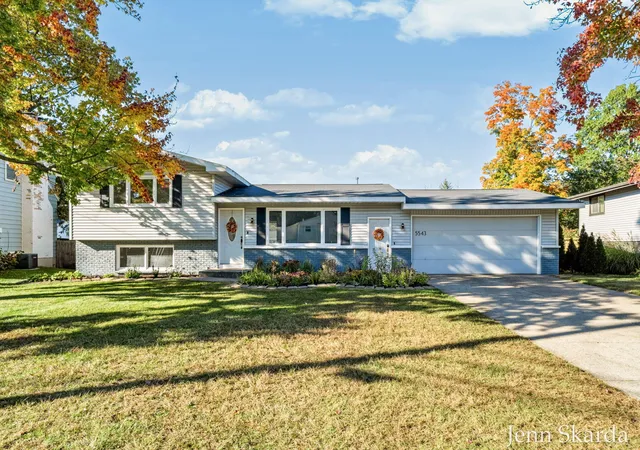


$360,000
Monthly Est:$1,792
 4 Beds
 3 Baths
2 full baths + 1 half bath
 1,936sqft
5543 Edgelawn Dr SE, Grand Rapids, MI 49508
$360,000
$1,792/moEst:
Get Pre-Approved
Single Family Residence
Built in 1968
$-- HOA
12,196.8 sqft lot
$186/sq.ft
Description
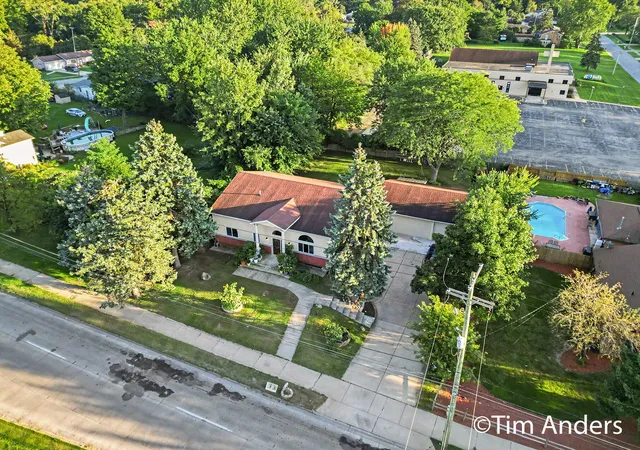
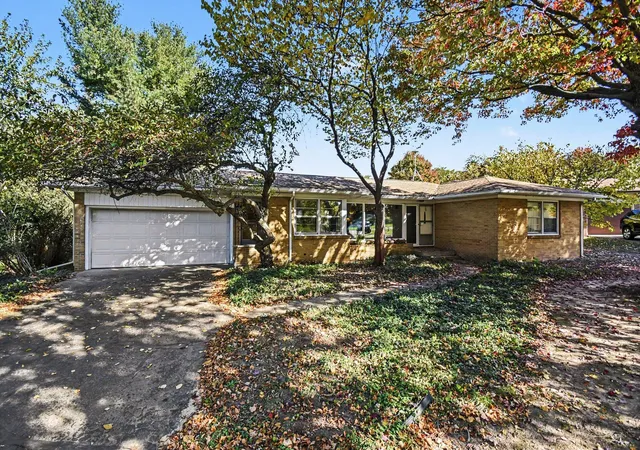
WELCOME HOME - Beautifully updated, full of natural light, & ready to impress! This inviting Kentwood home blends modern updates with comfortable living spaces & room to enjoy the outdoors. With 4 bedrooms (includes one non-conforming), updated baths, & thoughtful improvements throughout, this home offers flexibility & appeal for a variety of lifestyles. The remodeled kitchen features granite countertops, stainless steel appliances, & a classic subway tile backsplash, creating a stylish and functional space for everyday living and entertaining. The home was remodeled in 2019 with an updated kitchen, refreshed bathrooms, new plank flooring, & a new full bathroom in the basement. Even more recent improvements in 2026 include fresh paint and new carpet throughout, a new upstairs tub and shower (2022), & a beautiful composite deck (2025). Love extra living space? The spacious 10' x 24' 4-season room is filled with natural light & offers the perfect spot to enjoy your morningcoffee, relax with a good book, or gather with friends in any season. The family room features a striking stone fireplace (non-functional) and opens directly to the backyard patio, creating an inviting connection between indoor and outdoor living. Outside, enjoy a large, fully fenced backyard with plenty of room to entertain and space for pets, play, or gardening. The attached, two-car garage adds convenience & valuable storage. Location is another highlight! Situated in Kentwood & served by Kentwood Schools, this home offers convenient access to shopping, dining, parks, & everyday amenities. With its appealing updates, generous living spaces, four-season room, & fantastic backyard, this home is ready for its next chapter. Come see all that 5543 Edgelawn Ave SE has to offer! No showings until after 3pm on Friday.
- Houzeo last checked: 11 minutes ago
- Listing updated: October 31, 2026 at 12:44 am
- Listing Provided by: Jennifer L Skarda (616) 446-7478 | 616 Realty LLC (616) 272-3707
- Source: Realcomp MLS-MI | MLS#: 65026056096

- Originating MLS: Greater Regional Alliance of REALTORS
Property Details
Status
Pending
Type
Single Family Residence
No. of Stories
2
County
City
Neighborhood
--
Year Built
1968
HOA Fees
-
Finished Area
1,936 sqft
Lot Size
12,196.8 sqft lot
Basement Area
- sqft
MLS Name
Realcomp MLS
MLS Number
65026056096
MLS Status
Pending
Days on Market
9
Cumulative Days on Market
8

Continue Your Journey in App
Find your dream home, receive real-time updates, and many more!
Continue Your Journey in App
Find your dream home, receive real-time updates, and many more!
Location
Facts & Features
Rooms
Bedrooms & bathrooms
Bedrooms: 4
Bathrooms: 3
Interior
Window Features
Screens
Heating
Forced Air, Natural Gas
Appliances
Dishwasher, Microwave, Refrigerator, Range
Sewer
Public Sewer
Flooring
Carpet, Vinyl
Cooling
Ceiling Fans, Central Air
Exterior Features
Garden
Interior Features
Pantry, Window Treatments
Construction
Year Built
Year Built: 1968
Home type
Single Family Residence
Foundation Details
Partial Basement
Construction Materials
Brick, Vinyl Siding
Roof
Shingle
Utilities & Energy
Security Features
Carbon Monoxide Detectors, Smoke Detectors
Basement
Partial, Partially Finished
Fireplace Features
Family Room
Water Source
Public
Parking Features
Attached, Concrete, Garage Faces Front, Garage Door Opener
Laundry Features
Gas Dryer Hookup, In Basement, Washer Hookup
Utilities
Cable Connected, Natural Gas Connected
Other Features
Patio And Porch Features
Deck, Patio
Subdivision Name
Ridgebrook
Lot Features
Level
Price History
| Date | Event | Price |
|---|---|---|
10/30/2026 Source: | Pending | $360,000 $186/sqft |
10/21/2026 Source: | Listed for Sale | $360,000 $186/sqft |

Getting Around 5543 Edgelawn Dr SE
Bike Score®

Somewhat Bikeable
32/100
Walk Score®

Car-Dependent
43/100
Data provided by Redfin
Nearby Homes


Find Homes by Property Features in Grand Rapids, MI
Nearby New Homes For Sale


Based on information from the Board/Association of REALTORS® (alternatively, from the Realcomp II Ltd. MLS) through Oct 31, 2026, 10:45AM. All information provided is deemed reliable, but is not guaranteed to be accurate and should be independently verified. IDX provided courtesy of Realcomp II Ltd. via Andover Real Estate & Houzeo, Copyright 2026 Realcomp II Ltd. Shareholders Any use of search facilities of data on the site, other than by a consumer looking to purchase real estate, is prohibited. IDX information is provided exclusively for consumers' personal, noncommercial use and may not be used for any purpose other than to identify prospective properties consumers may be interested in purchasing. The accuracy of all information, regardless of source, is not guaranteed or warranted. All information should be independently verified. Listing Information presented by local MLS brokerage: Andover Real Estate, local REALTOR®- Scott Rubin - (248)206-3666 . Any use of search facilities of data on the site, other than by a consumer looking to purchase real estate, is prohibited. © 2024 Realcomp II Ltd. MLS. All Rights Reserved.
 Advertising Broker: Andover Real Estate | Andover Real Estate
