- Overview
- Description
- Property Details
- Location
- Facts & Features
- Getting Around
- Nearby Homes




$775,000
Monthly Est:$3,857
 4 Beds
 8 Baths
6 full baths + 2 half baths
 7,613sqft
5544 Crimson Ct, Newburgh, IN 47630
$775,000
$3,857/moEst:
Get Pre-Approved
Manufactured On Land
Built in 1996
$-- HOA
1.09 acres lot
$102/sq.ft
Description
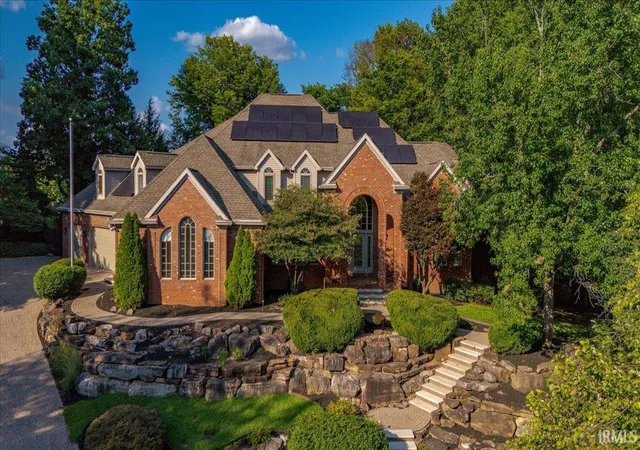
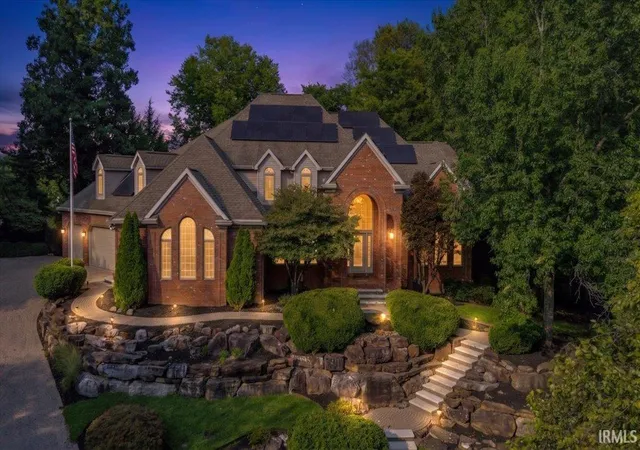
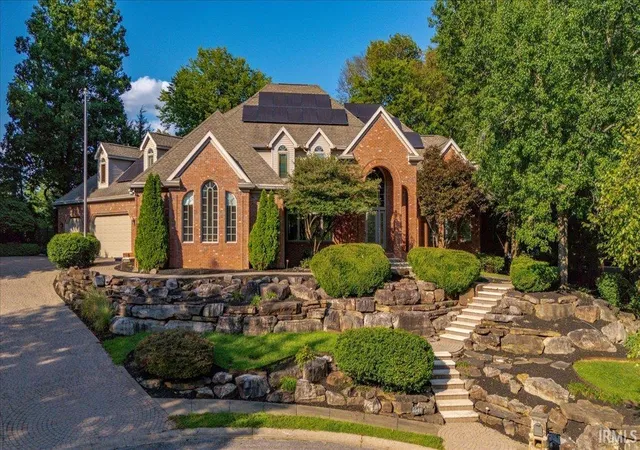
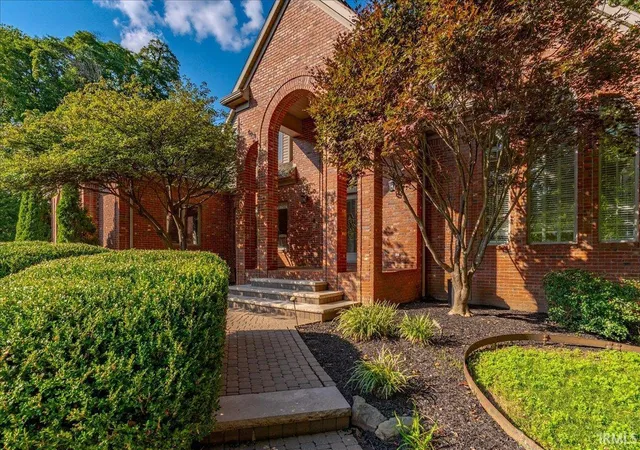
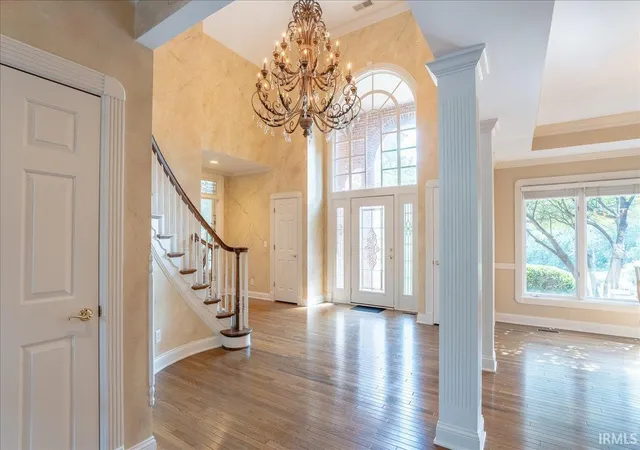
This exceptional custom-built home by Hornbeck showcases timeless craftsmanship, impressive architectural details, and beautifully designed spaces inside and out. Situated on 1.09 acres, including an additional lot, the property is surrounded by lush professional landscaping, paver walkways, and tranquil water features in both the front and backyard. The home is also equipped with solar panels, adding an energy-conscious feature to this impressive property. Step inside the dramatic two-story foyer, where hardwood flooring and a statement chandelier create an unforgettable first impression. The adjoining formal dining room is accented by stately columns, tray ceilings, and crown molding. The breathtaking two-story great room features a gas fireplace, built-in storage, and a full wall of windows that fills the space with natural light.Designed for everyday living and entertaining, the spacious kitchen offers an expansive wraparound two-tier island overlooking the adjoining family room with its own fireplace. A gas cooktop, double ovens, pantry, and breakfast nook complete this inviting gathering space. The main-level primary suite provides a private retreat with tray ceilings, crown molding, patio access, and a spacious en-suite bath. Also on the main level are a library or music room, two side-by-side private offices, mudroom, and laundry room. Upstairs, the split-bedroom design features three spacious bedrooms, each with a walk-in closet and private en-suite bath, along with a versatile bonus room.The finished walkout lower level is made for entertaining, offering a spacious game and recreation room, impressive built-ins, and a well-appointed bar complete with a kegerator. A full bath and dedicated workout room add even more versatility, while walkout access provides an easy connection to the outdoor living spaces. Outside, enjoy a private retreat featuring a heated 20' x 40' inground pool surrounded by an elegant Turkish marble pool deck, multiple patio areas, beautiful landscaping, and peaceful water features. With custom craftsmanship, exceptional entertaining spaces, solar panels, and a beautiful 1.09-acre setting, this remarkable home offers an extraordinary combination of luxury, comfort, and functionality.
- Houzeo last checked: 2 minutes ago (October 30, 2026 at 12:02 am)
- Listing updated: October 13, 2026 at 5:58 pm
- Listing Provided by: Janice Miller (812) 858-2400 | ERA FIRST ADVANTAGE REALTY, INC
- Source: Indiana Regional MLS-IN | MLS#: 202634629

Property Details
Status
Active
Type
Manufactured Mobile Home
No. of Stories
-
County
--
City
Neighborhood
--
Year Built
1996
HOA Fees
-
Finished Area
7,613 sqft
Lot Size
1.09 acres lot
Basement Area
- sqft
MLS Name
Indiana Regional MLS
MLS Number
202634629
MLS Status
Active
Days on Market
66

Continue Your Journey in App
Find your dream home, receive real-time updates, and many more!
Continue Your Journey in App
Find your dream home, receive real-time updates, and many more!
Location
Facts & Features
Rooms
Bedrooms & bathrooms
Bedrooms: 4
Bathrooms: 8
Interior
Interior Features
1st Bdrm En Suite, Alarm System Security, Sound System, Bookcases, High Ceilings, Tray Ceiling(s), Closet(s) Walk In, Countertops Solid Surf, Crown Molding, Deck Covered, Disposal, Dryer Hook Up Electric, Entrance Foyer, Garage Door Opener, Jet/garden Tub, Home Warranty Included, Kitchen Island, Patio Covered, Range/oven Hook Up Elec, Split Br Floor Plan, Twin Sink Vanity, Utility Sink, Tub/shower Combination, Main Level Bedroom Suite, Bidet, Formal Dining Room, Main Floor Laundry
Heating
Natural Gas, Forced Air, Multiple Heating Systems
Flooring
Carpet, Tile, Vinyl
Sewer
Public Sewer
Cooling
Central Air, Multi Units
Appliances
Dishwasher, Microwave, Refrigerator, Electric Cooktop, Oven Built In, Double Oven, Water Softener Owned, Solar Panels Owned
Construction
Year Built
Year Built: 1996
Home type
Manufactured On Land
Construction Materials
Brick
Foundation Details
Concrete Perimeter
Roof
Asphalt
Utilities & Energy
Pool Features
In Ground
Fireplace Features
Family Room, Great Room, Gas Log
Basement
Full, Walk Out Access, Finished
Water Source
Public
Parking Features
Concrete
Other Features
Lot Features
Corner Lot, Cul De Sac, 0 2.9999
Subdivision Name
Autumn Ridge Estates
Price History
| Date | Event | Price |
|---|---|---|
10/08/2026 Source: | Contingent (Active Under Contract) | $775,000 $102/sqft |
09/09/2026 Source: | Price Decreased | $799,000 -3.15% $105/sqft |
08/23/2026 Source: | Coming Soon | $825,000 +19311.76% $108/sqft |
07/13/2020 Source: #202010163 | Rented | $4,250 -98.98% $1/sqft |
08/22/2018 Source: | Sold | $415,000 $55/sqft |


Getting Around 5544 Crimson Ct
Bike Score®

Somewhat Bikeable
21/100
Walk Score®

Car-Dependent
3/100
Data provided by Redfin
Nearby Homes










Find Homes by Property Features in Newburgh, IN


IDX information is provided exclusively for consumer's personal, non-commercial use and may not be used for any purpose other than to identify prospective properties that consumers may be interested in purchasing. Data is deemed reliable but is not guaranteed accurate by the MLS.
 Advertising Broker: Jonah Hartsburg | Hoosier Hub Realty
