- Overview
- Description
- Property Details
- Location
- HOA Management
- Facts & Features
- Getting Around
- Nearby Homes



$229,900
Monthly Est:$1,144
 2 Beds
 2 Baths
2 full baths
 1,120sqft
5546 Rosewall, Leesburg, FL 34748
$229,900
$1,144/moEst:
Get Pre-Approved
Villa
Built in 1991
$246/mo HOA
2,682 sqft lot
$205/sq.ft
Description
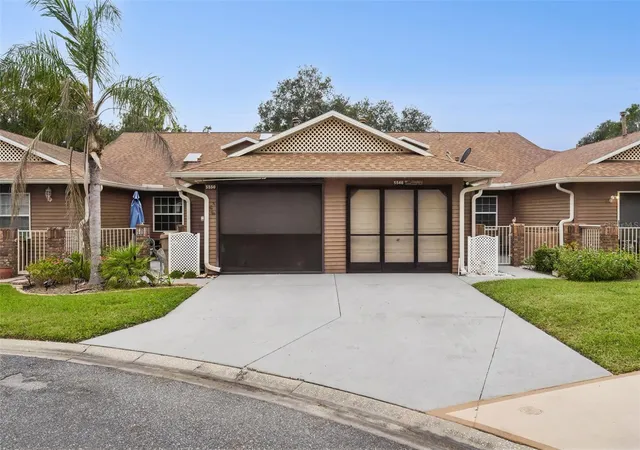
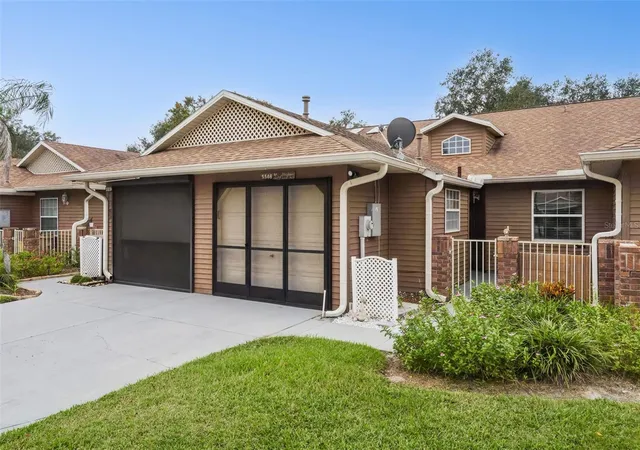
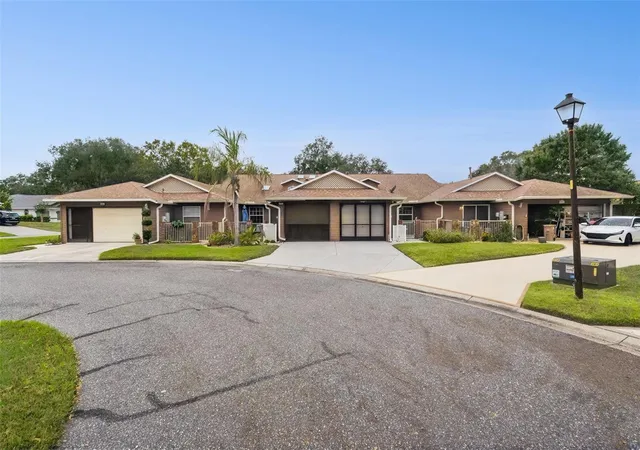
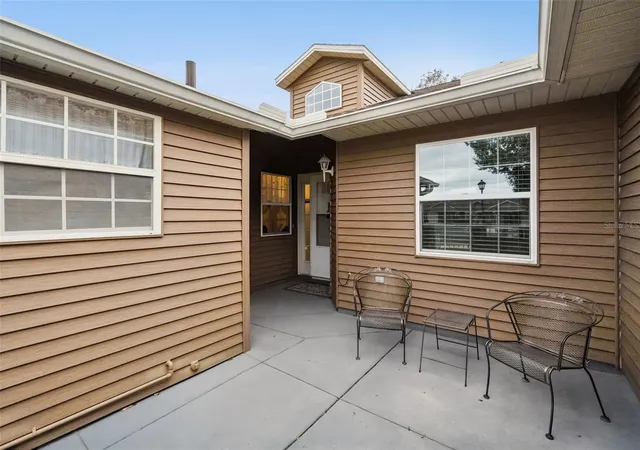
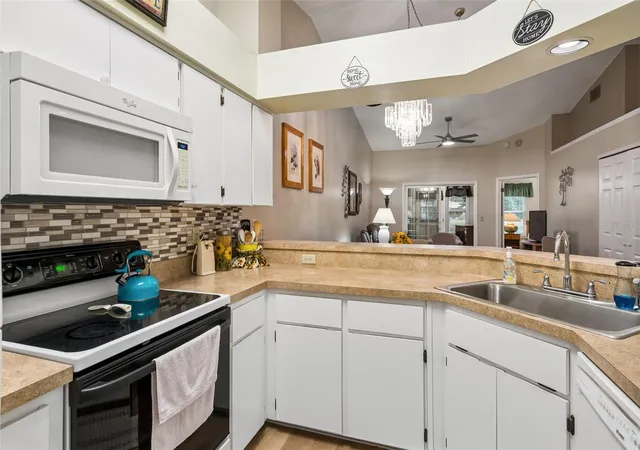
*EASY LIFESTYLE*YARD MAINTENANCE INCLUDED*FURNISHED-MOVE RIGHT IN* This home is the lifestyle you need now for easy full-time living or for seasonal living. You can lock the door and walk away with no worries. Enter the cute little courtyard where you can sit out and visit with neighbors. Once inside, you'll find the kitchen on the left. There is a pantry, small eating area and plenty of good cabinet and counter top space. Large, modern rectangular stainless steel sink is wonderful. The living/ding room is a great size, with high ceilings, storage for dishes, tablecloths, games and a solar tube. This room continues to the Florida room. What at great place to relax, read a book and see pretty green space. This room contains a sleeper sofa. The split floor plan offers a large bedroom, a good-sized closet and bath at each end of the home. Primary bath features a vanity area, 2 separate sinks, step-in shower. 2nd bath has a tub/shower combo. What a great plan for guests! This home offers lots of good closet/storage space--look up in bedroom 2. There is an attached garage for your convenience. Roof was replaced in 2020. New water heater in 2024. Updated electric panel box. Your monthly fee includes lawn maintenance, water for irrigation, termite bond, exterior washing and escrow account for siding and roof replacement. Highland Lakes is a wonderful, friendly, active, 55+, gated community. This home is in near proximity to the clubhouse. The beautiful clubhouse contains a large arena with a walking track, indoor pickleball and tennis courts, stage for shows and concerts, room for dinners, bingo and more. Also in the clubhouse you'll find a fitness room, library, billiard room, craft room, rooms for card playing etc. You can stay active with indoor and outdoor swimming pools, bocce, shuffleboard, horseshoes, and softball. There's a wonderful craftsman shop and free boat and RV parking in the community. Location is convenient to shopping, restaurants, banks and major highways and attractions. Come and see this home today!!!
- Houzeo last checked: 2 minutes ago
- Listing updated: November 2, 2026 at 6:40 pm
- Listing Provided by: Garnet Eversole (352) 874-1512 | FLORIDA PLUS REALTY, LLC (352) 901-9100
- Source: Stellar MLS-FL as distributed by MLS GRID | MLS#: G5119574

Property Details
Status
Active
Type
Single Family Residence
No. of Stories
-
County
City
Neighborhood
--
Year Built
1991
HOA Fees
$246/mo
Finished Area
1,120 sqft
Lot Size
2,682 sqft lot
Basement Area
- sqft
MLS Name
Stellar MLS
MLS Number
G5119574
MLS Status
Active
Days on Market
6
Cumulative Days on Market
2

Continue Your Journey in App
Find your dream home, receive real-time updates, and many more!
Continue Your Journey in App
Find your dream home, receive real-time updates, and many more!
Location
HOA Management
Joni Carey
HOA Fees
$245.71/ Monthly
Amenities
 Amenities and services may be covered by one or multiple associations and service providers.
 Security Gate
 Tennis
 Club House
 Gym
 Pool
 Parking
 Sports Court
Recreation Facilities
Private Road
Management
Recreational Facilities
Common Area Taxes
Escrow Reserves Fund
Disclaimer: Amenities are based on third-party information and may vary; buyers must independently verify all amenities, as information is deemed reliable but not guaranteed.
Facts & Features
Rooms
Bedrooms & bathrooms
Bedrooms: 2
Bathrooms: 2
Bedroom 2
Level: First
Area: 143.00 Square Feet
Dimensions: 11x13
Florida Room
Level: First
Area: 90.00 Square Feet
Dimensions: 9x10
Kitchen
Level: First
Area: 153.00 Square Feet
Dimensions: 9x17
Living Room
Level: First
Area: 286.00 Square Feet
Dimensions: 13x22
Primary Bedroom
Level: First
Area: 169.00 Square Feet
Dimensions: 13x13
Interior
Sewer
Public Sewer
Interior Features
Cathedral Ceiling(s), Ceiling Fans(s), Eat In Kitchen, Living Room/dining Room Combo, Open Floorplan, Primary Bedroom Main Floor, Split Bedroom, Walk In Closet(s), Window Treatments
Cooling
Central Air
Flooring
Ceramic Tile, Laminate
Window Features
Skylight(s)
Heating
Central, Natural Gas
Exterior Features
Courtyard
Appliances
Dishwasher, Dryer, Gas Water Heater, Microwave, Range, Refrigerator, Washer
Construction
Year Built
Year Built: 1991
Home type
Villa
Construction Materials
Vinyl Siding
Foundation Details
Slab
Roof
Shingle
Utilities & Energy
Utilities
Bb/hs Internet Available, Cable Available, Electricity Connected, Natural Gas Connected, Public, Sewer Connected, Water Connected
Laundry Features
In Garage
Association Amenities
Clubhouse, Fence Restrictions, Fitness Center, Gated, Pickleball Court(s), Pool, Recreation Facilities, Rv/boat Storage, Shuffleboard Court, Tennis Court(s)
Water Source
Public
Other Features
Community Features
Buyer Approval Required, Clubhouse, Community Mailbox, Deed Restrictions, Fitness Center, Gated Community No Guard, Pool, Tennis Court(s)
Subdivision Name
Highland Lakes
Price History
| Date | Event | Price |
|---|---|---|
10/31/2026 Source: | Listed for Sale | $229,900 $205/sqft |

Nearby Homes
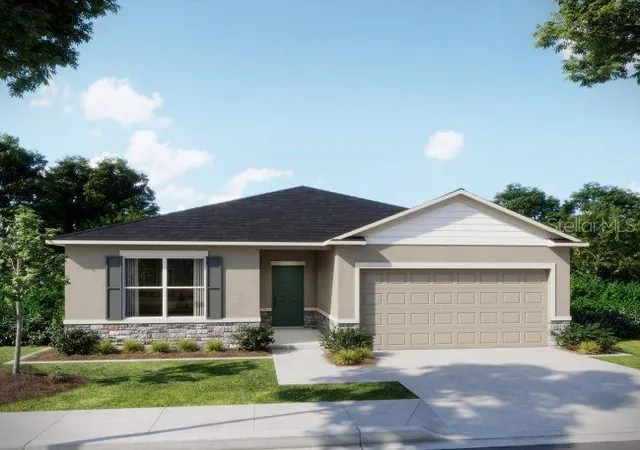
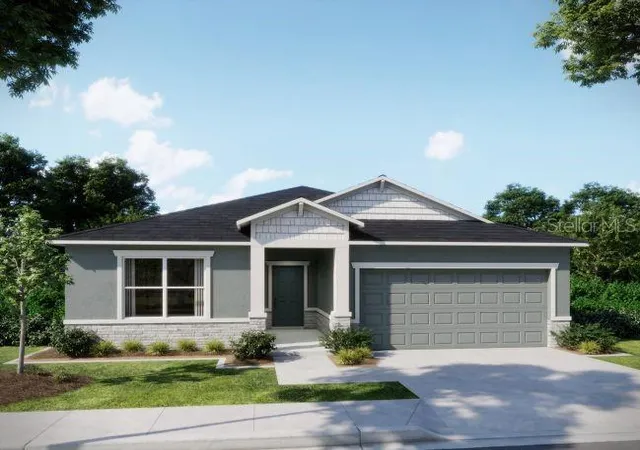
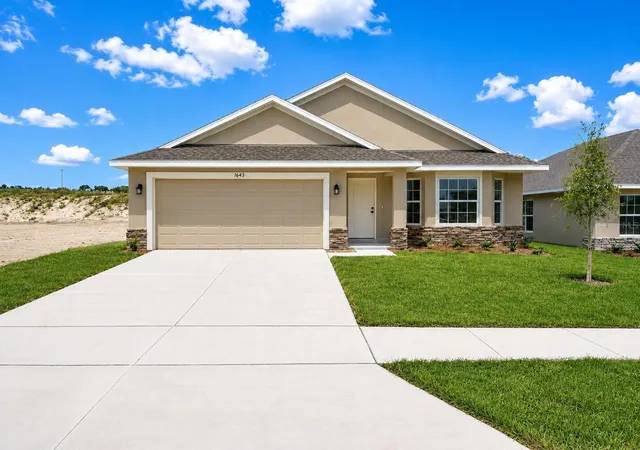
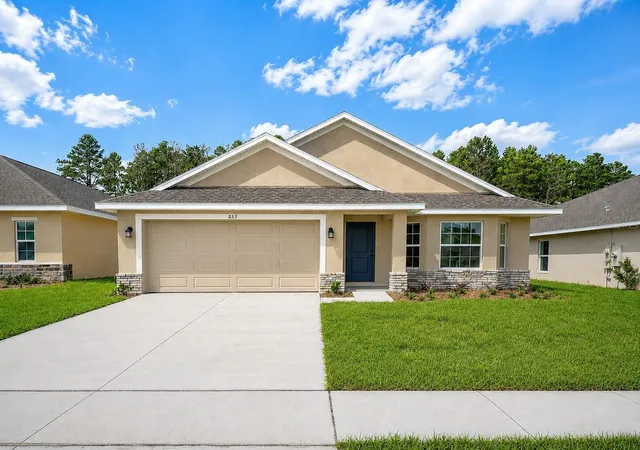
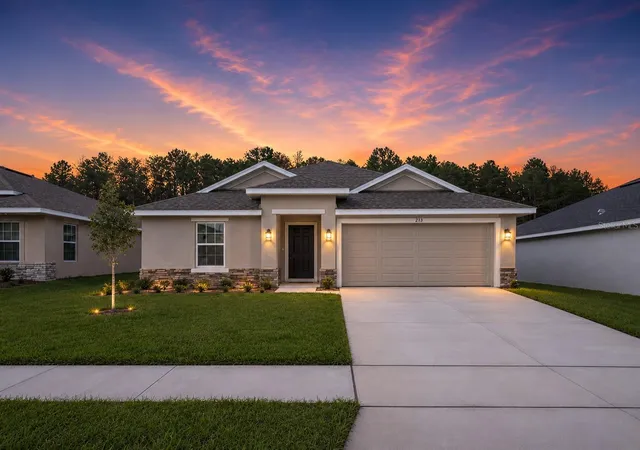
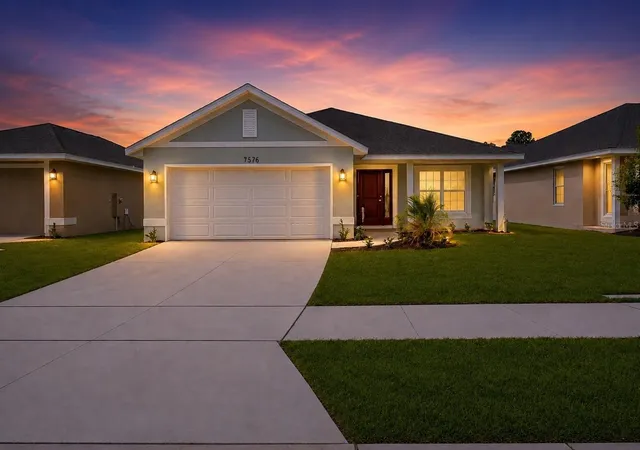
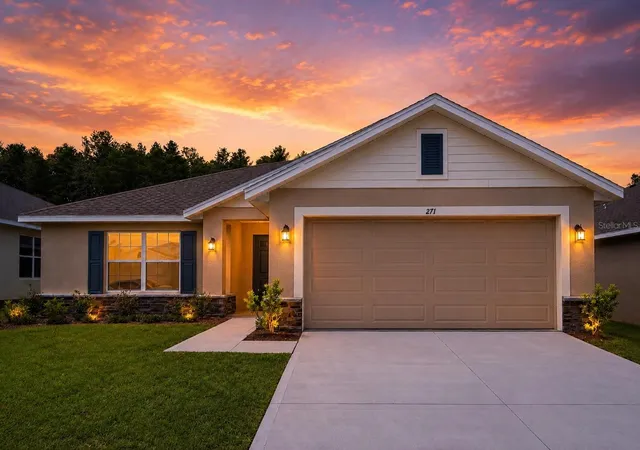
Find Homes by Property Features in Leesburg, FL
Nearby New Homes For Sale

Based on information from Stellar MLS® through Nov 07, 2026, 02:00AM as submitted to and distributed by MLS GRID. All data is obtained from various sources and may not have been verified by the broker or MLS GRID. Supplied Open House Information is subject to change without notice. All information should be independently reviewed and verified for accuracy. Properties may or may not be listed by the office/agent presenting the information. IDX information is provided exclusively for consumers’ personal non-commercial use. It may not be used for any purpose other than to identify prospective properties consumers may be interested in purchasing. The data is deemed reliable but is not guaranteed by MLS GRID. The use of the MLS GRID Data may be subject to an end-user license agreement prescribed by the Member Participant’s applicable MLS, if any, and as amended from time to time. © 2026 Stellar MLS. All Rights Reserved.
 Advertising Broker: Fred McGill | Simple Showing, Inc
