Realty Solution
Powered by 
- 13
- Overview
- Description
- Property Details
- Location
- Facts & Features
- Getting Around
- Nearby Homes
 No HOA
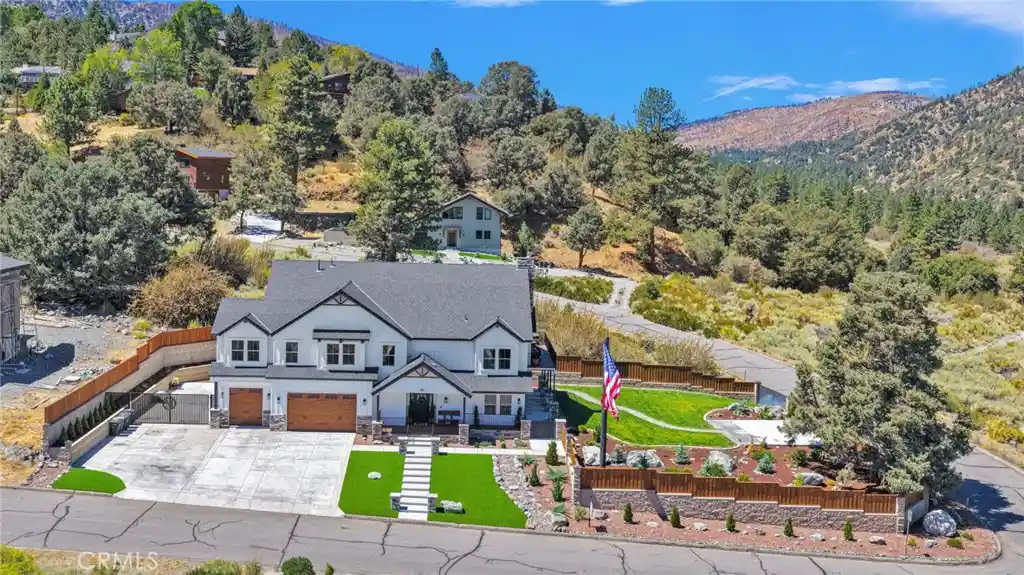


Street View
Listed by: Holly Silva (760) 953-1501 DRE #01437600 | Real Tree Property, Inc. (760) 475-4795
$1,035,999
Monthly Est:$5,157
 4 Beds
 4 Baths
4 full baths
 3,662sqft
5548 Locarno, Wrightwood, CA 92397
$1,035,999
$5,157/moEst:
Get Pre-Approved
Single Family Residence
Built in 2019
$-- HOA
17,118 sqft lot
$283/sq.ft
Description
THE HOME EVERYONE TALKS ABOUT! Welcome to 5548 Locarno Dr, an exceptional custom mountain estate situated on a prime corner lot in Wrightwood’s coveted Pacific Crest Estates. With approximately 3,662 sq. ft. of refined mountain living, 4 bedrooms, 4 baths, spectacular valley views, and an extraordinary 1,600 sq. ft. finished garage, this is a property unlike anything else in the area.
Designed with modern mountain charm, the home’s main living experience is elevated to the second level, where the open-concept kitchen, living room, and bedrooms take full advantage of the surrounding scenery. Step onto the expansive covered deck, complete with a built-in BBQ island, and enjoy sweeping valley views while entertaining or simply taking in the beauty of Wrightwood.
The dedicated game room with wet bar creates an impressive space for entertaining, while the private office provides flexibility for work, hobbies, or a quiet retreat.
And then there is the garage—1,600 sq. ft. of completely finished space, featuring 9-foot-tall garage doors and 46 feet of depth. A dedicated heated and cooled shop provides an exceptional workspace, while the remaining space offers room for vehicles, toys, equipment, storage, and more.
Fully landscaped front and rear, the property also features RV parking with 50-amp service and a dump station. Thoughtful design details include a designated space for a future dumbwaiter, ready for installation if desired.
Rarely does a Wrightwood property deliver this combination of scale, style, views, entertaining space, and incredible utility. This is not simply a mountain home—it is a destination, a gathering place, and a true statement property.
Modern mountain living at its finest. The kind of home you remember long after you leave.
5548 Locarno Dr — the house everyone talks about.
- Houzeo last checked: 12 hours ago
- Listing updated: October 22, 2026 at 11:39 pm
- Source: California Regional MLS-CA | MLS#: HD26193254

Property Details
Status
Active
Type
Single Family Residence
No. of Stories
2
County
City
Neighborhood
--
Year Built
2019
HOA Fees
-
Finished Area
3,662 sqft
Lot Size
17,118 sqft lot
Basement Area
- sqft
MLS Name
California Regional MLS
MLS Number
HD26193254
MLS Status
Active
Days on Market
60
Cumulative Days on Market
49

Continue Your Journey in App
Find your dream home, receive real-time updates, and many more!
Continue Your Journey in App
Find your dream home, receive real-time updates, and many more!
Location
Facts & Features
Rooms
Bedrooms & bathrooms
Bedrooms: 4
Bathrooms: 4
Interior
Appliances
Built In Range, Barbecue, Double Oven, Dishwasher, Disposal, Microwave, Refrigerator, Water Softener
Heating
Central, Wood Stove
Sewer
Septic Tank
Interior Features
Beamed Ceilings, Wet Bar, Built In Features, Balcony, Ceiling Fans, Cathedral Ceilings, Living Room Deck Attached, Open Floorplan, Pantry, Quartz Counters, Bar, All Bedrooms Up, Jack And Jill Bath, Walk In Pantry, Walk In Closets
Cooling
Central Air
Construction
Year Built
Year Built: 2019
Home type
Single Family Residence
Property Condition
Turnkey
Utilities & Energy
Water Source
Public
Fireplace Features
Family Room, Wood Burning
Parking Features
Driveway, Garage Faces Front, Garage
Laundry Features
Inside, Laundry Room
Pool Features
None
Other Features
Lot Features
Back Yard, Corner Lot, Front Yard, Landscaped
Patio And Porch Features
Deck
Community Features
Near National Forest
Price History
| Date | Event | Price |
|---|---|---|
09/03/2026 Source: | Price Decreased | $1,035,999 -1.43% $283/sqft |
09/03/2026 Source: | Listed for Sale | $1,050,999 $287/sqft |

Nearby Homes
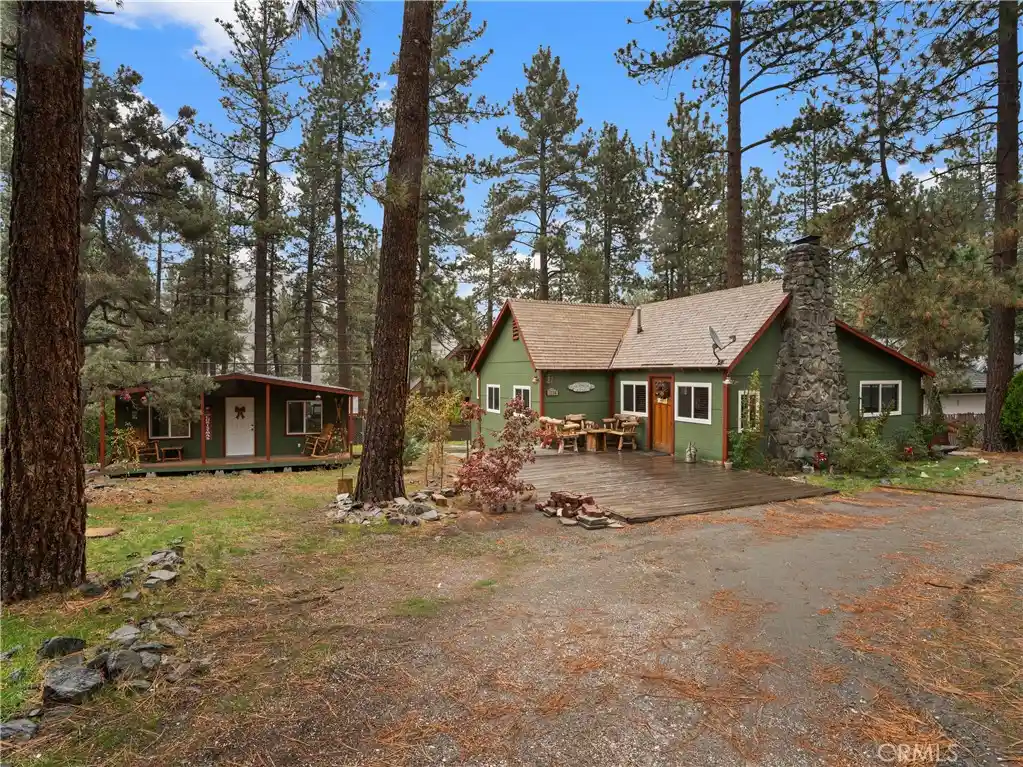
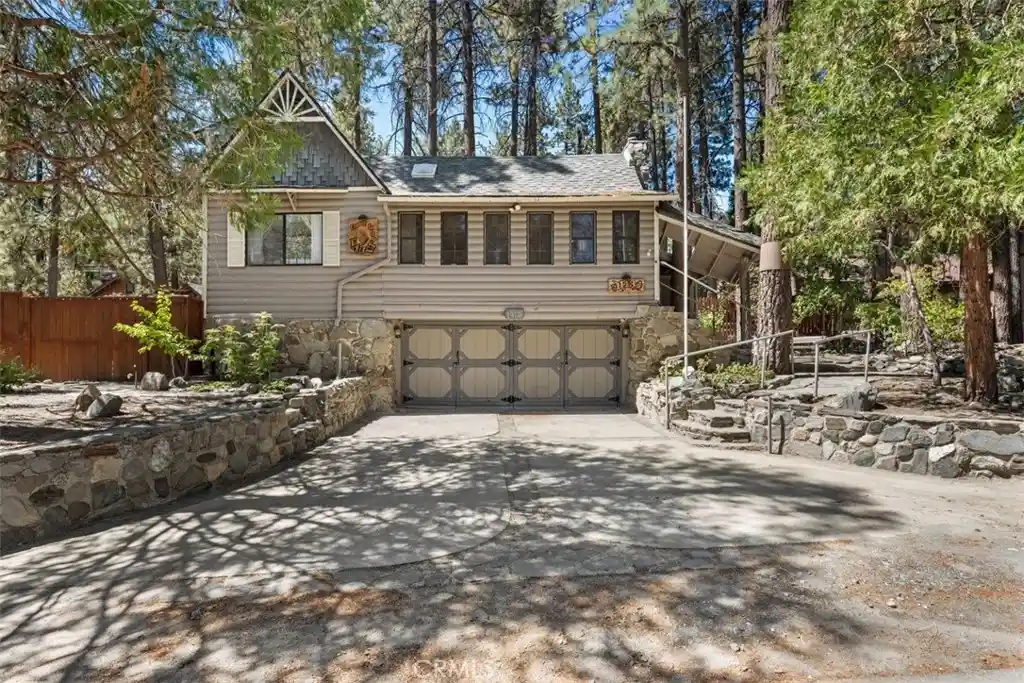
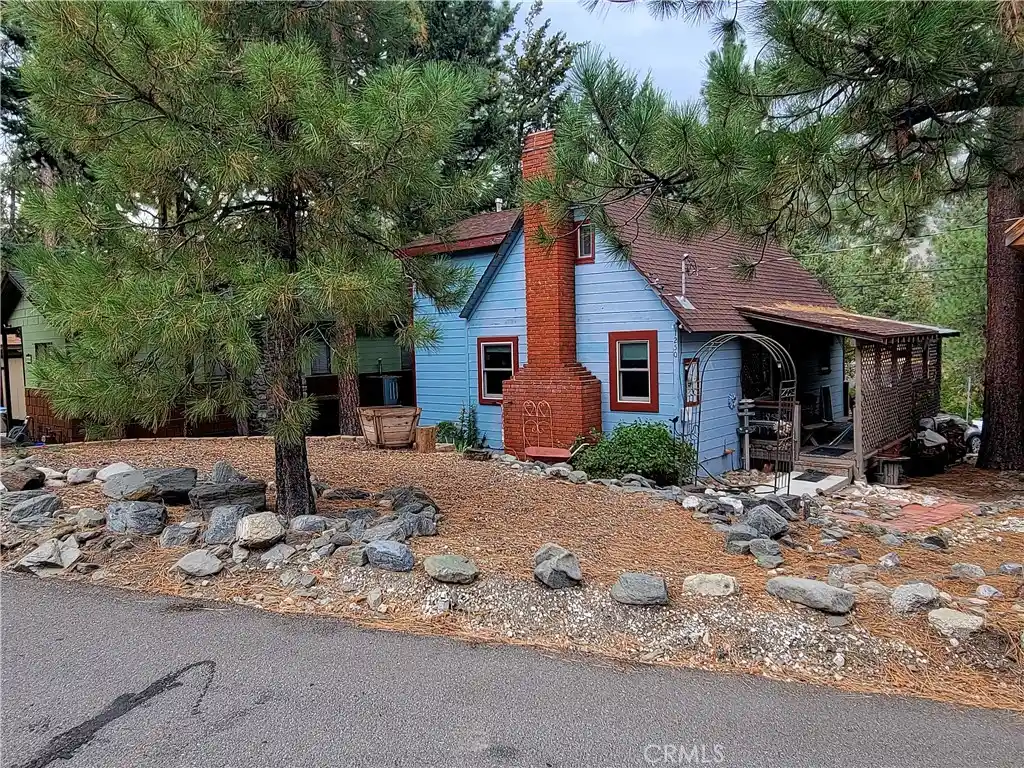
Find Homes by Property Features in Wrightwood, CA


Based on information from California Regional Multiple Listing Service, Inc. as of Nov 02, 2026, 02:15PM and /or other sources. All data, including all measurements and calculations of area, is obtained from various sources and has not been, and will not be, verified by broker or MLS. All information should be independently reviewed and verified for accuracy. Properties may or may not be listed by the office/agent presenting the information. Information being provided is for consumers’ personal, non-commercial use and may not be used for any purpose other than to identify prospective properties consumers may be interested in purchasing. This website may not include listings or property addresses of sellers who have directed their listing brokers to withhold their listing or their property address from display on the Internet. © 2026 California Regional Multiple Listing Service. All Rights Reserved.
 Advertising Broker: William Johnson DRE #01463271 | William Johnson Brokerage
