- Overview
- Description
- Property Details
- Location
- Facts & Features
- Getting Around
- Nearby Homes
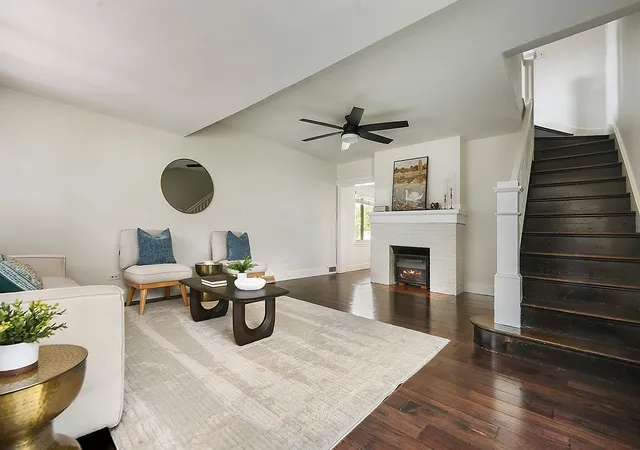

Street View
$350,000
Monthly Est:$1,742
 3 Beds
 2 Baths
2 full baths
 1,776sqft
5549 Camelia St, Stanton Heights, PA 15201
$350,000
$1,742/moEst:
Get Pre-Approved
Single Family Residence
Built in 1927
$-- HOA
0.05 acre lot
$197/sq.ft
Description
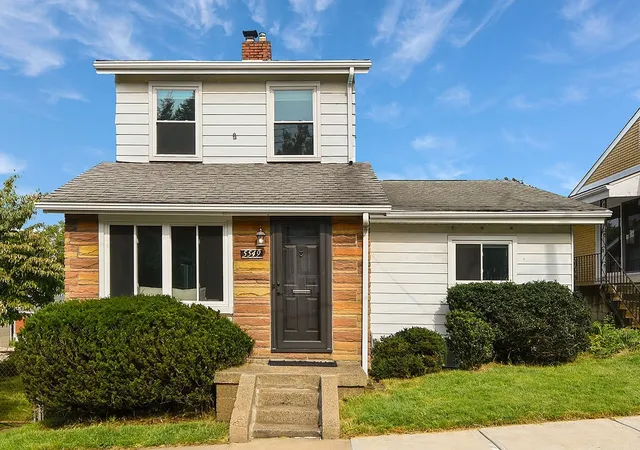
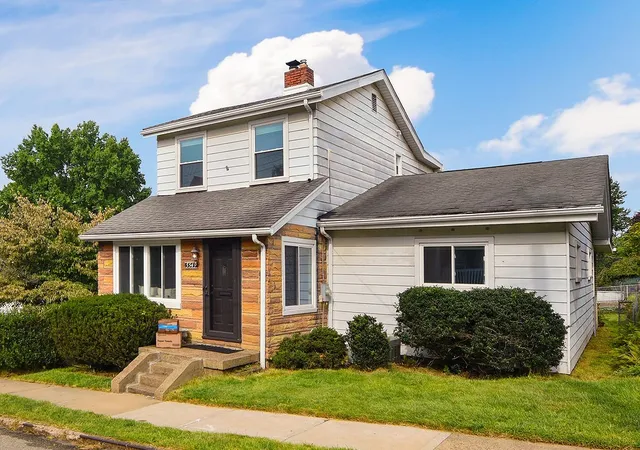
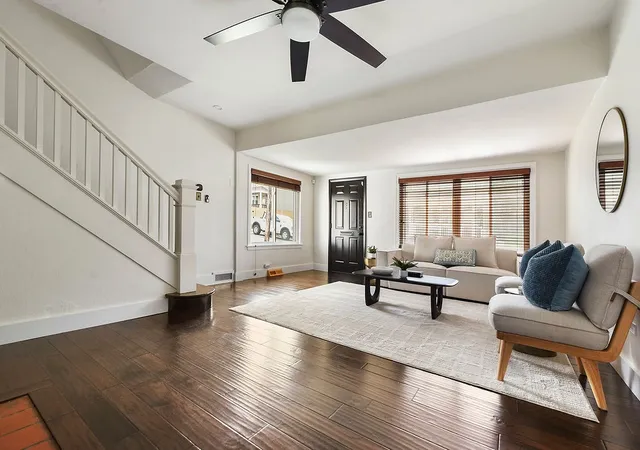
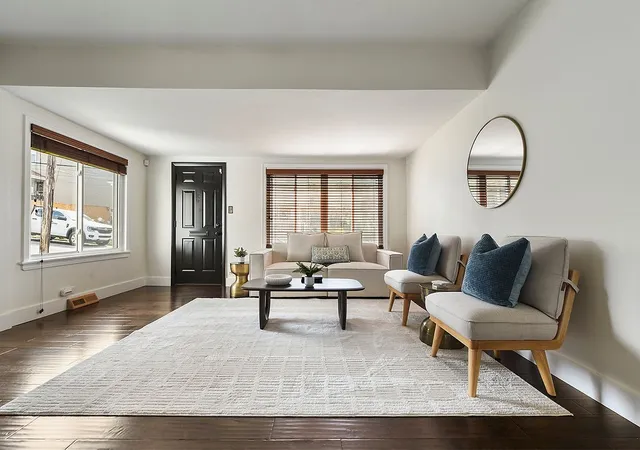
Walk to Lawrenceville from your hilltop oasis! Welcome to 5549 Camelia St - an updated, cared-for cottage on a corner lot in Stanton Heights. This three bedroom, two bathroom house features a generous main level floor plan with a large bedroom off the rear living room. Follow the added hardwood floors to a bright and updated open kitchen and dining area and look out to the garden and patio. Upstairs, a charming hall bathroom and two spacious bedrooms, plus an added bonus room - perfect for an office or walk-in closet. Be sure to catch the skyline views off the second floor! Off the covered patio, you have a wide yard with garden beds and a two car detached garage. Be sure to check out this gem!
- Houzeo last checked: 2 hours ago
- Listing updated: September 15, 2026 at 5:17 pm
- Listing Provided by: Lillian Denhardt (412) 307-7394 DRE #RS336281 | COMPASS PENNSYLVANIA, LLC (412) 307-7394
- Source: West Penn MLS-PA | MLS#: 1774093

Property Details
Status
Active Under Contract
Type
Single Family Residence
No. of Stories
2
County
City
Neighborhood
Year Built
1927
HOA Fees
-
Finished Area
1,776 sqft
Lot Size
0.05 acre lot
Basement Area
- sqft
MLS Name
West Penn MLS
MLS Number
1774093
MLS Status
Contingent
Days on Market
26

Continue Your Journey in App
Find your dream home, receive real-time updates, and many more!
Download App
Continue Your Journey in App
Find your dream home, receive real-time updates, and many more!
Location
Facts & Features
Rooms
Bedrooms & bathrooms
Bedrooms: 3
Bathrooms: 2
BonusRoom
Level: Upper
Area: 105.00 Square Feet
Dimensions: 15x7
Bedroom3
Level: Upper
Area: 80.00 Square Feet
Dimensions: 8x10
Bedroom2
Level: Upper
Area: 150.00 Square Feet
Dimensions: 15x10
PrimaryBedroom
Level: Main
Area: 154.00 Square Feet
Dimensions: 11x14
FamilyRoom
Level: Main
Area: 196.00 Square Feet
Dimensions: 14x14
Kitchen
Level: Main
Area: 135.00 Square Feet
Dimensions: 15x9
DiningRoom
Level: Main
Area: 150.00 Square Feet
Dimensions: 15x10
LivingRoom
Level: Main
Area: 285.00 Square Feet
Dimensions: 15x19
Interior
Flooring
Hardwood
Cooling
Central Air, Electric
Appliances
Some Gas Appliances, Cooktop, Dishwasher, Refrigerator
Sewer
Public Sewer
Heating
Forced Air, Gas
Construction
Year Built
Year Built: 1927
Home type
Single Family Residence
Property Condition
Resale
Architectural Style
Two Story
Roof
Asphalt
Construction Materials
Frame
Utilities & Energy
Water Source
Public
Basement
Walk Out Access
Pool Features
None
Parking Features
Detached, Garage, Off Street, Garage Door Opener
Price History
| Date | Event | Price |
|---|---|---|
09/15/2026 Source: | Contingent (Active Under Contract) | $350,000 $197/sqft |
09/11/2026 Source: | Listed for Sale | $350,000 $197/sqft |

Nearby Homes




Find Homes by Property Features in Pittsburgh, PA
Nearby New Homes For Sale

Based on information from the West Penn Mutli-List, INC through Oct 08, 2026, 11:00AM. Information is provided exclusively for consumers’ personal, non-commercial use and may not be used for any purpose other than to identify prospective properties consumers may be interested in purchasing. Information is deemed reliable but not guaranteed. © 2026 West Penn Multi-List, Inc. All Rights Reserved.
 Advertising Broker: Daniel Demers | Sell Your Home Services