- Overview
- Description
- Property Details
- Location
- HOA Management
- Facts & Features
- Getting Around
- Nearby Homes
 Hot
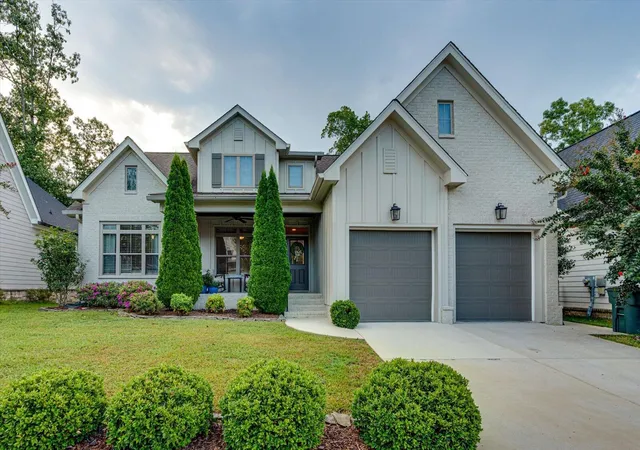
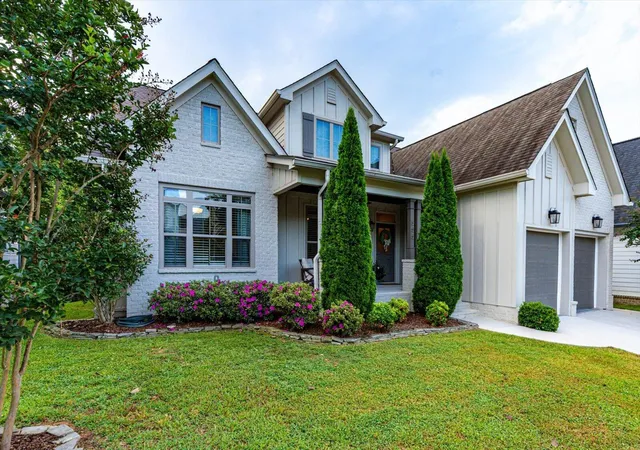
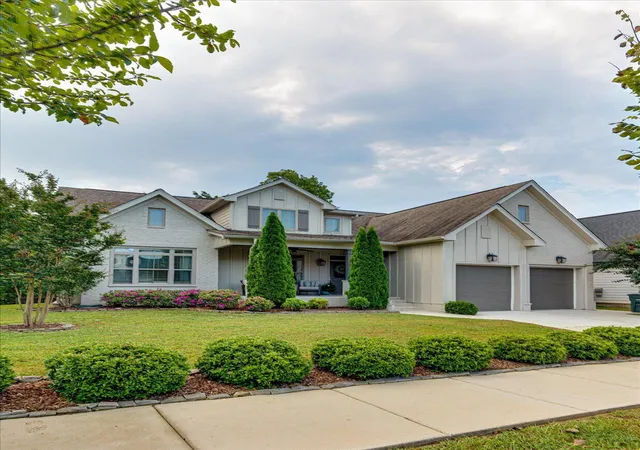
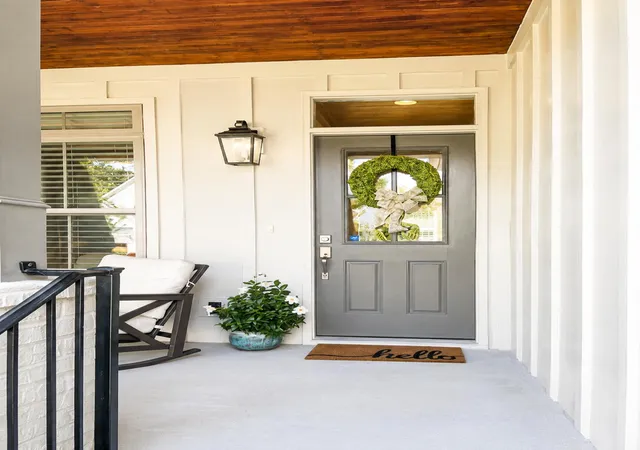
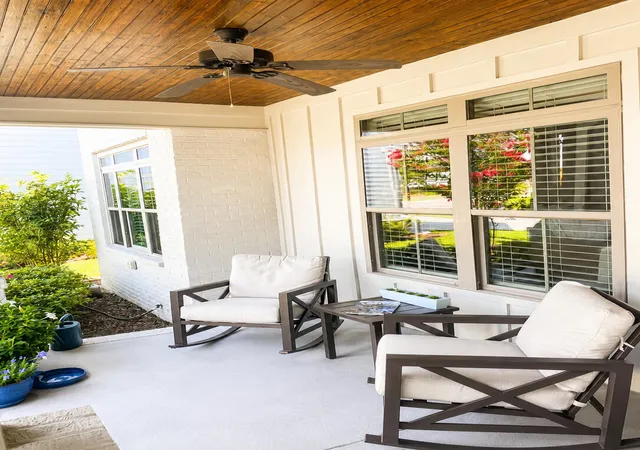

Street View
$579,900
Monthly Est:$2,886
 3 Beds
 2 Baths
2 full baths
 1,650sqft
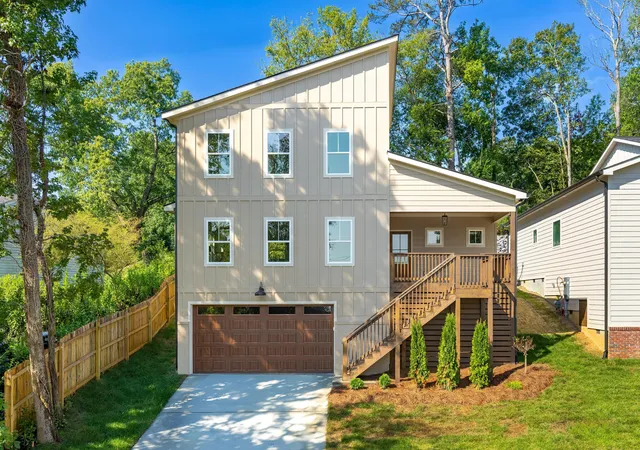
555 Alston Dr, Chattanooga, TN 37419
$579,900
$2,886/moEst:
Get Pre-Approved
Single Family Residence
Built in 2019
$160/mo HOA
0.14 acre lot
$351/sq.ft
Description
One-level & easy-maintenance living in Black Creek! Come see this three-bedroom residence featuring a thoughtfully designed open floor plan, perfect for easy living and entertaining. Kitchen seamlessly connects to the dining room and living area, creating a warm and inviting space. High ceilings and hard wood floors add a touch of elegance and sophistication throughout the home.
Enjoy evenings around the fireplace in the spacious living room or retreating to the main ensuite for a relaxing night. This home is designed to provide comfort and style!
Black Creek Community offers a lifestyle that caters to a variety of interests. Events are an integral part of Black Creek club membership, with dedicated staff investing time, energy, and thought into planning memorable gatherings. Wine tastings, Pops on the Patio, and golf events like the Bullseye Golf Tournament provide opportunities for club members and their families to celebrate holidays, socialize, and meet new people.
In addition to social events, the community features a well-maintained Sports Complex, dog park, and pavilions. Residents enjoy the peace of mind provided by 24-hour video surveillance and daily police patrols.
Don't miss out on the opportunity to reside in the Black Creek Community. Whether you're an avid golfer, prefer lounging by the pool, or dining at the community restaurant, this home and community offer something for everyone.
This home is priced to sell!!!
- Houzeo last checked: 2 hours ago
- Listing updated: September 30, 2026 at 12:09 pm
- Listing Provided by: Barry Krauss (423) 544-4549 DRE #328716 | Zach Taylor - Chattanooga (855) 261-2233
- Source: Greater Chattanooga AOR MLS-AL | MLS#: 1541633

Property Details
Status
Active
Type
Single Family Residence
No. of Stories
1
County
City
Neighborhood
--
Year Built
2019
HOA Fees
$160/mo
Finished Area
1,650 sqft
Lot Size
0.14 acre lot
Basement Area
- sqft
MLS Name
Greater Chattanooga AOR MLS
MLS Number
1541633
MLS Status
Active
Days on Market
53

Continue Your Journey in App
Find your dream home, receive real-time updates, and many more!
Download App
Continue Your Journey in App
Find your dream home, receive real-time updates, and many more!
Location
HOA Management
N/A
HOA Fees
$480/ Quarterly
Amenities
 Amenities and services may be covered by one or multiple associations and service providers.
 Pool
 Bike Trails
 Club House
 Park Playground
 Tennis
 Gym
 Basket Ball
 Barbecue
Recreation Facilities
Picnic Area
Pond Year Round
Disclaimer: Amenities are based on third-party information and may vary; buyers must independently verify all amenities, as information is deemed reliable but not guaranteed.
Facts & Features
Rooms
Bedrooms & bathrooms
Bedrooms: 3
Bathrooms: 2
Interior
Exterior Features
Garden, Private Yard
Sewer
Public Sewer, None
Window Features
Energy Star Qualified Windows, Insulated Windows, Low Emissivity Windows, Vinyl Frames
Interior Features
Beamed Ceilings, Breakfast Nook, Cathedral Ceiling(s), Ceiling Fan(s), Crown Molding, Double Vanity, Eat In Kitchen, Entrance Foyer, Granite Counters, High Ceilings, Kitchen Island, Low Flow Plumbing Fixtures, Open Floorplan, Pantry, Primary Downstairs, Split Bedrooms, Walk In Closet(s)
Appliances
Microwave, Free Standing Gas Range, Electric Water Heater, Disposal, Dishwasher
Heating
Central, Electric
Flooring
Carpet, Sustainable, Tile
Cooling
Central Air, Electric
Construction
Year Built
Year Built: 2019
Home type
Single Family Residence
Construction Materials
Brick, Fiber Cement
Foundation Details
Block
Architectural Style
Ranch
Roof
Shingle
Utilities & Energy
Pool Features
Community
Fireplace Features
Gas Log, Living Room
Laundry Features
Electric Dryer Hookup, Gas Dryer Hookup, In Hall, Inside, Main Level, Washer Hookup
Water Source
Public
Basement
Crawl Space
Security Features
Smoke Detector(s)
Parking Features
Garage Door Opener, Garage Faces Front, Kitchen Level
Association Amenities
Barbecue, Basketball Court, Clubhouse, Dog Park, Fitness Center, Park, Party Room, Picnic Area, Playground, Pond Year Round, Pool, Recreation Facilities, Tennis Court(s), Trail(s)
Utilities
Cable Available, Phone Available, Sewer Connected, Underground Utilities
Other Features
Subdivision Name
Black Creek Chattanooga
Community Features
Clubhouse, Golf, Lake, Playground, Pool, Sidewalks, Tennis Court(s), Pond
Patio And Porch Features
Deck, Patio, Porch, Porch Covered
Lot Features
Cul De Sac, Gentle Sloping, Level, Split Possible, Wooded
Price History
| Date | Event | Price |
|---|---|---|
09/30/2026 Source: | Price Decreased | $579,900 -3.19% $351/sqft |
09/03/2026 Source: | Listed for Sale | $599,000 $363/sqft |
08/30/2026 Source: | Pending | $599,000 +24.79% $363/sqft |
08/16/2024 Source: | Sold | $480,000 -3.98% $291/sqft |
08/16/2024 Source: | Price Increased | $499,900 +4.15% $303/sqft |


Show more
Nearby Homes
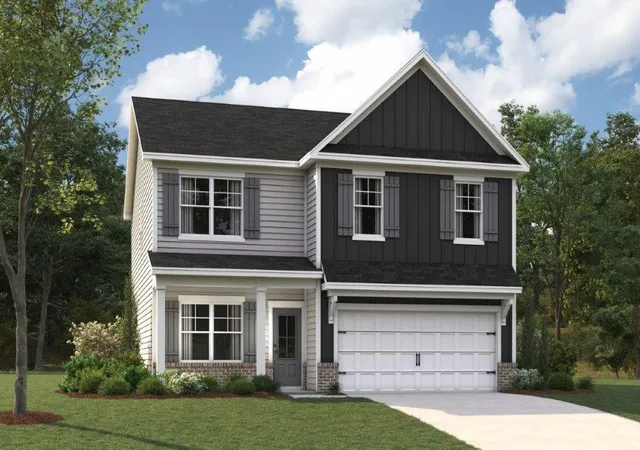
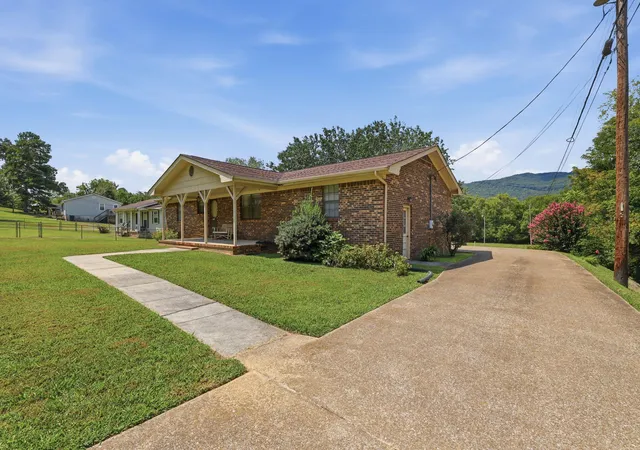

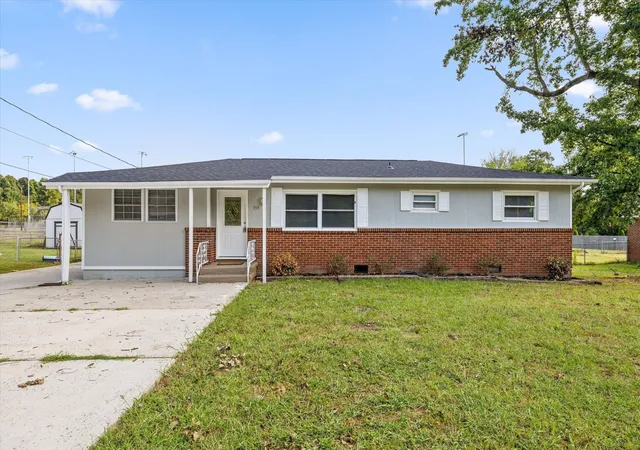
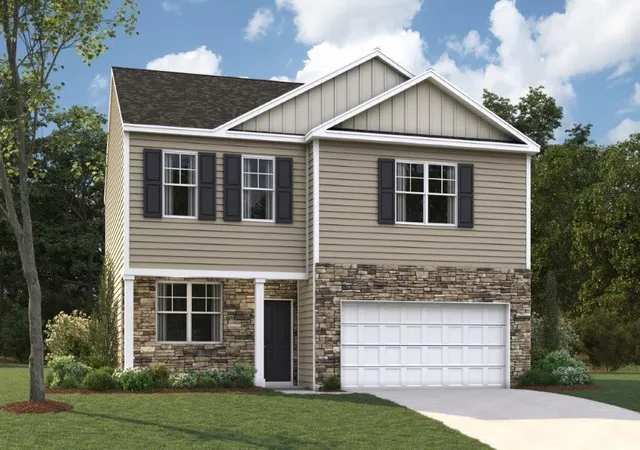
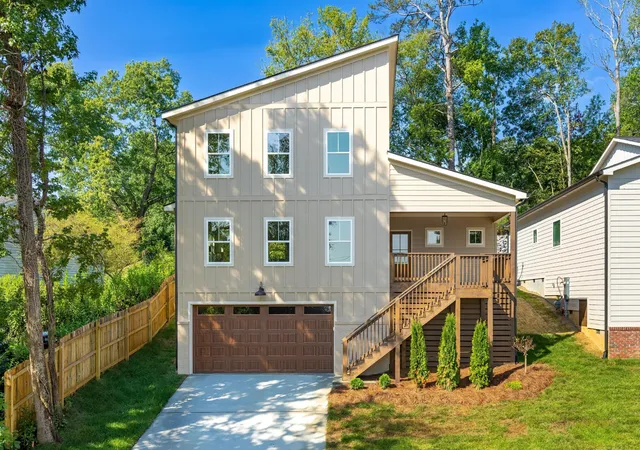
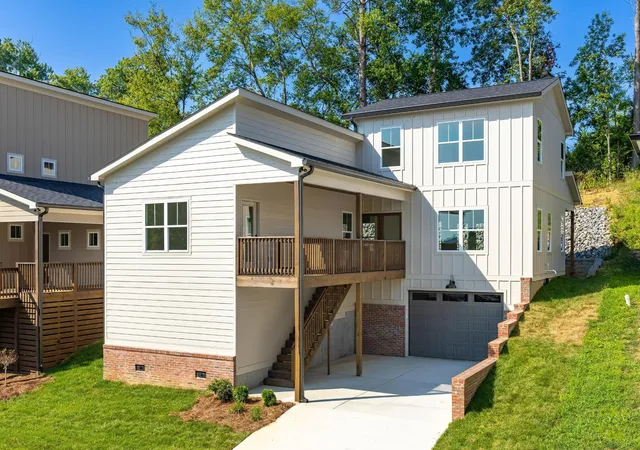

Find Homes by Property Features in Chattanooga, TN
Nearby New Homes For Sale


Based on information from the Greater Chattanooga REALTORS® (or, alternatively, from the MLS of Chattanooga, Inc.) through Oct 26, 2026, 07:15AM. IDX information is provided exclusively for consumers' personal, non-commercial use; it may not be used for any purpose other than to identify prospective properties consumers may be interested in purchasing, and the data is deemed reliable but is not guaranteed accurate by the MLS. © 2026 the Greater Chattanooga REALTORS®. All Rights Reserved. Angela Fowler | Angela Fowler Real Estate, LLC. | (423) 320-4620 | afowler@catt.com Mailing Address: 452 Kailors Cove Cir Ringgold, GA 30736
 Advertising Broker: Angela Fowler | Angela Fowler Real Estate, LLC.
