- Overview
- Description
- Property Details
- Location
- HOA Management
- Facts & Features
- Getting Around
- Nearby Homes
 New Construction
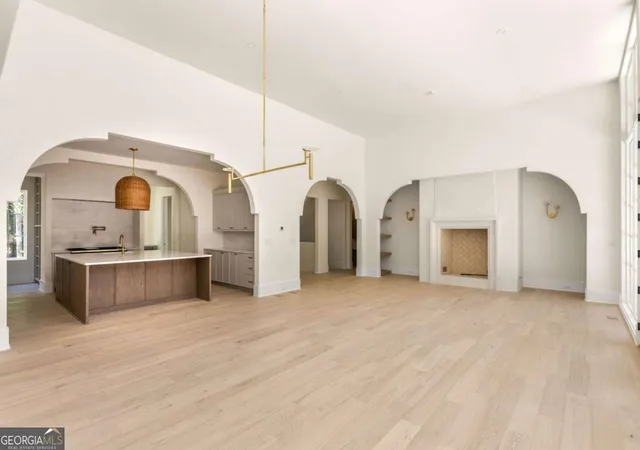

Street View
$2,999,900
Monthly Est:$14,932
 4 Beds
 5 Baths
4 full baths + 1 half bath
 4,125sqft
555 Augusta Ln, Palmetto, GA 30268
$2,999,900
$14,932/moEst:
Get Pre-Approved
Single Family Residence
Built in 2026
$-- HOA
21,780 sqft lot
$727/sq.ft
Description
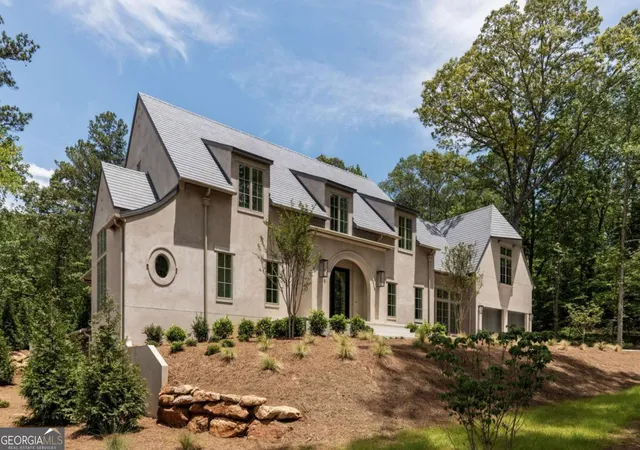
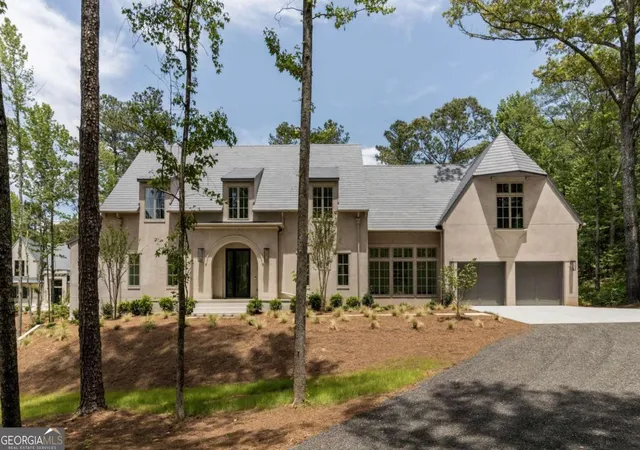
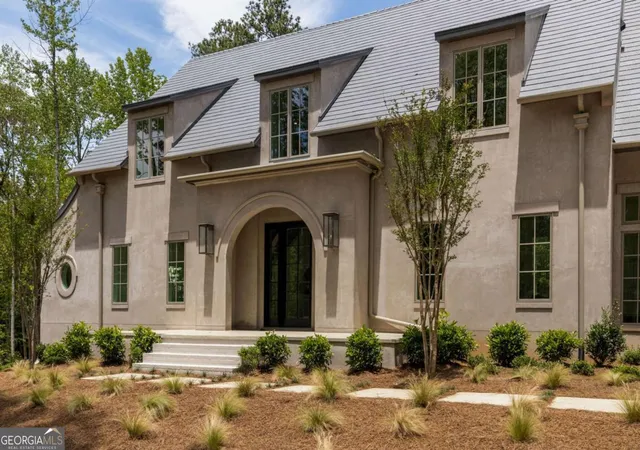
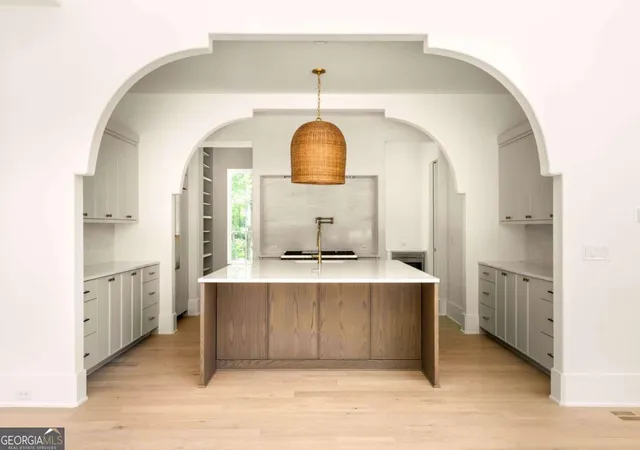
Nestled along coveted Augusta Lane in Serenbe's Selborne Hamlet, this exceptional estate home offers timeless architecture, refined finishes, and an effortless connection to nature. A welcoming entrance foyer sets the tone for the thoughtfully designed interiors, leading into an expansive living room anchored by soaring floor-to-ceiling windows that fill the home with natural light and frame picturesque views of the surrounding landscape. Designed for both everyday living and entertaining, the main level flows seamlessly to a covered porch complete with an outdoor fireplace and overlooks an expansive backyard, creating the perfect setting for gatherings year round. The chef-inspired kitchen and open concept living spaces blend comfort and sophistication, while the main-level primary suite serves as a private retreat with direct access to the backyard and dual primary bathrooms designed for ultimate convenience and privacy. Upstairs, three spacious guest bedrooms each feature their own en-suite bathroom, offering comfort and privacy for family and visitors alike. The unfinished terrace level presents a rare opportunity to customize the home to your lifestyle, whether envisioning additional entertaining spaces, a home theater, fitness studio, guest accommodations, or extra bedrooms. Once completed, the home would encompass more than 6,405 heated square feet, offering an extraordinary amount of living space. Additionally, the property offers the option to complete the carriage house build out, creating even more flexible space ideal for a guest suite, home office, studio, or income producing opportunity. With a private garage, four bedrooms, four and a half bathrooms, abundant indoor and outdoor living spaces, and exceptional expansion potential, this remarkable estate embodies the best of Serenbe living, just moments from miles of trails, wellness amenities, restaurants, shops, and the vibrant community that makes Serenbe so special.
- Houzeo last checked: 4 minutes ago
- Listing updated: June 24, 2026 at 5:07 am
- Listing Provided by: | Serenbe Real Estate LLC (770) 463-9997
- Source: Georgia MLS-GA | MLS#: 10782612

Property Details
Status
Active
Type
Single Family Residence
No. of Stories
-
County
City
Neighborhood
--
Year Built
2026
HOA Fees
-
Finished Area
4,125 sqft
Lot Size
21,780 sqft lot
Basement Area
- sqft
MLS Name
Georgia MLS
MLS Number
10782612
MLS Status
Active
Days on Market
149
Cumulative Days on Market
14

Continue Your Journey in App
Find your dream home, receive real-time updates, and many more!
Continue Your Journey in App
Find your dream home, receive real-time updates, and many more!
Location
HOA Management
N/A
HOA Fees
$1,960/
Amenities
 Amenities and services may be covered by one or multiple associations and service providers.
 Maintenance
 Trash Pickup
 Other
Disclaimer: Amenities are based on third-party information and may vary; buyers must independently verify all amenities, as information is deemed reliable but not guaranteed.
Facts & Features
Rooms
Bedrooms & bathrooms
Bedrooms: 4
Bathrooms: 5
Interior
Appliances
Dishwasher, Other, Refrigerator
Window Features
Double Pane Windows
Sewer
Septic Tank
Cooling
Central Air
Flooring
Hardwood
Interior Features
Double Vanity, Master On Main Level, Other, Walk In Closet(s)
Heating
Central
Exterior Features
Other
Construction
Year Built
Year Built: 2026
Home type
Single Family Residence
Construction Materials
Stucco
Roof
Other, Tile
Property Condition
New Construction
Architectural Style
European
Foundation Details
Slab
Utilities & Energy
Security Features
Smoke Detector(s)
Laundry Features
Other
Utilities
Cable Available, Electricity Available, Natural Gas Available, Other, Sewer Available, Underground Utilities, Water Available
Water Source
Public
Parking Features
Garage
Fireplace Features
Living Room
Electric
220 Volts
Basement
Exterior Entry, Interior Entry, Unfinished
Other Features
Patio And Porch Features
Patio
Subdivision Name
Serenbe
Community Features
Lake, Park, Sidewalks, Stable(s), Tennis Court(s), Near Shopping
Lot Features
Private
Price History
| Date | Event | Price |
|---|---|---|
06/10/2026 Source: | Listed for Sale | $2,999,900 $727/sqft |

Nearby Homes
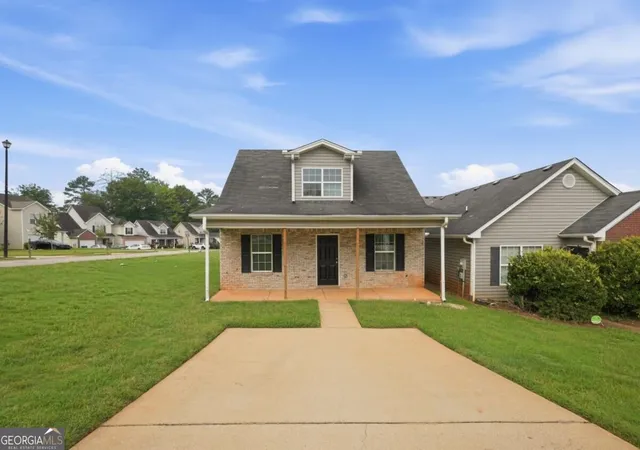

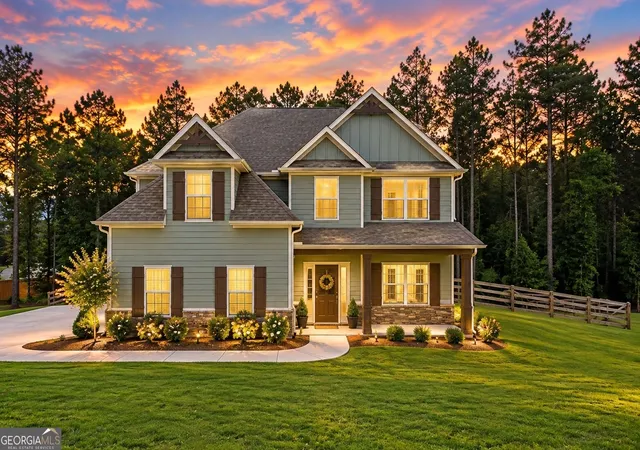
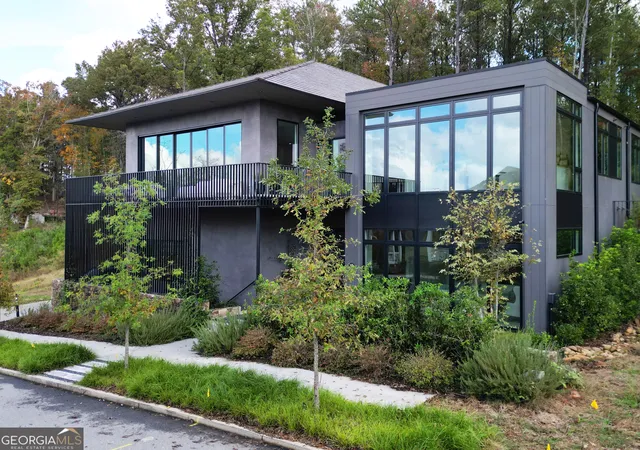
Find Homes by Property Features in Palmetto, GA
Nearby New Homes For Sale


Information Deemed Reliable But Not Guaranteed. © 2026 Georgia Multiple Listing Service. All Rights Reserved.
 Advertising Broker: Fred McGill | Simple Showing, Inc
