- 0
- 7
- Overview
- Description
- Property Details
- Location
- Facts & Features
- Getting Around
- Nearby Homes
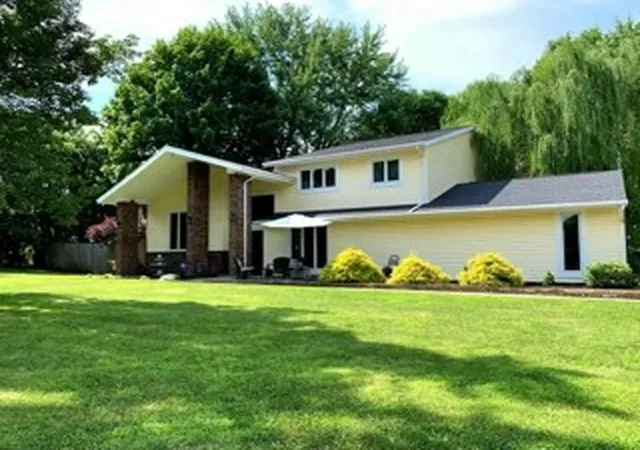


$499,000
Monthly Est:$2,484
 5 Beds
 3 Baths
3 full baths
 3,760sqft
555 Briarwood Ct, Troy, OH 45373
$499,000
$2,484/moEst:
Get Pre-Approved
Single Family Residence
Built in 1979
$-- HOA
23,435 sqft lot
$133/sq.ft
Description
Welcome to 555 Briarwood Court — a spacious, character-filled multi-level home tucked on a quiet cul-de-sac, offering room to live, work, gather, and unwind. Inside, the heart of the home is a bright, oversized kitchen with abundant workspace, a walk-in pantry, and a dedicated butler’s pantry — perfect for cooking, hosting, or everyday convenience. The second-level library/study is one of the home’s most distinctive features, with an open balcony overlooking the main level, creating an inspiring space for reading, working, home schooling, or relaxing. The lower-level rec room adds even more flexibility, complete with a wet bar and wine cooler for entertaining. In the primary suite, enjoy the added luxury of a private sauna — thoughtfully hardwired to a TV for a true retreat experience. The attached two-car garage offers a dedicated workshop area and overhead attic storage, giving you space for tools, hobbies, and organization. Outdoors, you’ll find a large wood deck, two storage sheds, a fenced backyard, a garden area, and a brand-new 10x12 free-standing deck currently being built — ideal for outdoor dining, gatherings, or quiet evenings in nature. With multiple living areas, generous storage, and versatile spaces throughout, this home offers comfort, character, and room to grow. Convenient access to I-75 makes daily travel easy while keeping you tucked into a peaceful neighborhood. Come see the possibilities waiting for you at 555 Briarwood Court.
- Houzeo last checked: 5 hours ago
- Listing updated: September 7, 2026 at 4:00 pm
- Listing Provided by: Matthew Donahey (937) 522-5221 | Galbreath REALTORS (937) 339-0508
- Source: Dayton Realtors MLS-OH | MLS#: 967287

Property Details
Status
Active
Type
Single Family Residence
No. of Stories
-
County
City
Neighborhood
--
Year Built
1979
HOA Fees
-
Finished Area
3,760 sqft
Lot Size
23,435 sqft lot
Basement Area
- sqft
MLS Name
Dayton Realtors MLS
MLS Number
967287
MLS Status
Active
Days on Market
46

Continue Your Journey in App
Find your dream home, receive real-time updates, and many more!
Download App
Continue Your Journey in App
Find your dream home, receive real-time updates, and many more!
Location
Facts & Features
Rooms
Bedrooms & bathrooms
Bedrooms: 5
Bathrooms: 3
Office
Level: Lower
Area: 273.00 Square Feet
Dimensions: 13 x 21
Recreation
Level: Main
Area: 374.00 Square Feet
Dimensions: 22 x 17
UtilityRoom
Level: Second
Area: 36.00 Square Feet
Dimensions: 6 x 6
Bedroom
Level: Main
Area: 154.00 Square Feet
Dimensions: 11 x 14
Bedroom
Level: Third
Area: 126.00 Square Feet
Dimensions: 9 x 14
Bedroom
Level: Third
Area: 168.00 Square Feet
Dimensions: 12 x 14
Bedroom
Level: Third
Area: 140.00 Square Feet
Dimensions: 10 x 14
Bedroom
Level: Lower
Area: 210.00 Square Feet
Dimensions: 14 x 15
FamilyRoom
Level: Second
Area: 270.00 Square Feet
Dimensions: 15 x 18
BreakfastRoomNook
Level: Second
Area: 176.00 Square Feet
Dimensions: 11 x 16
Kitchen
Level: Second
Area: 304.00 Square Feet
Dimensions: 16 x 19
DiningRoom
Level: Second
Area: 187.00 Square Feet
Dimensions: 11 x 17
LivingRoom
Level: Second
Area: 300.00 Square Feet
Dimensions: 15 x 20
EntryFoyer
Level: Main
Area: 90.00 Square Feet
Dimensions: 6 x 15
Interior
Interior Features
Ceiling Fans, Cathedral Ceilings, High Speed Internet, Sauna, Walk In Closets
Exterior Features
Deck, Fence, Patio, Storage
Appliances
Dishwasher, Disposal, Microwave, Range, Refrigerator, Electric Water Heater
Cooling
Central Air, Heat Pump
Heating
Electric, Heat Pump
Construction
Year Built
Year Built: 1979
Home type
Single Family Residence
Construction Materials
Brick, Cedar
Architectural Style
Multi Level
Utilities & Energy
Security Features
Smoke Detectors
Basement
Crawl Space, Finished, Partial, Walk Out Access
Parking Features
Attached, Garage, Two Car Garage, Garage Door Opener
Fireplace Features
Two, Wood Burning
Water Source
Public
Utilities
Sewer Available, Water Available, Cable Available
Other Features
Subdivision Name
Broken Woods
Patio And Porch Features
Deck, Patio
Price History
| Date | Event | Price |
|---|---|---|
08/24/2026 | Price Decreased | $499,000 -1.96% $133/sqft |
Source: | ||
08/24/2026 | Listed for Sale | $509,000 $135/sqft |
Source: | ||

Nearby Homes


Find Homes by Property Features in Troy, OH
Nearby New Homes For Sale

Based on information from Dayton Realtors® MLS through Oct 09, 2026, 02:30PM. Information is provided exclusively for consumers’ personal, non-commercial use, that it may not be used for any purpose other than to identify prospective properties consumers may be interested in purchasing. The data is deemed reliable but is not guaranteed accurate by the MLS. The MLS may, at its discretion, require use of other disclaimers as necessary to protect participants and/or the MLS from liability. This website may not include listings or property addresses of sellers who have directed their listing brokers to withhold their listing or their property address from display on the Internet. © 2026 Dayton Area Board of Realtors®, Inc. All rights reserved.
 Advertising Broker: Nicholas Huscroft | Chosen Realty