Realty Solution
Powered by 
- 0
- 7
- Overview
- Description
- Property Details
- Location
- HOA Management
- Facts & Features
- Getting Around
- Nearby Homes


Listed by: Bobbi Hernandez (626) 922-1301 DRE #01449036 | RE/MAX MASTERS REALTY (626) 967-1779
$519,000
Monthly Est:$2,583
 3 Beds
 3 Baths
2 full baths + 1 half bath
 1,464sqft
555 D, Upland, CA 91786
$519,000
$2,583/moEst:
Get Pre-Approved
Townhouse
Built in 1980
$400/mo HOA
1,048 sqft lot
$355/sq.ft
Description
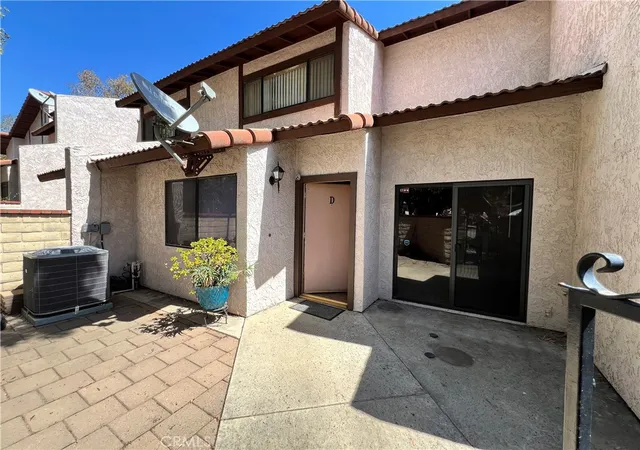
Just a walk to Downtown Upland where you'll find boutique shops, locally loved restaurants, Farmer's Market, and the famous Lemon Festival. Not many listings can say that! -- This updated 3-bedroom, 2.5-bath two-story townhome sits on a quiet, private cul-de-sac street in a well-maintained community. Inside, natural light floods the living space through sliding glass doors that open to the patio, creating a refreshing airflow and seamless indoor-outdoor connection. Tile flooring runs throughout the main level with crown molding and recessed lighting on dimmers. Surround sound wiring in the living room means nights in are just as good as nights out, and the dining area comfortably fits a 6-person table, great for hosting! The kitchen features granite countertops, stainless steel Frigidaire appliances, a 5-burner stove, dishwasher, microwave, pull-away faucet, and two pantry cabinets. Direct access leads to the oversized garage with laundry hookups, though additional hookups have been installed in the downstairs half bath, keeping your garage wide open for actual storage. Upstairs, the primary suite is bright and comfortable, with a walk-in closet and a private en-suite featuring double sinks, nickel finishes, a tiled walk-in shower with shampoo niche, and a large tri-fold mirrored medicine cabinet. All bedrooms are carpeted with ceiling fans and crown molding. Dual-pane windows run throughout the entire home, along with a strong central AC system, Nest thermostat, and ADT Security. The HOA covers water, sewer, trash, pest control, and partial insurance, and includes access to the pool, spa, tennis court, and a grassy picnic and play area. Close to major shopping, the Metrolink, and freeway access. This one truly has it all.
- Houzeo last checked: 11 minutes ago
- Listing updated: October 5, 2026 at 5:12 pm
- Source: California Regional MLS-CA | MLS#: CV26147390

Property Details
Status
Active
Type
Townhouse
No. of Stories
2
County
City
Neighborhood
--
Year Built
1980
HOA Fees
$400/mo
Finished Area
1,464 sqft
Lot Size
1,048 sqft lot
Basement Area
- sqft
MLS Name
California Regional MLS
MLS Number
CV26147390
MLS Status
Active
Days on Market
80
Cumulative Days on Market
77

Continue Your Journey in App
Find your dream home, receive real-time updates, and many more!
Download App
Continue Your Journey in App
Find your dream home, receive real-time updates, and many more!
Location
HOA Management
Upland Estates HOA
HOA Fees
$400/ Monthly
Amenities
 Amenities and services may be covered by one or multiple associations and service providers.
 Spa
Spa
 Trash Pickup
 Sewer
Sewer
 Pool
Pool
 Water
Water
 Maintenance
 Tennis
 Club House
 PetsAllowed
PestControl
Other
PicnicArea
Disclaimer: Amenities are based on third-party information and may vary; buyers must independently verify all amenities, as information is deemed reliable but not guaranteed.
Facts & Features
Rooms
Bedrooms & bathrooms
Bedrooms: 3
Bathrooms: 3
Interior
Window Features
Double Pane Windows
Appliances
Dishwasher, Gas Range, Microwave, Refrigerator, Water Heater
Interior Features
Separate Formal Dining Room, Granite Counters, Open Floorplan, Pantry, All Bedrooms Up, Walk In Closets
Heating
Central
Cooling
Central Air
Sewer
Public Sewer
Flooring
Carpet, Tile, Vinyl
Construction
Year Built
Year Built: 1980
Home type
Townhouse
Foundation Details
Slab
Utilities & Energy
Water Source
Public
Utilities
Electricity Connected, Natural Gas Connected, Sewer Connected, Water Connected
Security Features
Security System
Laundry Features
Washer Hookup, Gas Dryer Hookup
Association Amenities
Clubhouse, Maintenance Grounds, Other, Picnic Area, Pool, Pets Allowed, Spa Hot Tub, Tennis Courts, Trash, Water
Fireplace Features
None
Pool Features
In Ground, Association
Parking Features
Garage, On Street
Other Features
Community Features
Curbs, Park, Street Lights, Suburban, Sidewalks
Disclosures
Third Party Rights, Covenants Restrictions Disclosure, Hoa Disclosure
Lot Features
Cul De Sac
Patio And Porch Features
Concrete, Patio
Price History
| Date | Event | Price |
|---|---|---|
09/29/2026 Source: | Price Decreased | $519,000 -2.44% $355/sqft |
09/14/2026 Source: | Price Decreased | $532,000 -3.10% $363/sqft |
07/20/2026 Source: | Listed for Sale | $549,000 $375/sqft |
07/07/2026 Source: | Coming Soon | $549,000 $375/sqft |

Nearby Homes



Find Homes by Property Features in Upland, CA


Based on information from California Regional Multiple Listing Service, Inc. as of Oct 09, 2026, 05:15AM and /or other sources. All data, including all measurements and calculations of area, is obtained from various sources and has not been, and will not be, verified by broker or MLS. All information should be independently reviewed and verified for accuracy. Properties may or may not be listed by the office/agent presenting the information. Information being provided is for consumers’ personal, non-commercial use and may not be used for any purpose other than to identify prospective properties consumers may be interested in purchasing. This website may not include listings or property addresses of sellers who have directed their listing brokers to withhold their listing or their property address from display on the Internet. © 2026 California Regional Multiple Listing Service. All Rights Reserved.
 Advertising Broker: William Johnson DRE #01463271 | William Johnson Brokerage