
- Overview
- Description
- Property Details
- Location
- HOA Management
- Facts & Features
- Getting Around
- Nearby Homes




Street View
$165,000
Monthly Est:$821
 -- Bed
 1 Bath
1 full bath
 --sqft
555 Kappock St #7-M, Bronx, NY 10463
$165,000
Get Pre-Approved
Apartment
Built in 1966
$749/mo HOA
-- sqft lot
--/sqft
Description
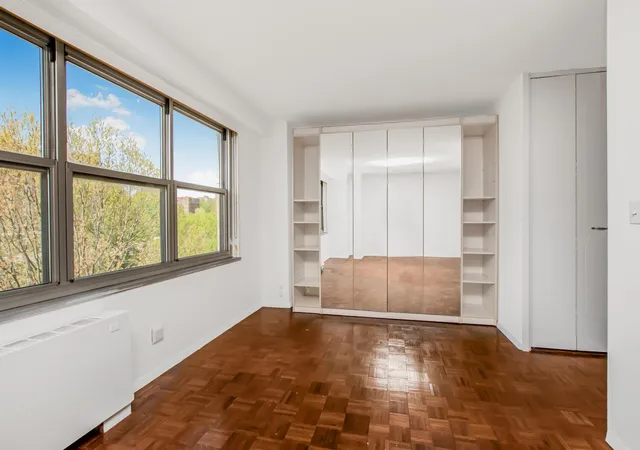
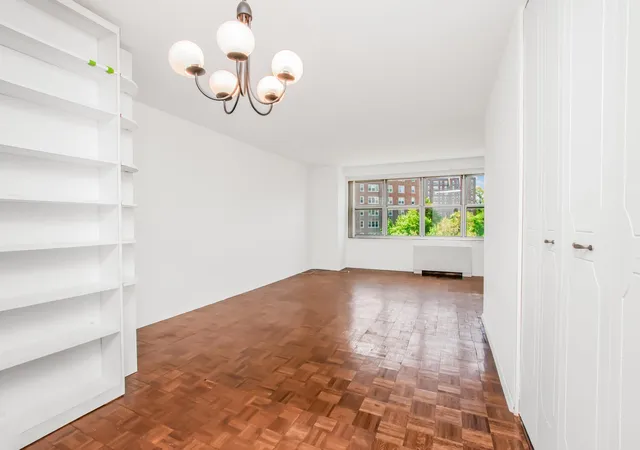
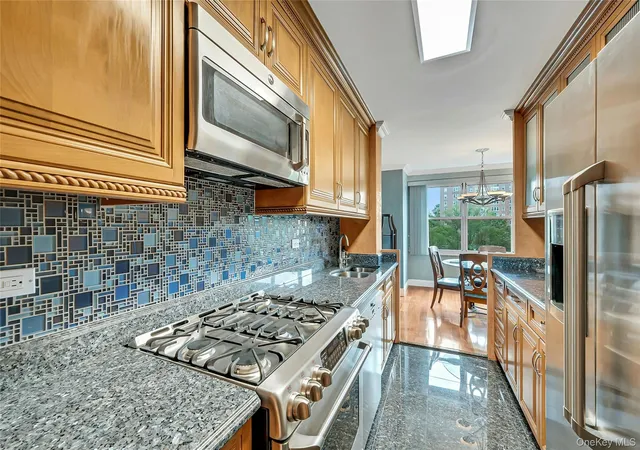
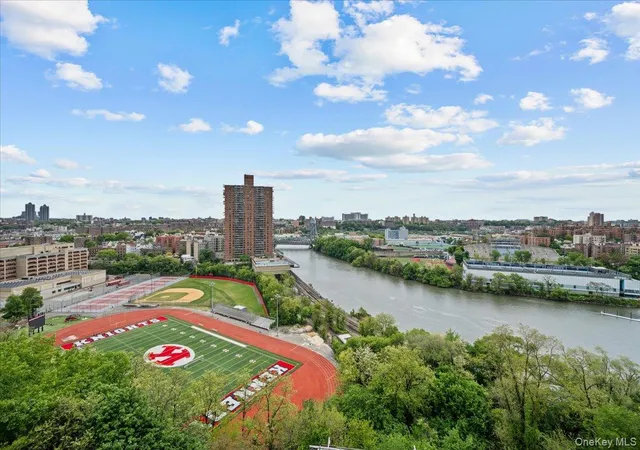
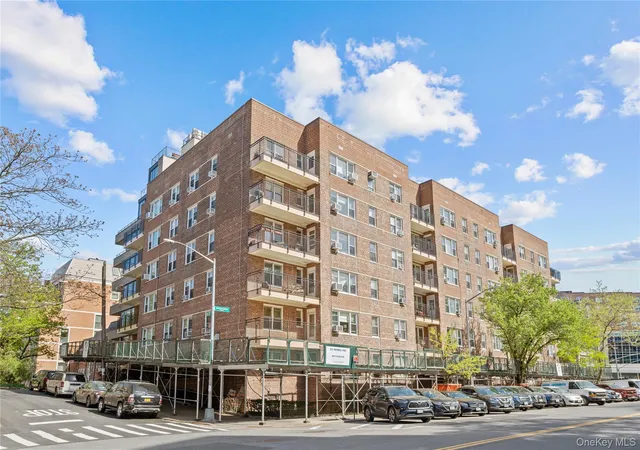
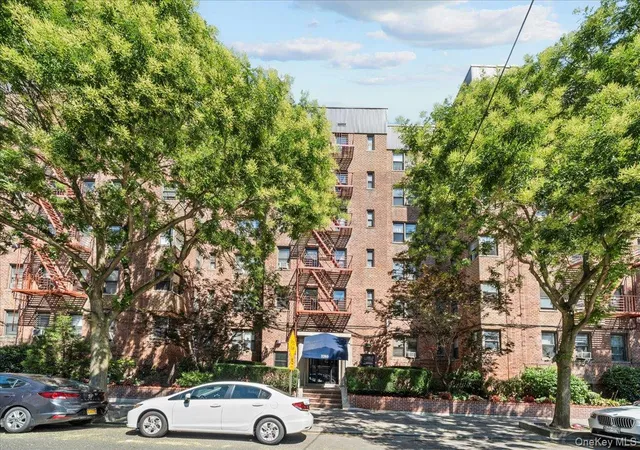
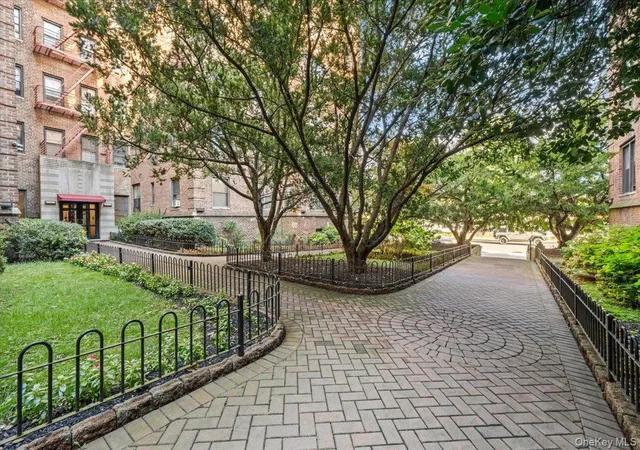
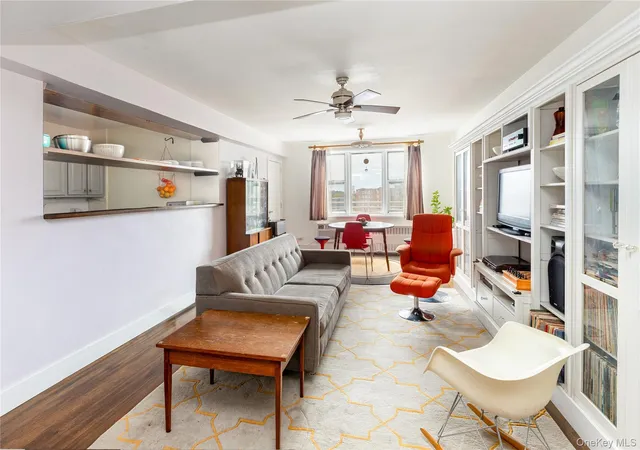
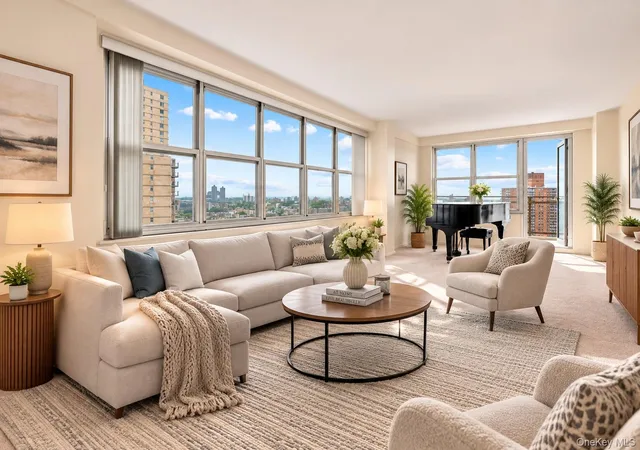
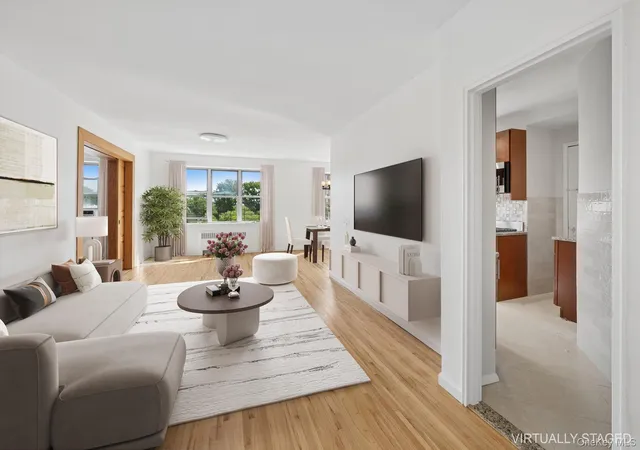
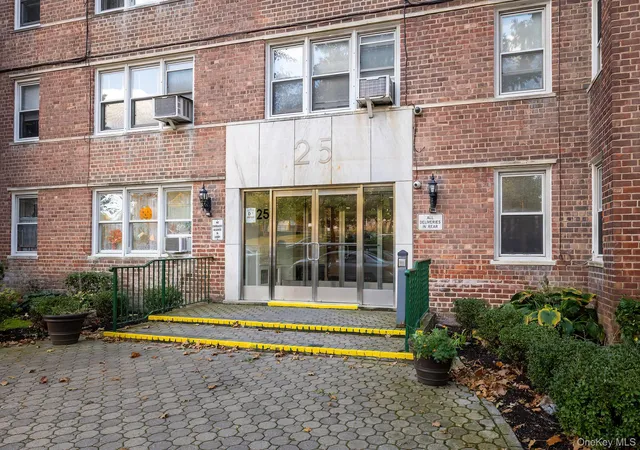
A must-see opportunity! Buyer incentive available. A valuable option for buyers looking to maximize their purchase. Situated in the heart of Riverdale, this spacious and sunlit alcove studio in the sought-after River Point Towers co-op at 555 Kappock Street offers functionality along with a glimpse of the Hudson River through its northwest-facing, wall-to-wall windows. With a highly motivated seller, this home presents an excellent opportunity for buyers seeking both value and convenience. The large living space includes a designated sleeping alcove, four closets, central air conditioning and heating, as well as a separate galley kitchen outfitted with new appliances, including a Frigidaire refrigerator and a Summit stove and oven. The unit is in original condition, with hardwood floors that may benefit from restoration. It is move-in ready and is being sold in "as is" condition. River Point Towers offers generous outdoor terraces surrounded by mature trees on the northern side, a renovated pool, fitness center, 24-hour doorman, children’s playground, community room, bike room, private storage room (waitlist), on-site building management, in-house superintendent, and a large laundry room. On-site parking is currently unavailable, but nearby indoor parking is accessible through third-party providers. The monthly maintenance offers exceptional value covering gas, electricity, air conditioning, heating, basic cable, basic internet, package room, and pool access. Just 0.5 miles from Metro-North, the building offers convenient access to Grand Central Station in only 29 minutes with three stops. The area is also served by multiple bus lines, including the BXM1 to Midtown East, BXM2 to Midtown West, BXM18 to Downtown, BX10 to Norwood, BX20 to Inwood, and BX7 to Washington Heights. Nearby amenities include The Cloisters, hiking in Inwood Hill Park, and access to tennis clubs such as the Riverdale Tennis Center (1.2 miles), Sutton East Tennis Club (1.5 miles), and Van Cortlandt Park Tennis Courts (2 miles). Golfing options nearby are available at Van Cortlandt Park Golf Course (2.5 miles), Mosholu Golf Course (2.7 miles), Dunwoodie Golf Course (5.5 miles), and Split Rock Golf Course (6.7 miles) in Pelham Bay Park. Please note: The living space image has been virtually staged for illustrative purposes only. The Murphy bed originally included in the apartment has since been removed. Interested in this property? Have questions about the details or the buying process? Contact me for more information and to schedule a private tour!
- Houzeo last checked: 6 minutes ago
- Listing updated: September 27, 2025 at 5:09 pm
- Listing Provided by: Neurelis Romero Maury (646) 505-8357 | Nest Seekers LLC (212) 252-8772
- Source: Rebny MLS-NY | MLS#: RLS20021273

This condo is in:
 Concierge
 Clubhouse
 Fitness Center
 Recreation Facilities
 Park / Green Space
 Playground
 Swimming Pool
 Building Link
Property Details
Status
Active
Type
Condominium
No. of Stories
25
County
City
Neighborhood
Year Built
1966
HOA Fees
$749/mo
Finished Area
- sqft
Lot Size
-- sqft lot
Basement Area
- sqft
MLS Name
Rebny MLS
MLS Number
RLS20021273
Days on Market
543

Continue Your Journey in App
Find your dream home, receive real-time updates, and many more!
Continue Your Journey in App
Find your dream home, receive real-time updates, and many more!
Location
HOA Management
N/A
HOA Fees
$749/ Monthly
Disclaimer: Amenities are based on third-party information and may vary; buyers must independently verify all amenities, as information is deemed reliable but not guaranteed.
Facts & Features
Rooms
Bedrooms & bathrooms
Bedroom: --
Bathroom: 1
Interior
Cooling
Central Air
Exterior Features
Building Storage, Building Courtyard, Building Garden
Utilities & Energy
Laundry Features
Building Multiple Locations, Common Area
Other Features
Subdivision Name
Spuyten Duyvil
Price History
| Date | Event | Price |
|---|---|---|
05/04/2025 Source: | Listed for Sale | $165,000 $0/sqft |

Nearby Homes


Find Homes by Property Features in New York, NY


The real estate listing data marked with this icon comes from the IDX program of the RLS at REBNY Listing Service (RLS). Listing information for certain New York City properties provided courtesy of the Real Estate Board of New York's Residential Listing Service (the "RLS") through Oct 30, 2026, 02:00PM. Information deemed reliable but not guaranteed. Information is provided exclusively for consumers' personal, non-commercial use, and may not be used for any purpose other than the identification of potential properties for purchase. The information contained in this listing has not been verified by the RLS and should be verified by the consumer. The listing information provided here is for the consumer's personal, non-commercial use. Retransmission, redistribution or copying of this listing information is strictly prohibited except in connection with a consumer's consideration of the purchase and/or sale of an individual property. This listing information is not verified for authenticity or accuracy and is not guaranteed and may not reflect all real estate activity in the market. Buyer to verify all information. © 2026 The Real Estate Board of New York, Inc. All rights reserved.
 Advertising Broker: Derek Greene | The Greene Realty Group
