- Overview
- Description
- Property Details
- Location
- Facts & Features
- Getting Around
- Nearby Homes




$549,000
Monthly Est:$2,733
 4 Beds
 3 Baths
3 full baths
 3,114sqft
555 Rainbow Lake Dr, Dawsonville, GA 30534
$549,000
$2,733/moEst:
Get Pre-Approved
Single Family Residence
Built in 1992
$-- HOA
13,503.6 sqft lot
$176/sq.ft
Description
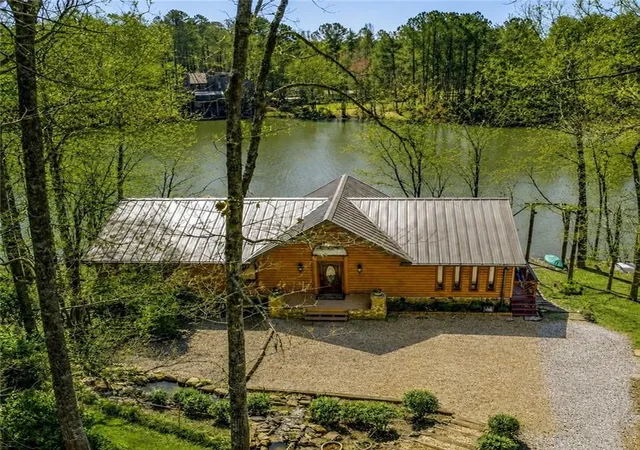
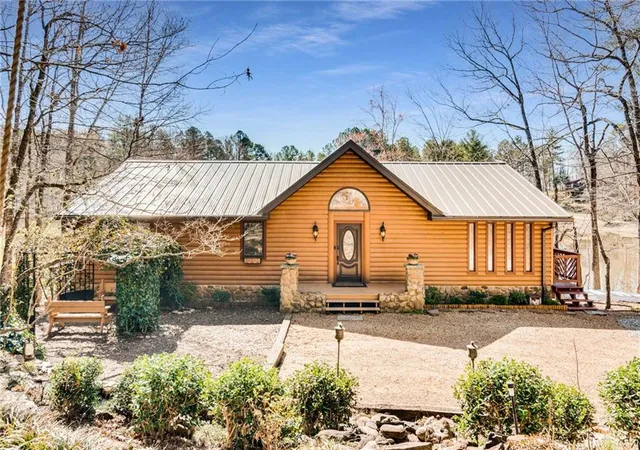
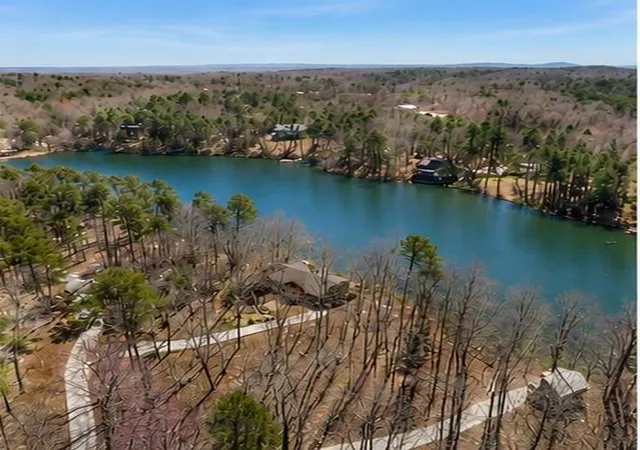
LAKE HOUSE on Rainbow Lake. Lake views, waterfalls, and fun! Oh my! This amazing home is just a few steps from the water’s edge.
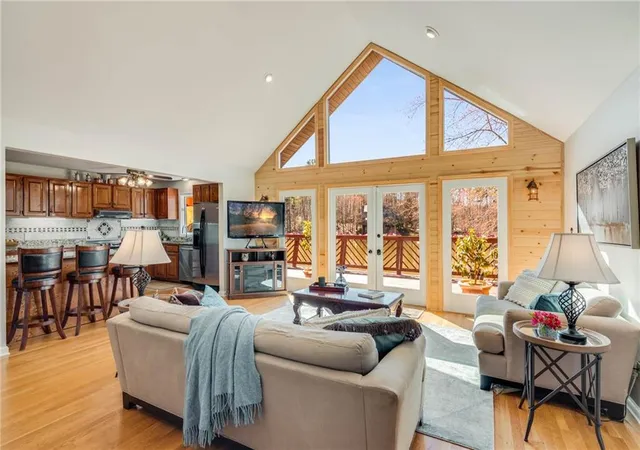
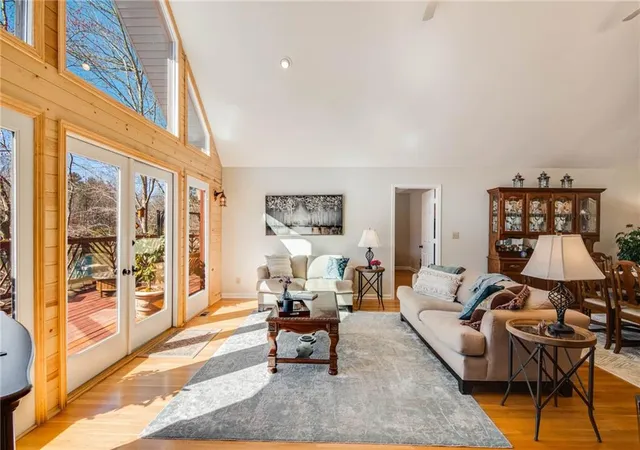
Main level boasts vaulted Great Room and Dining Room with open floor plan. Kitchen has a view to Great Room and Dining Room. Split bedroom plan on Main level. Private Master Suite on Main. Almost every room has a view of the lake. Terrace level features large guest room, bathroom with oversized Jacuzzi tub and stained glass window, spacious Den, and workshop - all with views of the lake. Log outbuilding can be used as a playhouse, gardening shed, or crafting space. Deck and terrace level patio span the full length of the house.
You will love the serenity and sunsets at Rainbow Lake.
Easy access to Dawson Forest, Amicalola Scenic River, Amicalola State Park, Dawsonville outlet mall as well as other destination towns like Dahlonega and Jasper.
Experience the best of North Georgia lake living in this beautiful waterfront retreat, perfectly situated just minutes from Amicalola Falls State Park and all the outdoor adventures the mountains have to offer.
The main level features a spacious open-concept design with a large great room, dining area, and kitchen, all enhanced by a stunning wall of windows that showcase breathtaking lake views. The primary suite is conveniently located on the main level and includes a charming clawfoot soaking tub in the en-suite bath, creating a private spa-like retreat. Two additional bedrooms on the main level provide flexibility for family and guests.
The finished lower level offers an oversized den perfect for entertaining, relaxing, or enjoying game nights. Also located downstairs are a fourth bedroom and a large workshop. The workshop presents endless possibilities and could easily be converted into a fifth bedroom, home office, fitness room, hobby space, or bunk room.
Outside, enjoy gorgeous lake frontage and the peaceful setting that makes lake living so special. Whether you're sipping coffee while watching the sunset over the water, spending afternoons boating and fishing, or gathering with friends and family on the deck, this property offers the lifestyle you've been dreaming about.
Discover the unmatched North Georgia lifestyle, where pristine lakes, mountain views, hiking trails, wineries, charming small towns, and year-round outdoor recreation create the perfect balance of relaxation and adventure. This exceptional lakefront home is more than a property—it's a destination.
Appointment only.
- Houzeo last checked: 3 minutes ago
- Listing updated: August 25, 2026 at 1:10 am
- Listing Provided by: Catherine Rumble (770) 617-8426 , Chris Rumble | Bent Tree Community Realty Inc. (770) 617-8426
- Source: First Multiple Listing Service-GA | MLS#: 7782564

Property Details
Status
Active
Type
Single Family Residence
No. of Stories
-
County
City
Neighborhood
--
Year Built
1992
HOA Fees
-
Finished Area
3,114 sqft
Lot Size
13,503.6 sqft lot
Basement Area
- sqft
MLS Name
First Multiple Listing Service
MLS Number
7782564
MLS Status
Active
Days on Market
149

Continue Your Journey in App
Find your dream home, receive real-time updates, and many more!
Continue Your Journey in App
Find your dream home, receive real-time updates, and many more!
Location
Facts & Features
Rooms
Bedrooms & bathrooms
Bedrooms: 4
Bathrooms: 3
Interior
Interior Features
Double Vanity, Vaulted Ceiling(s), Walk In Closet(s)
Window Features
Double Pane Windows
Flooring
Ceramic Tile, Concrete, Hardwood
Exterior Features
Rain Gutters
Sewer
Septic Tank
Appliances
Dishwasher
Heating
Heat Pump
Cooling
Ceiling Fan(s), Central Air
Construction
Year Built
Year Built: 1992
Home type
Single Family Residence
Foundation Details
Concrete Perimeter
Property Condition
Resale
Roof
Metal
Construction Materials
Log
Architectural Style
Cabin
Utilities & Energy
Electric
Other
Security Features
Security Service, Security System Owned
Parking Features
Driveway
Pool Features
None
Utilities
Cable Available, Electricity Available, Phone Available, Water Available
Fireplace Features
None
Water Source
Well
Laundry Features
In Basement
Basement
Daylight, Exterior Entry, Finished, Full, Interior Entry
Other Features
Subdivision Name
Rainbow Valley Estates
Patio And Porch Features
Deck, Front Porch, Wrap Around
Community Features
Lake
Lot Features
Lake On Lot
Price History
| Date | Event | Price |
|---|---|---|
06/05/2026 Source: | Price Decreased | $549,000 -4.52% $176/sqft |
06/05/2026 Source: | Listed for Sale | $575,000 $185/sqft |

Nearby Homes

Find Homes by Property Features in Dawsonville, GA
Nearby New Homes For Sale

Listings identified with the FMLS IDX logo come from FMLS and are held by brokerage firms other than the owner of this website. The listing brokerage is identified in any listing details. Information is deemed reliable but is not guaranteed. If you believe any FMLS listing contains material that infringes your copyrighted work, please click here to review our DMCA policy and learn how to submit a takedown request. © 2026 First Multiple Listing Service, Inc.
The listing broker’s offer of compensation is made only to participants of the MLS where the listing is filed.
 Advertising Broker: Fred McGill | Simple Showing, Inc
