
- Overview
- Description
- Property Details
- Location
- HOA Management
- Facts & Features
- Getting Around
- Nearby Homes



$8,650,000
Monthly Est:$43,054
 4 Beds
 4 Baths
4 full baths
 3,369sqft
555 W 59th Street #PHC, New York, NY 10019
$8,650,000
Get Pre-Approved
Condominium
Built in 2007
$6,429/mo HOA
-- sqft lot
$2,568/sq.ft
Description
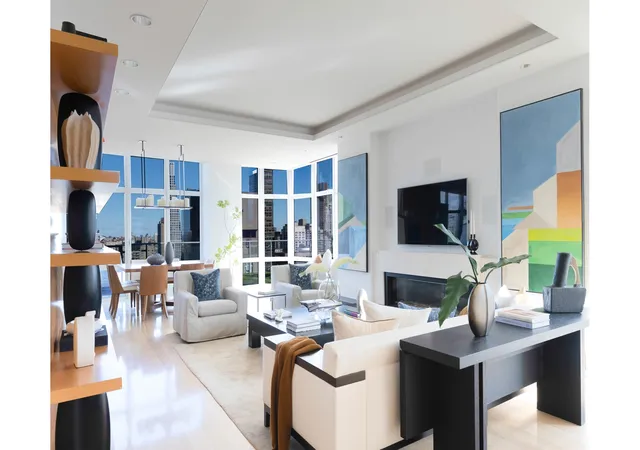
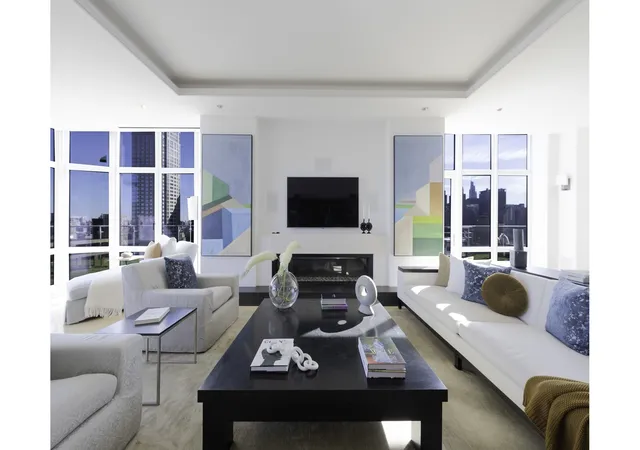
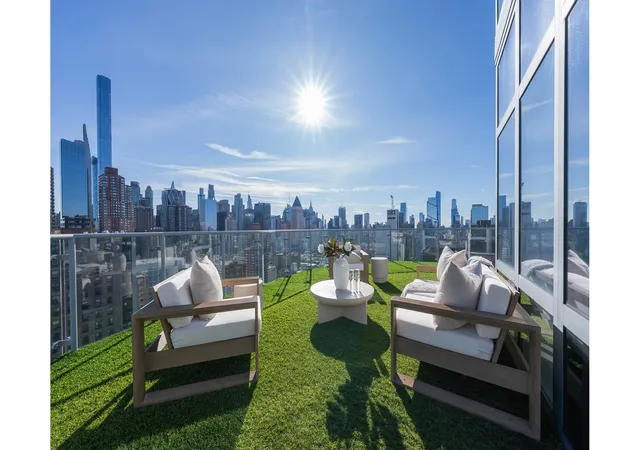
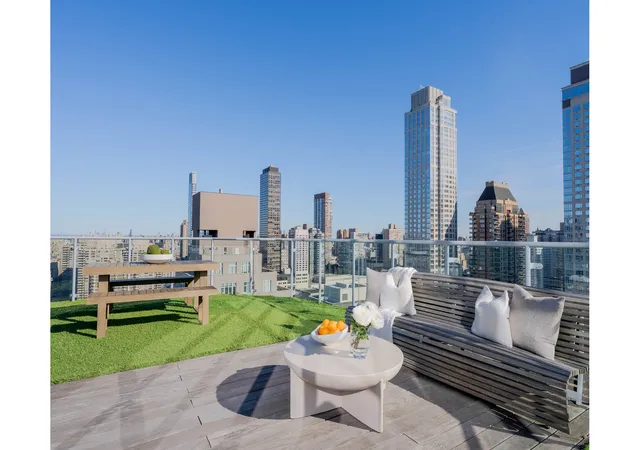
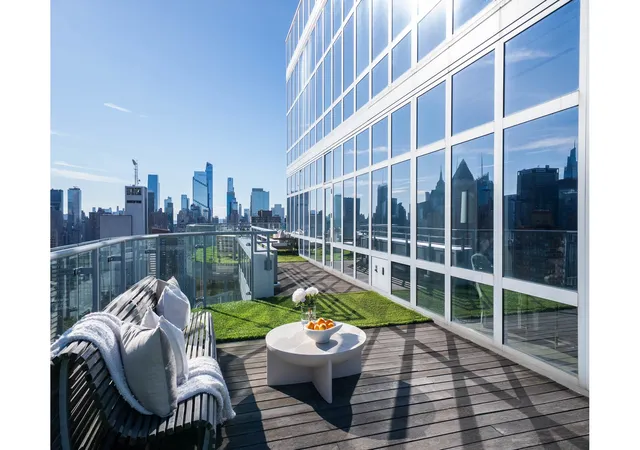
Defined by sprawling panoramic landmark city and river views, this "Crown Jewel" Penthouse duplex is truly one-of-a-kind. Perched on the 34th and 35th floors and boasting floor-to-ceiling windows, this distinguished 4-bedroom, 4-bathroom residence, has 3,369 SF of interior living space and approximately 1463sf exterior terrace. The home has been exquisitely customized throughout and offers breathtaking northern, eastern, and southern exposures. The expansive private setback glass terrace wraps around the entire home with access from the 40' wide Great room, the eat-in chef's kitchen, and the 4th bedroom. Sun drenched throughout, the 10' ceilings highlight the so
The upper level of the duplex boasts 3 bedrooms each with windowed designer en suite bathrooms and walk-in closets including a luxurious corner master bedroom suite with separate walk-in closets and an enormous windowed spa-like primary bath with elegant Simena limestone tile floors, chiseled stone mosaic tile wall accents, custom walnut double vanity sink with marble countertop, separate glass enclosed shower, Zuma soaking tub and custom-designed Dornbarcht fixtures.
Electric blinds throughout, A handsome gas-powered fireplace, 4-inch white oak floors, several zoned central heat and AC, laundry room, custom sound and lighting, and several custom fitted closets, complete this extraordinary offering.
Built and constructed in 2007 by SLCE Architects, The Element condominium stands 35 stories high with 186 units and is one of the Upper Westside's premier luxury full-service residences. Element offers residents a lifestyle experience, boasting a comprehensive suite of amenities, including a landscaped circular driveway with a porte-cochere entrance for convenient arrivals and departures. A full-time door and concierge staff cater to residents' needs, while on-site parking ensures ease of ownership. Element prioritizes both wellness and recreation with a state-of-the-art fitness center, a 60-foot lap pool, children's pool, whirlpool, saunas, treatment rooms, and dedicated yoga/Pilates and squash/basketball courts. Additionally, there is a resident lounge complete with billiards, televisions, and a catering kitchen. Extending beyond the building's walls, 12,000 square feet of landscaped outdoor space offers a sprawling lawn, sundeck, and children's playground, fostering a vibrant community atmosphere. The pet-friendly condominium further provides storage solutions for residents with cold storage, bike storage, and private storage units.
Situated near Columbus Circle, Central Park, Lincoln Center, the theatre district, and moments from Waterline Square and The Hudson River Greenway, the finest shopping, dining, and the vibrancy of City living, this trophy property only comes along once
Please note that real estate taxes shown reflect abatement for primary users.
- Houzeo last checked: 0 minutes ago
- Listing updated: September 21, 2026 at 3:01 am
- Listing Provided by: John Gasdaska (212) 891-7167 , Jonathan P Conlon (212) 891-7000 | Douglas Elliman Real Estate (212) 891-7000
- Source: Rebny MLS-NY | MLS#: RLS20076321

This condo is in:
 Hot Tub / Spa
 Basketball Court
 Park / Green Space
 Door Person
Property Details
Status
Active
Type
Condominium
No. of Stories
35
County
City
Neighborhood
Year Built
2007
HOA Fees
$6429/mo
Finished Area
3,369 sqft
Lot Size
-- sqft lot
Basement Area
- sqft
MLS Name
Rebny MLS
MLS Number
RLS20076321
Days on Market
237

Continue Your Journey in App
Find your dream home, receive real-time updates, and many more!
Continue Your Journey in App
Find your dream home, receive real-time updates, and many more!
Location
HOA Management
N/A
HOA Fees
$6,429/ Monthly
Disclaimer: Amenities are based on third-party information and may vary; buyers must independently verify all amenities, as information is deemed reliable but not guaranteed.
Facts & Features
Rooms
Bedrooms & bathrooms
Bedrooms: 4
Bathrooms: 4
Interior
Appliances
Dishwasher
Exterior Features
Building Courtyard, Private Outdoor Space Over60sqft
Interior Features
High Ceilings, Walk In Closets
Cooling
Central Air
Utilities & Energy
Laundry Features
Building None, In Unit
Fireplace Features
Gas
Pool Features
Building None
Basement
Other
Other Features
Community Features
Sauna
Subdivision Name
Lincoln Square
Patio And Porch Features
Wrap Around
Price History
| Date | Event | Price |
|---|---|---|
08/04/2026 Source: | Price Increased | $8,995,000 +3.99% $2,670/sqft |
03/11/2026 Source: | Price Decreased | $8,650,000 -8.95% $2,568/sqft |
12/11/2025 Source: | Listed for Sale | $9,500,000 $2,820/sqft |

Nearby Homes








Find Homes by Property Features in New York, NY


The real estate listing data marked with this icon comes from the IDX program of the RLS at REBNY Listing Service (RLS). Listing information for certain New York City properties provided courtesy of the Real Estate Board of New York's Residential Listing Service (the "RLS") through Nov 04, 2026, 10:30AM. Information deemed reliable but not guaranteed. Information is provided exclusively for consumers' personal, non-commercial use, and may not be used for any purpose other than the identification of potential properties for purchase. The information contained in this listing has not been verified by the RLS and should be verified by the consumer. The listing information provided here is for the consumer's personal, non-commercial use. Retransmission, redistribution or copying of this listing information is strictly prohibited except in connection with a consumer's consideration of the purchase and/or sale of an individual property. This listing information is not verified for authenticity or accuracy and is not guaranteed and may not reflect all real estate activity in the market. Buyer to verify all information. © 2026 The Real Estate Board of New York, Inc. All rights reserved.
 Advertising Broker: Derek Greene | The Greene Realty Group
