- Overview
- Description
- Property Details
- Location
- Facts & Features
- Getting Around
- Nearby Homes

Street View
$549,900
Monthly Est:$2,737
 4 Beds
 3 Baths
3 full baths
 1,620sqft
5550 21st Avenue N, Saint Petersburg, FL 33710
$549,900
$2,737/moEst:
Get Pre-Approved
Single Family Residence
Built in 1971
$-- HOA
5,150 sqft lot
$339/sq.ft
Description
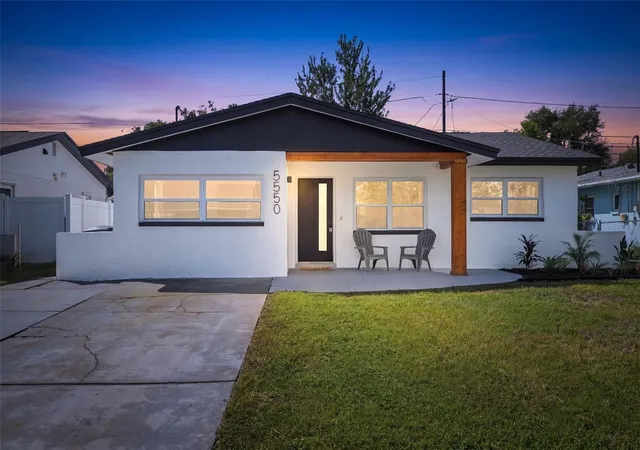
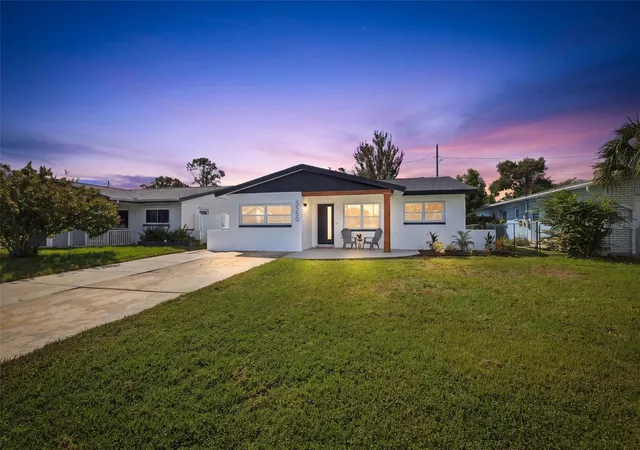
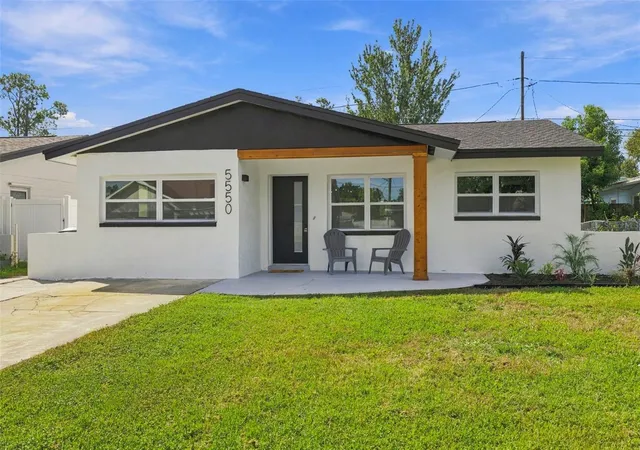
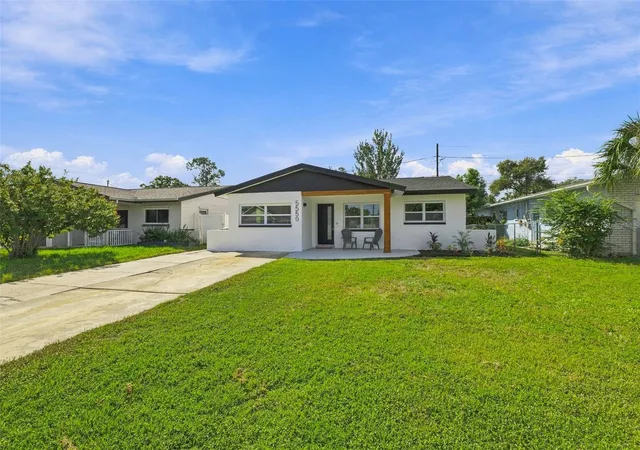
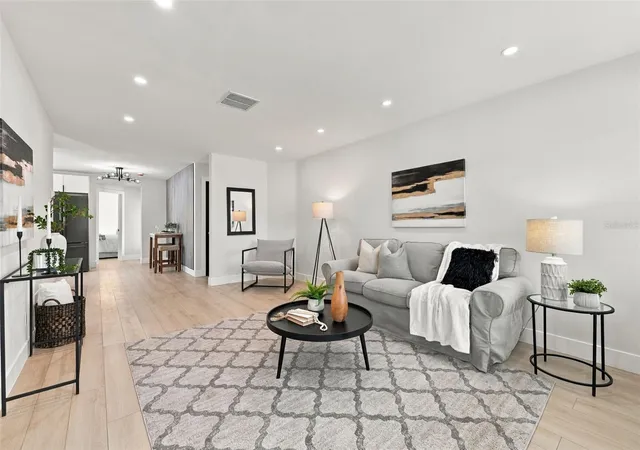
Welcome to 5550 21st Ave N, a beautifully reimagined 4-bedroom, 3-bath home where modern design, meaningful upgrades and a central St. Petersburg location come together. This home is located in betweeen downtown St. Pete and the beautiful gulf beaches. Step inside and the transformation is immediately apparent. A bright, inviting interior features quartz countertops, modern cabinetry, slate appliances, laminate flooring, solid-core doors, recessed lighting and stylish finishes throughout. The redesigned floor plan adds something especially valuable; a private primary suite at the rear of the home with its own thoughtfully designed finished bathroom, creating a true retreat separate from the additional bedrooms.This renovation went well beyond cosmetics. Major improvements include a new roof, new windows, exterior doors, and water heater. Outside, enjoy eye grabbing fresh curb appeal and a fenced backyard ready for weekend BBQs, pets, entertaining or simply unwinding under the Florida sunshine.And then there’s the location. Tucked into an established St. Pete neighborhood, you're just minutes from everyday shopping and dining around Tyrone, nearby parks and recreation, gyms, shopping, with easy access to Downtown St. Pete and the Gulf beaches when it's time to trade errands for dinner on the waterfront or sunset in the sand.This is the kind of St. Pete home where you can skip the projects, unpack your boxes and start enjoying it from day one. You'll have 4 bedrooms, three full bathrooms, uniquely renovated, centrally located, everything you'd want in your dream St. Petersburg home! PREFERRED LENDER INCENTIVE: Partner with Amber Stout of GoRascal and receive a lender credit to use it towards a rate buy-down for qualified buyers.
- Houzeo last checked: 22 minutes ago
- Listing updated: October 11, 2026 at 4:05 pm
- Listing Provided by: Richard Stout (813) 743-2327 | SOUTH CEDAR REAL ESTATE, INC (813) 374-7907
- Source: Stellar MLS-FL | MLS#: TB8554289

Property Details
Status
Active
Type
Single Family Residence
No. of Stories
-
County
City
Neighborhood
--
Year Built
1971
HOA Fees
-
Finished Area
1,620 sqft
Lot Size
5,150 sqft lot
Basement Area
- sqft
MLS Name
Stellar MLS
MLS Number
TB8554289
MLS Status
Active
Days on Market
20
Cumulative Days on Market
9

Continue Your Journey in App
Find your dream home, receive real-time updates, and many more!
Download App
Continue Your Journey in App
Find your dream home, receive real-time updates, and many more!
Location
Facts & Features
Rooms
Bedrooms & bathrooms
Bedrooms: 4
Bathrooms: 3
Primary Bedroom
Level: First
Kitchen
Level: First
Bedroom 2
Level: First
Primary Bathroom
Level: First
Living Room
Level: First
Additional Bedroom
Level: First
Interior
Appliances
Dishwasher, Electric Water Heater, Microwave, Range, Refrigerator
Exterior Features
None
Heating
Electric
Interior Features
Ceiling Fans(s), Open Floorplan, Primary Bedroom Main Floor, Split Bedroom, Stone Counters
Flooring
Laminate
Cooling
Central Air
Sewer
Public Sewer
Construction
Year Built
Year Built: 1971
Home type
Single Family Residence
Foundation Details
Other, Slab
Roof
Shingle
Construction Materials
Block
Utilities & Energy
Laundry Features
Electric Dryer Hookup, Inside, Laundry Room, Washer Hookup
Utilities
Public
Water Source
Public
Other Features
Subdivision Name
Glenwood
Price History
| Date | Event | Price |
|---|---|---|
10/02/2026 Source: | Listed for Sale | $549,900 $339/sqft |

Nearby Homes
Find Homes by Property Features in Saint Petersburg, FL
Nearby New Homes For Sale

Based on information from Stellar MLS® through Oct 23, 2026, 06:45AM as submitted to and distributed by MLS GRID. All data is obtained from various sources and may not have been verified by the broker or MLS GRID. Supplied Open House Information is subject to change without notice. All information should be independently reviewed and verified for accuracy. Properties may or may not be listed by the office/agent presenting the information. IDX information is provided exclusively for consumers’ personal non-commercial use. It may not be used for any purpose other than to identify prospective properties consumers may be interested in purchasing. The data is deemed reliable but is not guaranteed by MLS GRID. The use of the MLS GRID Data may be subject to an end-user license agreement prescribed by the Member Participant’s applicable MLS, if any, and as amended from time to time. © 2026 Stellar MLS. All Rights Reserved.
 Advertising Broker: Fred McGill | Simple Showing, Inc
