- Overview
- Description
- Property Details
- Location
- HOA Management
- Facts & Features
- Getting Around
- Nearby Homes


Street View
$1,599,000
Monthly Est:$7,959
 5 Beds
 6 Baths
5 full baths + 1 half bath
 6,169sqft
5550 Evans Farm Dr, Lewis Center, OH 43035
$1,599,000
$7,959/moEst:
Get Pre-Approved
Single Family Residence
Built in 2024
$85/mo HOA
9,583.2 sqft lot
$259/sq.ft
Description
Glam meets farmhouse on coveted Evans Farm Drive in Evans Farm--the Neighborhood of a Lifetime. Black, white and gold create a striking palette throughout this elevated farmhouse, where more than 6,000 finished square feet delivers exceptional space for family, guests and entertaining.
A generous foyer is flanked by an executive home office and first-floor guest suite with ensuite bath. Beyond, natural light fills the great room, anchored by a statement fireplace and custom built-ins. The kitchen is a showstopper--dripping in gold accents, wrapped in quartzite and positioned with views across the main living spaces. A back kitchen adds a second dishwasher, prep space and large walk-in food closet. Custom built-ins elevate the dining room, allowing it to transition beautifully from everyday gatherings to formal occasions.
The three-season room, off the four car garage, brings another level of personality with checkered floors, a second fireplace and wet bar. A mudroom with lockers and tucked-away half bath complete the main level.
Upstairs, an oversized family foyer creates a landing large enough to become its own hangout space, connecting two additional ensuite bedrooms with walk-in closets, a pocket office and laundry room. The primary wing is a destination of its own. Double doors open to a private corridor leading to an opulent bath with dual vanities, freestanding tub, oversized shower and the first of two walk-in closets. The spacious bedroom features a tray ceiling, sconces, room for a sitting area and access to the second walk-in closet.
The finished lower level offers a wet bar, theater room, separate TV space, fifth bedroom, full bath and substantial finished storage room.
One of the largest homes in Evans Farm, this is bold design, incredible functionality and unforgettable entertaining space--all on one of the neighborhood's most coveted streets.
- Houzeo last checked: 13 minutes ago
- Listing updated: October 26, 2026 at 6:38 am
- Listing Provided by: Christina M Cameron (614) 632-8058 | The Brokerage House (614) 500-7870
- Source: Columbus and Central Ohio Regional MLS-OH | MLS#: 226034670

Property Details
Status
Active
Type
Single Family Residence
No. of Stories
-
County
City
Neighborhood
--
Year Built
2024
HOA Fees
$85/mo
Finished Area
6,169 sqft
Lot Size
9,583.2 sqft lot
Basement Area
- sqft
MLS Name
Columbus and Central Ohio Regional MLS
MLS Number
226034670
MLS Status
Active
Days on Market
46

Continue Your Journey in App
Find your dream home, receive real-time updates, and many more!
Continue Your Journey in App
Find your dream home, receive real-time updates, and many more!
Location
HOA Management
N/A
HOA Fees
$510/ Semi-Annually
Amenities
 Amenities and services may be covered by one or multiple associations and service providers.
 Tennis
 Park Playground
 Walk path
Disclaimer: Amenities are based on third-party information and may vary; buyers must independently verify all amenities, as information is deemed reliable but not guaranteed.
Facts & Features
Rooms
Bedrooms & bathrooms
Bedrooms: 5
Bathrooms: 6
Interior
Window Features
Insulated All
Interior Features
Garden/soak Tub, On Demand Water Heater
Flooring
Wood, Laminate, Carpet, Ceramic/porcelain
Heating
Forced Air
Cooling
Central Air
Sewer
Public Sewer
Appliances
Dishwasher, Gas Range, Gas Water Heater, Microwave, Refrigerator
Construction
Year Built
Year Built: 2024
Home type
Single Family Residence
Foundation Details
Poured
Architectural Style
Modern, Farmhouse
Utilities & Energy
Parking Features
Garage Door Opener, Attached Garage
Laundry Features
Electric Dryer Hookup
Association Amenities
Tennis Court(s), Park, Sidewalk
Water Source
Public
Fireplace Features
Wood Burning, Two, Direct Vent
Basement
Egress Window(s), Full
Other Features
Patio And Porch Features
Porch
Subdivision Name
Evans Farm
Price History
| Date | Event | Price |
|---|---|---|
09/15/2026 Source: | Listed for Sale | $1,599,000 $259/sqft |
09/11/2026 Source: | Coming Soon | $1,599,000 $259/sqft |

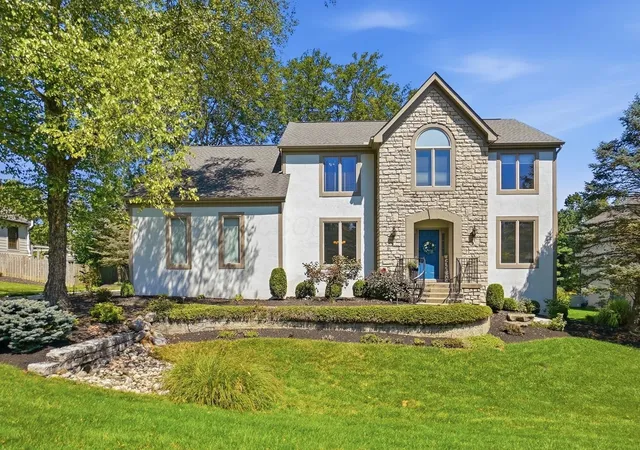
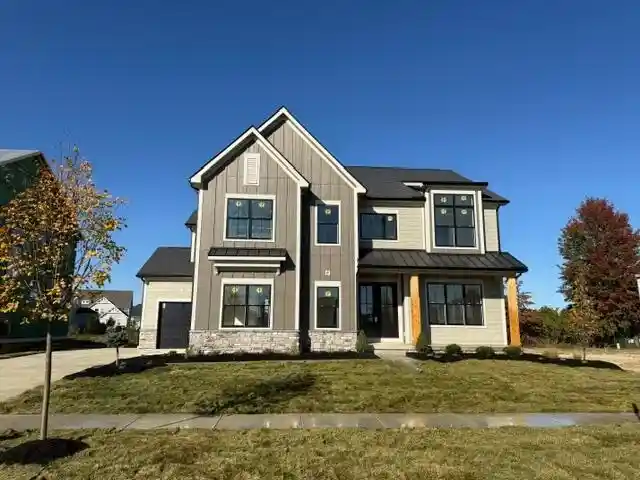
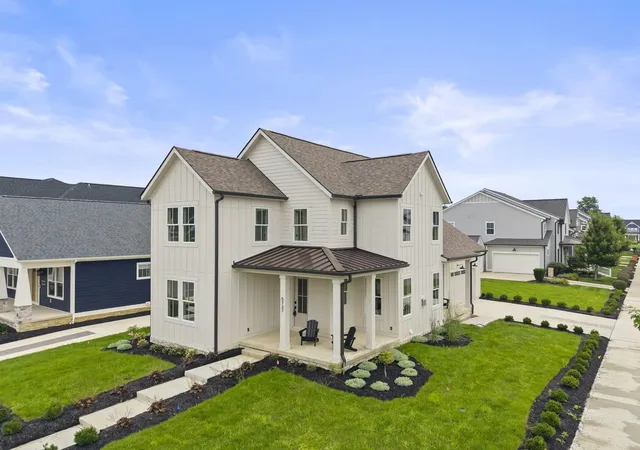
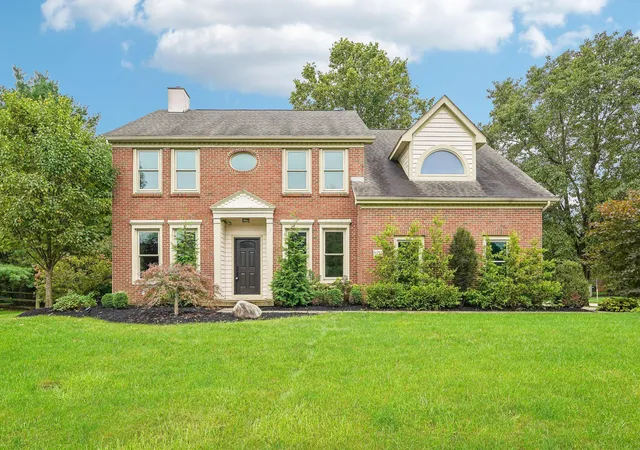
Nearby Homes



Find Homes by Property Features in Lewis Center, OH
Nearby New Homes For Sale

Based on information from the Columbus Association of REALTORS (alternatively, from Multiple Listing Service of the Columbus Association of Realtors, Inc.) through Oct 31, 2026, 07:15AM. Information is provided exclusively for consumers’ personal, non-commercial use. It may not be used for any purpose other than to identify prospective properties that consumers may be interested in purchasing. The data is deemed reliable but is not guaranteed accurate by the MLS. No guarantee, warranty or representation of any kind is made regarding the completeness or accuracy of property information; such should be independently verified. Columbus Association of REALTORS expressly disclaims any liability in connection therewith. This website may not include listings or property addresses of sellers who have directed their listing brokers to withhold their listing or their property address from display on the Internet. © 2026 Copyright Columbus Association of REALTORS. All rights reserved.
 Advertising Broker: Nicholas Huscroft | Chosen Realty
