- Overview
- Description
- Property Details
- Location
- HOA Management
- Facts & Features
- Getting Around
- Nearby Homes

 New Construction
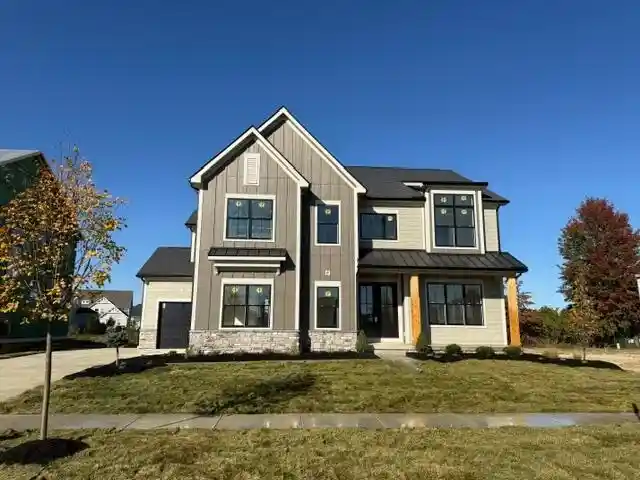


Street View
$1,125,000
Monthly Est:$5,600
 5 Beds
 5 Baths
5 full baths
 4,076sqft
58 Brooke Crk Ct, Lewis Center, OH 43035
$1,125,000
$5,600/moEst:
Get Pre-Approved
Single Family Residence
Built in 2026
$50/mo HOA
10,890 sqft lot
$276/sq.ft
Description
Contemporary 4,076 SF home in The Reserve at Winterbrooke Place, a secluded enclave of 21 executive homes on oversized lots. Quiet dead-end cul-de-sac on a 1/3-acre lot (80x140) near a 2-3 acre pond, behind a landscaped, fenced entrance. Hardie plank siding, dimensional shingles, standing-seam metal roof accents, Pella black windows, concrete driveway, sod, professional landscaping and street trees.
10-ft first-floor and 9-ft second-floor ceilings, 8-ft doors throughout, 5-1/4' crown, 7-1/4' base, thick engineered hardwood, wainscoted foyer and trim panels throughout. Kitchen with cabinets to the ceiling, oversized island with cabinets on the back, waterfall countertop and matching full quartz backsplash, Thermador appliances, plus a messy kitchen with quartz counters and backsplash and undercabinet drink fridge.
Large eat-in area and family room with a 78' contemporary electric fireplace. Front office with floor-to-ceiling color-drenched paneling and a solid knotty alder barn door. First-floor flex room with full bath. Garage entry with floor-to-ceiling built-in storage and seat; side-load 2-car garage plus single garage with Wi-Fi belt-drive openers.
Open staircase with open rail to a large loft. Oversized primary suite with paneled feature wall, tray ceiling and crown; bath with freestanding tub, large shower with linear niche and dual heads, and private toilet room. All baths have tile floors and floor-to-ceiling tile showers. Second bedroom with ensuite, two more bedrooms (one with a cathedral ceiling), oversized laundry with storage, counters and sink, and a linen closet. Finished basement with bar and undercabinet drink fridge, tile backsplash, floating shelves, full bath and egress window, easily a bedroom with a couple of walls. Two unfinished storage and utility areas.
- Houzeo last checked: 9 minutes ago
- Listing updated: October 30, 2026 at 10:05 pm
- Listing Provided by: Francie Grden (614) 668-3571 | Lotus Advisors (614) 300-7395
- Source: Columbus and Central Ohio Regional MLS-OH | MLS#: 226041378

Property Details
Status
Active
Type
Single Family Residence
No. of Stories
-
County
City
Neighborhood
--
Year Built
2026
HOA Fees
$50/mo
Finished Area
4,076 sqft
Lot Size
10,890 sqft lot
Basement Area
- sqft
MLS Name
Columbus and Central Ohio Regional MLS
MLS Number
226041378
MLS Status
Active
Days on Market
1

Continue Your Journey in App
Find your dream home, receive real-time updates, and many more!
Continue Your Journey in App
Find your dream home, receive real-time updates, and many more!
Location
HOA Management
N/A
HOA Fees
$150/ Quarterly
Amenities
 Amenities and services may be covered by one or multiple associations and service providers.
 Park Playground
 Walk path
Disclaimer: Amenities are based on third-party information and may vary; buyers must independently verify all amenities, as information is deemed reliable but not guaranteed.
Facts & Features
Rooms
Bedrooms & bathrooms
Bedrooms: 5
Bathrooms: 5
Interior
Appliances
Dishwasher, Gas Range, Gas Water Heater, Microwave, Refrigerator
Sewer
Public Sewer
Cooling
Central Air
Window Features
Insulated All
Flooring
Wood, Carpet, Ceramic/porcelain
Heating
Forced Air
Interior Features
Garden/soak Tub
Construction
Year Built
Year Built: 2026
Home type
Single Family Residence
Architectural Style
Contemporary
Foundation Details
Poured
Utilities & Energy
Water Source
Public
Parking Features
Garage Door Opener, Attached Garage, Side Load, On Street
Fireplace Features
One
Basement
Egress Window(s), Full
Association Amenities
Bike/walk Path, Park, Sidewalk
Laundry Features
Electric Dryer Hookup
Other Features
Subdivision Name
The 'reserve' At Winterbrooke Place
Lot Features
Water View
Patio And Porch Features
Porch, Patio
Price History
| Date | Event | Price |
|---|---|---|
10/30/2026 Source: | Listed for Sale | $1,125,000 $276/sqft |

Getting Around 58 Brooke Crk Ct
Bike Score®

Somewhat Bikeable
25/100
Walk Score®

Car-Dependent
0/100
Data provided by Redfin
Nearby Homes
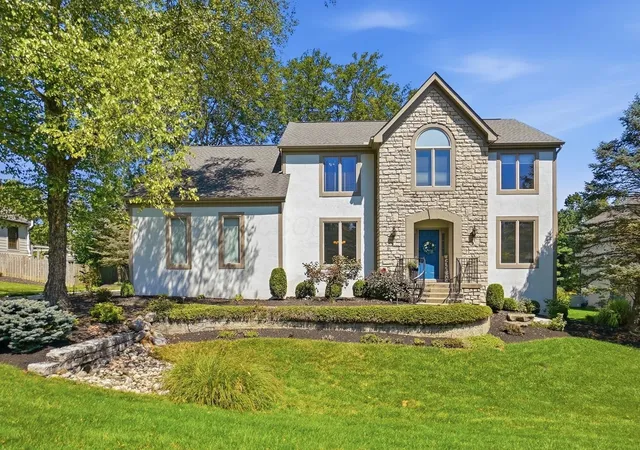
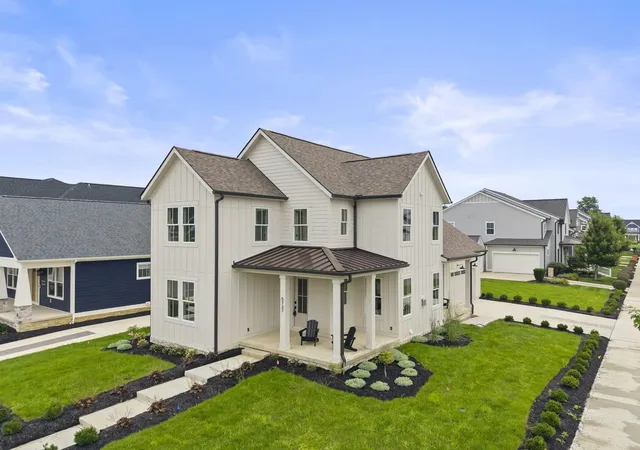


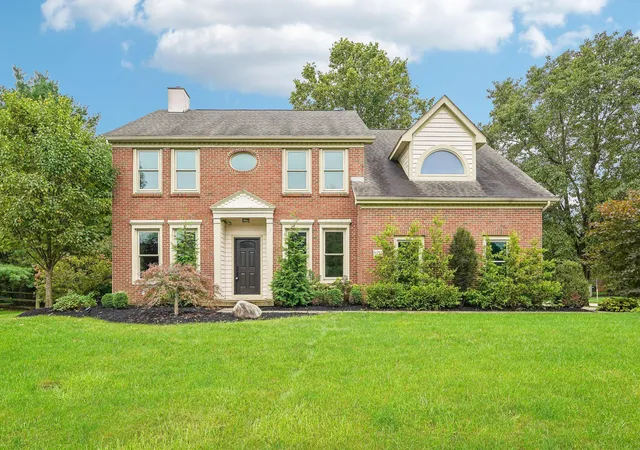

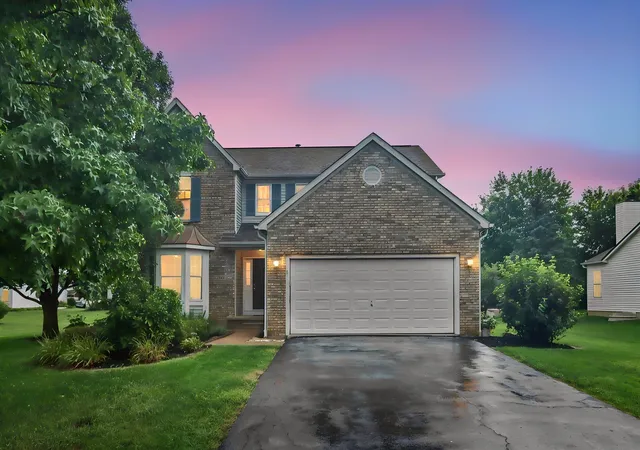
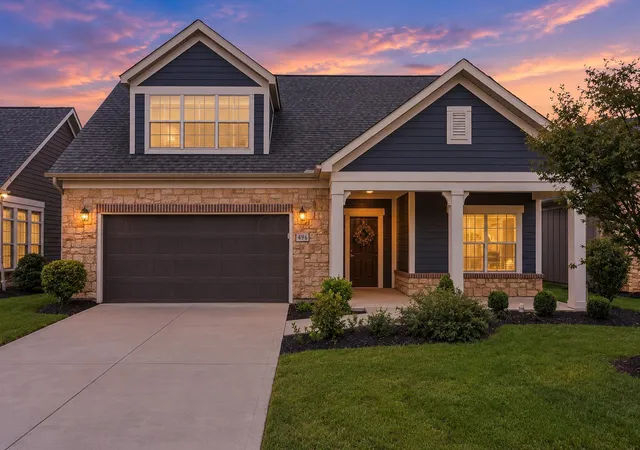
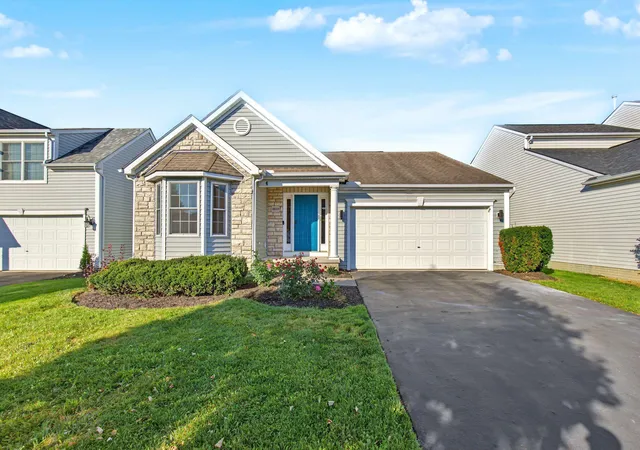
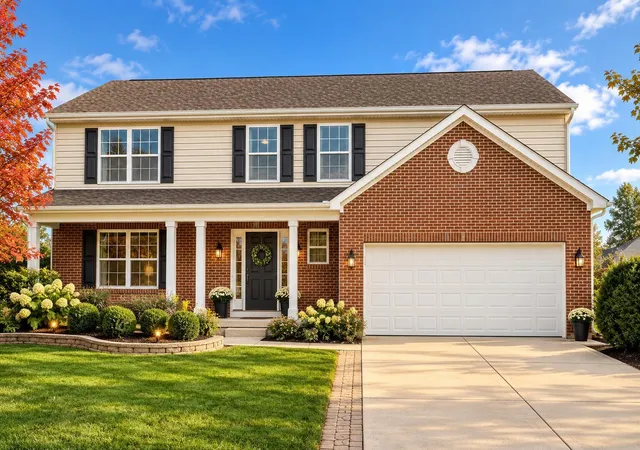
Find Homes by Property Features in Lewis Center, OH
Nearby New Homes For Sale

Based on information from the Columbus Association of REALTORS (alternatively, from Multiple Listing Service of the Columbus Association of Realtors, Inc.) through Oct 31, 2026, 05:15AM. Information is provided exclusively for consumers’ personal, non-commercial use. It may not be used for any purpose other than to identify prospective properties that consumers may be interested in purchasing. The data is deemed reliable but is not guaranteed accurate by the MLS. No guarantee, warranty or representation of any kind is made regarding the completeness or accuracy of property information; such should be independently verified. Columbus Association of REALTORS expressly disclaims any liability in connection therewith. This website may not include listings or property addresses of sellers who have directed their listing brokers to withhold their listing or their property address from display on the Internet. © 2026 Copyright Columbus Association of REALTORS. All rights reserved.
 Advertising Broker: Nicholas Huscroft | Chosen Realty
