Realty Solution
Powered by 
- 15
- Overview
- Description
- Property Details
- Location
- Facts & Features
- Getting Around
- Nearby Homes


Street View
Listed by: Jamial Clark (323) 559-0063 DRE #01292443 | Renaissance Realty Group (310) 242-5547
$1,099,000
Monthly Est:$5,470
 3 Beds
 2 Baths
2 full baths
 1,592sqft
5551 Arch Crst Dr, Los Angeles, CA 90043
$1,099,000
$5,470/moEst:
Get Pre-Approved
Single Family Residence
Built in 1950
$-- HOA
5,673 sqft lot
$690/sq.ft
Description
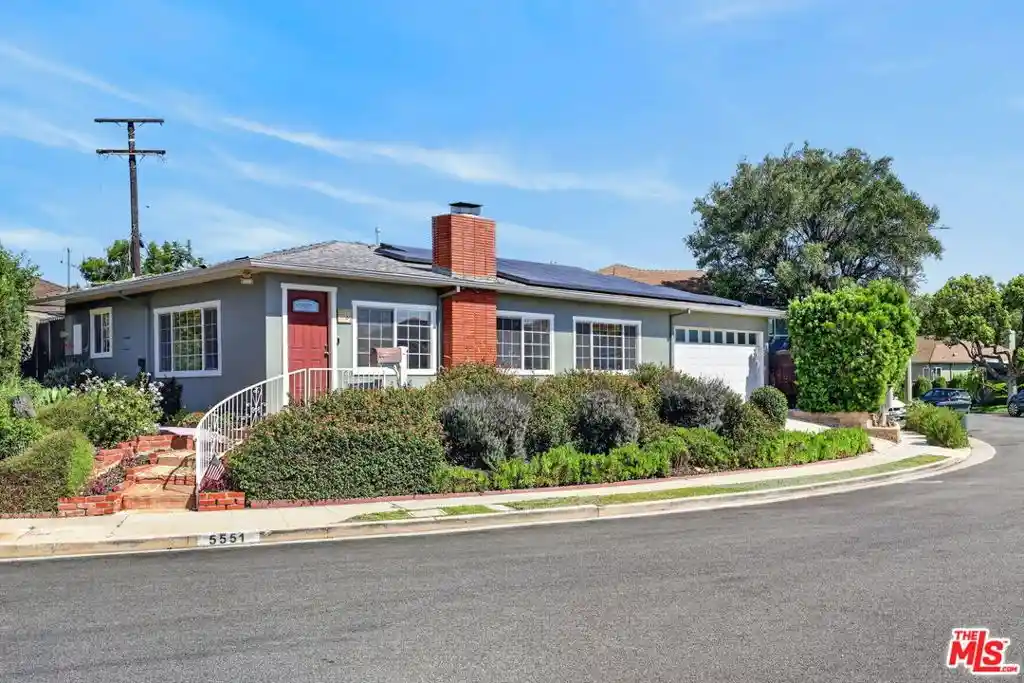
A distinctive mid-century home on a prime Windsor Hills corner lot, offering original character, flexible living spaces, and meaningful improvements throughout. Set along one of the neighborhood's quiet, curved streets, this 3-bedroom, 2-bath residence blends timeless details with a comfortable, functional layout. A newly landscaped, drought-tolerant front garden with lavender, lantana, rosemary, brick detailing, privacy hedging, and irrigation creates a warm first impression. Inside, the vaulted living room is the heart of the home, featuring a dramatic full-height brick fireplace, picture windows on two sides, and refinished hardwood floors that continue through the formal dining room and bedrooms. The dining room includes a built-in buffet with stone counters, while the galley kitchen offers granite countertops, recessed lighting, a stainless gas range, a French-door refrigerator, and convenient backyard access. Just beyond the main living areas, a step-down den adds valuable flexibility. Floor-to-ceiling built-in bookshelves line both walls, and sliding doors open to the patio, making the room ideal for a home office, library, media room, or relaxed second living space. The primary suite is positioned at the rear of the home and features a walk-in closet, private bath, a full wall of built-in wardrobes with drawers, and its own separate entrance. Bedroom 2 includes a skylight that brings in additional natural light and works equally well as a bedroom, office, or creative space. The third bedroom offers additional flexibility for guests, work-from-home needs, or everyday living. The original hall bath retains its classic period blue tile, adding authentic mid-century character. Outside, the private backyard is framed by mature hedging and features a painted patio, built-in barbecue, planted beds, and a gravel side garden with bench seating. Additional highlights include a newer roof and gutters, owned Tesla rooftop solar, an attached two-car garage with direct access, and a wide driveway. Conveniently located near Hilltop Coffee + Kitchen, Simply Wholesome, Somerville, Jon & Vinny's Slauson, Kenneth Hahn State Recreation Area, and the Baldwin Hills trailheads, with easy access to SoFi Stadium, the Forum, Culver City, the 405, and Westside beaches. Virtually staged.
- Houzeo last checked: 3 minutes ago
- Listing updated: October 21, 2026 at 4:27 pm
- Source: California Regional MLS-CA | MLS#: 26987615

Property Details
Status
Active
Type
Single Family Residence
No. of Stories
1
County
City
Neighborhood
Year Built
1950
HOA Fees
-
Finished Area
1,592 sqft
Lot Size
5,673 sqft lot
Basement Area
- sqft
MLS Name
California Regional MLS
MLS Number
26987615
MLS Status
Active
Days on Market
48

Continue Your Journey in App
Find your dream home, receive real-time updates, and many more!
Continue Your Journey in App
Find your dream home, receive real-time updates, and many more!
Location
Facts & Features
Rooms
Bedrooms & bathrooms
Bedrooms: 3
Bathrooms: 2
Interior
Appliances
Dishwasher, Microwave, Refrigerator
Flooring
Carpet, Wood
Construction
Year Built
Year Built: 1950
Home type
Single Family Residence
Architectural Style
Mid Century Modern
Utilities & Energy
Laundry Features
Inside, Stacked
Pool Features
None
Fireplace Features
Living Room
Price History
| Date | Event | Price |
|---|---|---|
09/12/2026 Source: | Listed for Sale | $1,149,000 $722/sqft |
09/12/2026 Source: | Off Market | $1,149,000 +4.55% $722/sqft |
09/12/2026 Source: | Listed for Sale | $1,099,000 +35.68% $690/sqft |
01/04/2024 Source: | Sold | $810,000 $509/sqft |

Baldwin Hills Ranks #186 in Los Angeles, CA

Homes

Rental Prices

Median Home Price
Nearby Homes

Find Homes by Property Features in Los Angeles, CA


Based on information from California Regional Multiple Listing Service, Inc. as of Oct 31, 2026, 04:00PM and /or other sources. All data, including all measurements and calculations of area, is obtained from various sources and has not been, and will not be, verified by broker or MLS. All information should be independently reviewed and verified for accuracy. Properties may or may not be listed by the office/agent presenting the information. Information being provided is for consumers’ personal, non-commercial use and may not be used for any purpose other than to identify prospective properties consumers may be interested in purchasing. This website may not include listings or property addresses of sellers who have directed their listing brokers to withhold their listing or their property address from display on the Internet. © 2026 California Regional Multiple Listing Service. All Rights Reserved.
 Advertising Broker: William Johnson DRE #01463271 | William Johnson Brokerage
