- Overview
- Description
- Property Details
- Location
- Facts & Features
- Getting Around
- Nearby Homes




$227,500
Monthly Est:$1,132
 2 Beds
 2 Baths
2 full baths
 1,094sqft
55515 Lisa St, Astor, FL 32102
$227,500
$1,132/moEst:
Get Pre-Approved
Manufactured Home
Built in 2026
$-- HOA
9,755 sqft lot
$208/sq.ft
Description
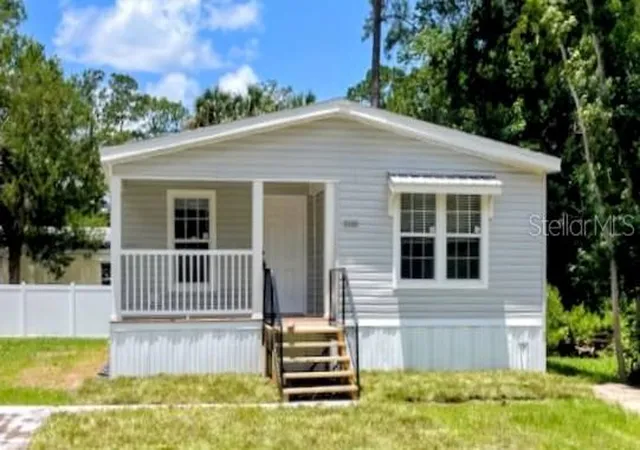
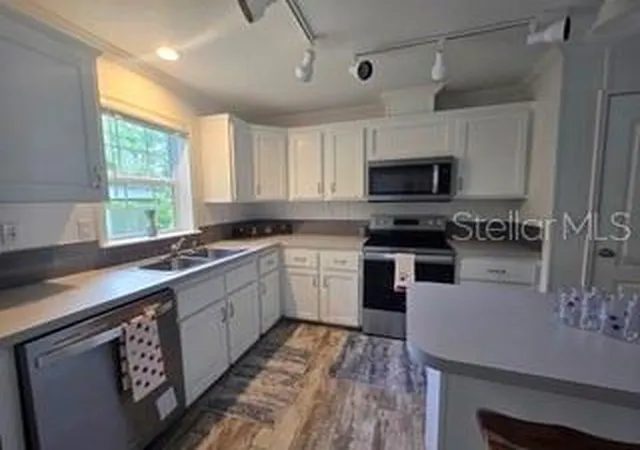
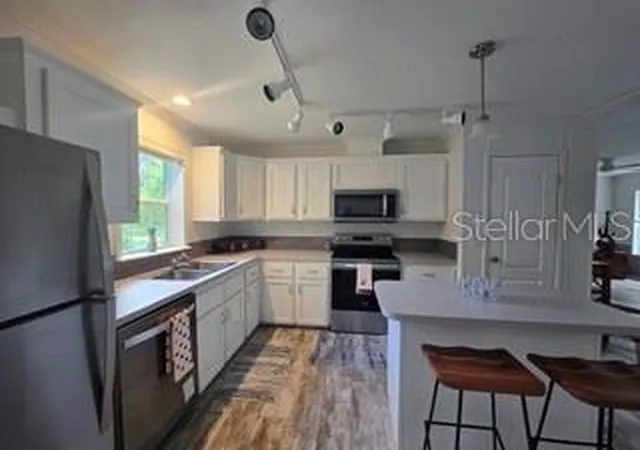
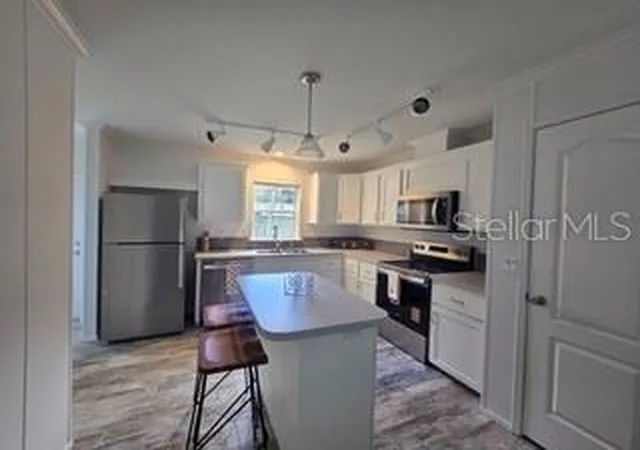
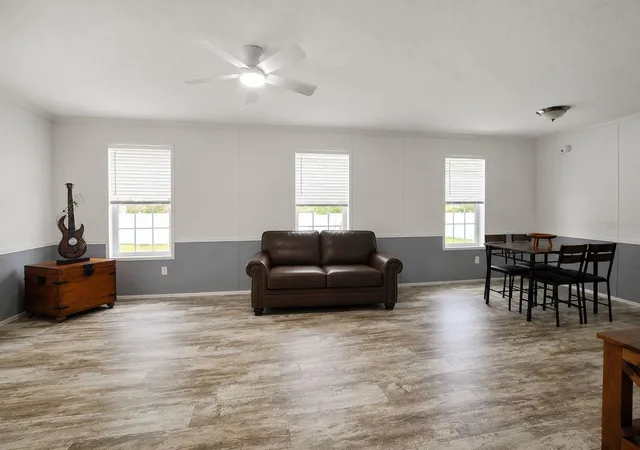
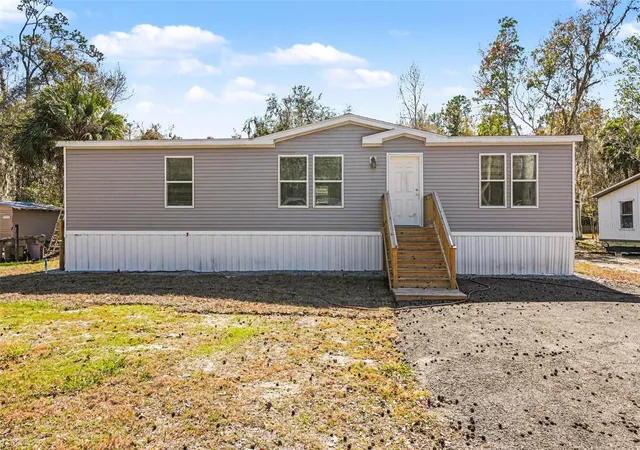
Under contract-accepting backup offers. This Brand new 2-bedroom, 2-bathroom home is less than a mile from the boat ramp and not in a flood zone!! Plenty of room to put in a big garage!! Well built home with an Open-concept floor plan and bedrooms on opposite sides of the home, this home would make a great winter retreat for two couples who want to spend their winters in Florida!! Stainless steel appliances, drywall and crown molding throughout, 2 pantry closets! Relax on the covered front porch and enjoy with easy access to nearby rivers, boating, fishing, and outdoor recreation.
- Houzeo last checked: 12 hours ago
- Listing updated: September 14, 2026 at 1:58 pm
- Listing Provided by: Tracy Brainard (386) 804-9924 , AnnMari Daley | RIVER REALTY GROUP (352) 759-2362
- Source: Stellar MLS-FL | MLS#: R4911522

Property Details
Status
Active Under Contract
Type
Manufactured Mobile Home
No. of Stories
-
County
City
Neighborhood
--
Year Built
2026
HOA Fees
-
Finished Area
1,094 sqft
Lot Size
9,755 sqft lot
Basement Area
- sqft
MLS Name
Stellar MLS
MLS Number
R4911522
MLS Status
Pending
Days on Market
102
Cumulative Days on Market
64

Continue Your Journey in App
Find your dream home, receive real-time updates, and many more!
Download App
Continue Your Journey in App
Find your dream home, receive real-time updates, and many more!
Location
Facts & Features
Rooms
Bedrooms & bathrooms
Bedrooms: 2
Bathrooms: 2
Balcony/Porch/Lanai
Level: First
Primary Bedroom
Level: First
Primary Bathroom
Level: First
Bedroom 2
Level: First
Bathroom 2
Level: First
Laundry
Level: First
Living Room
Level: First
Kitchen
Level: First
Dining Room
Level: First
Interior
Interior Features
Ceiling Fans(s), Crown Molding, Eat In Kitchen, L Dining, Living Room/dining Room Combo, Open Floorplan, Thermostat, Walk In Closet(s)
Appliances
Dishwasher, Electric Water Heater, Microwave, Range Hood, Refrigerator
Sewer
Public Sewer
Heating
Central
Flooring
Luxury Vinyl
Cooling
Central Air
Exterior Features
Private Mailbox
Construction
Year Built
Year Built: 2026
Home type
Manufactured Home
Foundation Details
Crawlspace
Construction Materials
Vinyl Siding
Property Condition
Completed
Roof
Shingle
Utilities & Energy
Laundry Features
Electric Dryer Hookup, Laundry Room
Utilities
Cable Available, Electricity Connected, Phone Available, Sewer Connected, Water Connected
Water Source
Public
Other Features
Subdivision Name
Powells Sub
Lot Features
Cul De Sac
Patio And Porch Features
Covered, Front Porch
Price History
| Date | Event | Price |
|---|---|---|
09/14/2026 Source: #MFRR4911522 | Contingent (Active Under Contract) | $227,500 $208/sqft |
07/08/2026 Source: | Listed for Sale | $227,500 -0.22% $208/sqft |
06/29/2026 Source: | Coming Soon | $228,000 $208/sqft |

Nearby Homes



Find Homes by Property Features in Astor, FL

Based on information from Stellar MLS® through Oct 09, 2026, 02:30PM as submitted to and distributed by MLS GRID. All data is obtained from various sources and may not have been verified by the broker or MLS GRID. Supplied Open House Information is subject to change without notice. All information should be independently reviewed and verified for accuracy. Properties may or may not be listed by the office/agent presenting the information. IDX information is provided exclusively for consumers’ personal non-commercial use. It may not be used for any purpose other than to identify prospective properties consumers may be interested in purchasing. The data is deemed reliable but is not guaranteed by MLS GRID. The use of the MLS GRID Data may be subject to an end-user license agreement prescribed by the Member Participant’s applicable MLS, if any, and as amended from time to time. © 2026 Stellar MLS. All Rights Reserved.
 Advertising Broker: Fred McGill | Simple Showing, Inc