- Overview
- Description
- Property Details
- Location
- HOA Management
- Facts & Features
- Getting Around
- Nearby Homes

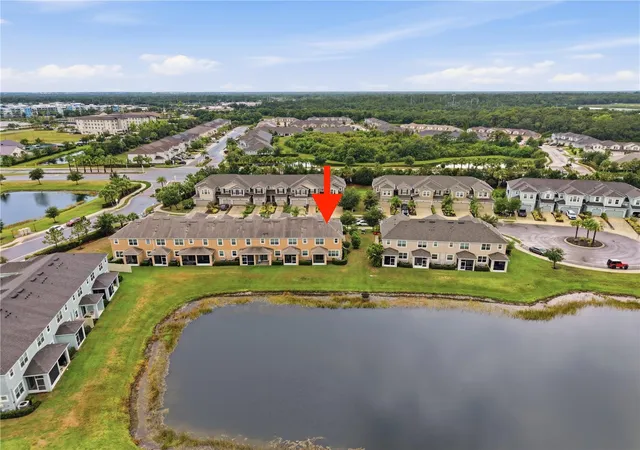


$377,500
Monthly Est:$1,879
 3 Beds
 3 Baths
2 full baths + 1 half bath
 1,739sqft
5553 Pleasantview Ct, Bradenton, FL 34211
$377,500
$1,879/moEst:
Get Pre-Approved
Townhouse
Built in 2019
$313/mo HOA
3,838 sqft lot
$217/sq.ft
Description
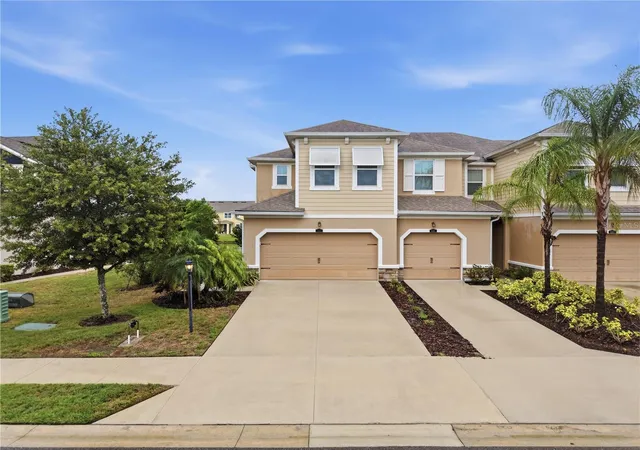
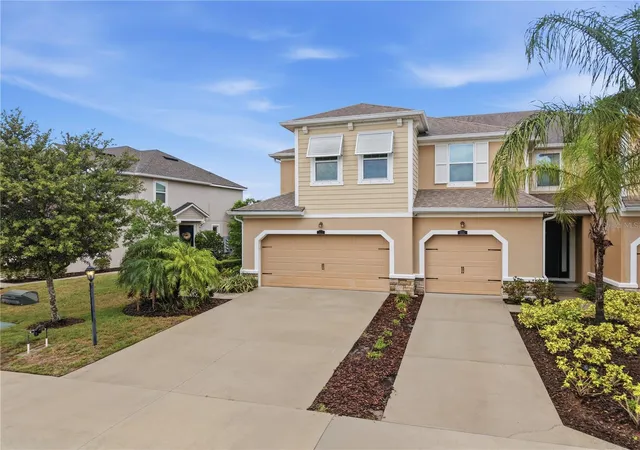
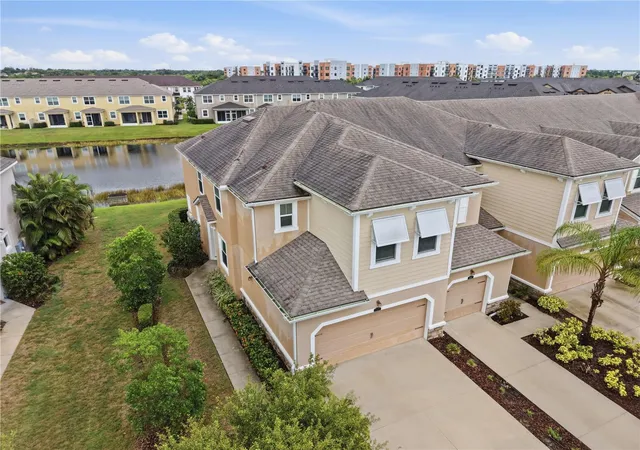
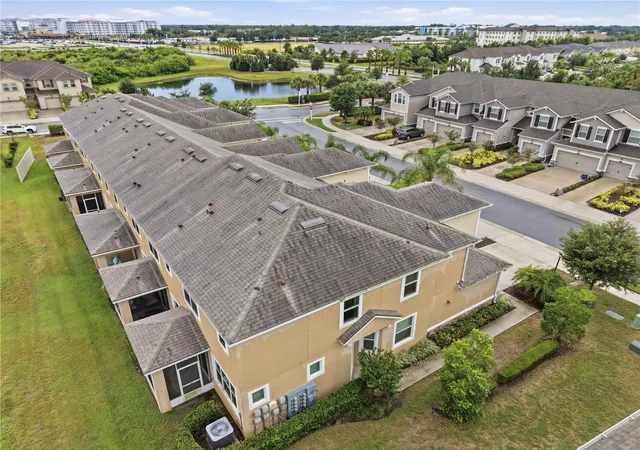
Welcome to this beautifully well maintained corner townhome in the sought-after Harmony at Lakewood Ranch community. Featuring the popular Seaside Craftsman floor plan, this home offers an open-concept design with stylish stone-colored cabinetry, stainless steel appliances, a spacious center island, breakfast bar, and 12x24 tile flooring throughout the main living area. The bright and inviting great room flows seamlessly to the screened private lanai, creating the perfect space for relaxing or entertaining. Upstairs, the spacious primary suite boasts a tray ceiling, dual vanities, a large walk-in shower, and two walk-in closets, while two additional bedrooms, a full bath, and a conveniently located laundry room provide comfort and functionality. Residents enjoy resort-style amenities including a clubhouse, pool, fitness center, playground, and walking trails, all just minutes from shopping, dining, top-rated schools, and the beautiful Gulf Coast beaches.
- Houzeo last checked: 1 minute ago
- Listing updated: September 7, 2026 at 7:27 pm
- Listing Provided by: John Yilmaz (941) 894-8271 | PREMIER PROPERTIES OF SRQ LLC (941) 526-3113
- Source: Stellar MLS-FL | MLS#: A4699058

Property Details
Status
Active
Type
Townhouse
No. of Stories
2
County
City
Neighborhood
--
Year Built
2019
HOA Fees
$313/mo
Finished Area
1,739 sqft
Lot Size
3,838 sqft lot
Basement Area
- sqft
MLS Name
Stellar MLS
MLS Number
A4699058
MLS Status
Active
Days on Market
91
Cumulative Days on Market
63

Continue Your Journey in App
Find your dream home, receive real-time updates, and many more!
Download App
Continue Your Journey in App
Find your dream home, receive real-time updates, and many more!
Location
HOA Management
Castle Group
HOA Fees
$313/ Monthly
Amenities
 Amenities and services may be covered by one or multiple associations and service providers.
 Club House
 Spa
Spa
 Maintenance
 Electricity
 Pest Control
 Pool
Pool
 Management
Other
Escrow Reserves Fund
Common Area Taxes
Disclaimer: Amenities are based on third-party information and may vary; buyers must independently verify all amenities, as information is deemed reliable but not guaranteed.
Facts & Features
Rooms
Bedrooms & bathrooms
Bedrooms: 3
Bathrooms: 3
Primary Bedroom
Level: Second
Bedroom 2
Level: Second
Bedroom 3
Level: Second
Living Room
Level: First
Kitchen
Level: First
Dining Room
Level: First
Interior
Heating
Central
Sewer
Public Sewer
Exterior Features
Other
Appliances
Cooktop, Dryer, Electric Water Heater, Other, Range, Range Hood, Refrigerator, Trash Compactor, Washer
Cooling
Central Air
Interior Features
Other
Flooring
Carpet, Ceramic Tile
Construction
Year Built
Year Built: 2019
Home type
Townhouse
Construction Materials
Concrete
Foundation Details
Concrete Perimeter
Roof
Concrete
Utilities & Energy
Association Amenities
Clubhouse, Pool, Spa/hot Tub
Water Source
Public
Utilities
Other
Laundry Features
Other
Other Features
Subdivision Name
Harmony At Lakewood Ranch Ph Ii C 1 4
Community Features
Association Recreation Owned, Buyer Approval Required, Clubhouse, Community Mailbox, Dog Park, None, Playground
Price History
| Date | Event | Price |
|---|---|---|
09/07/2026 Source: #MFRA4699058 | Price Decreased | $377,500 -3.08% $217/sqft |
07/06/2026 Source: | Price Increased | $389,500 +16129.17% $224/sqft |
07/04/2026 Source: | Listed for Sale | $2,400 -3.03% $1/sqft |
04/25/2025 Source: | Sold | $2,475 +1.02% $1/sqft |
04/25/2025 Source: | Price Decreased | $2,450 -1.01% $1/sqft |

Show more
Nearby Homes
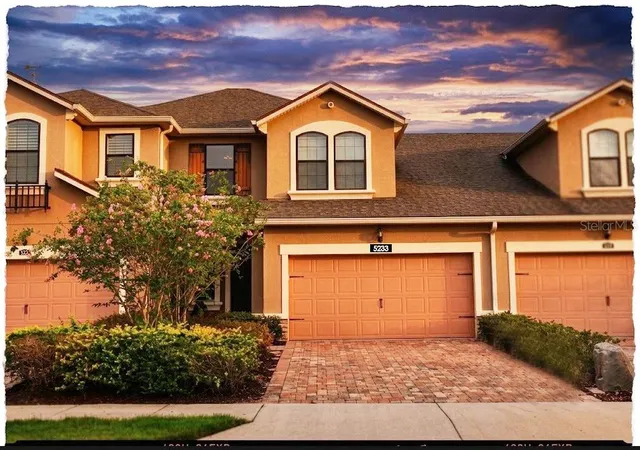
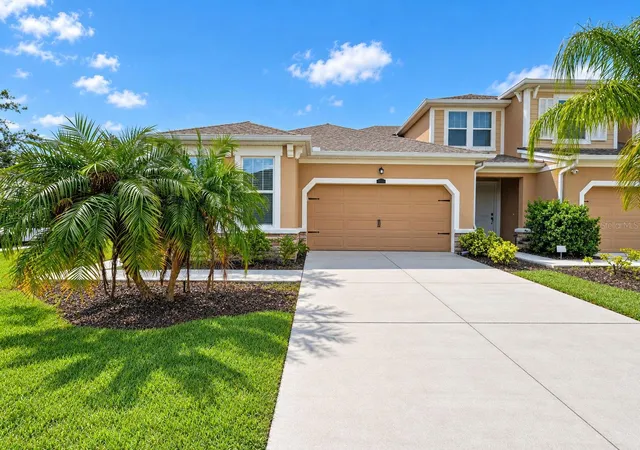
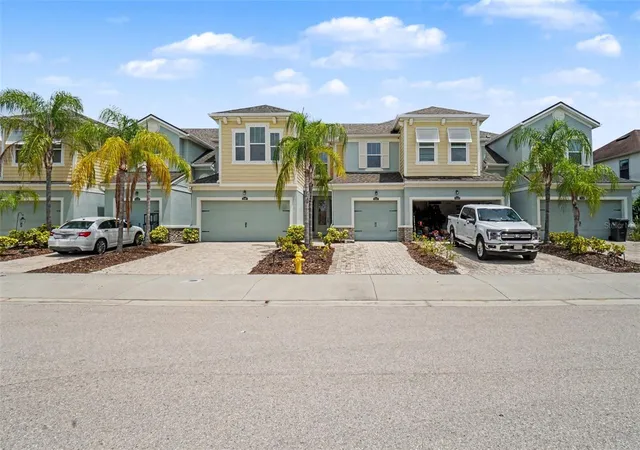
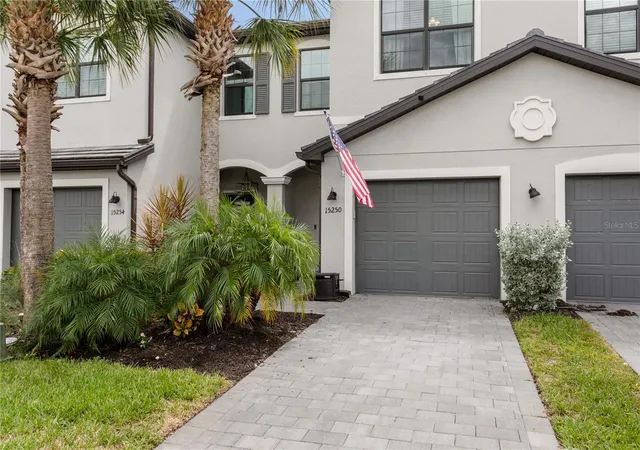
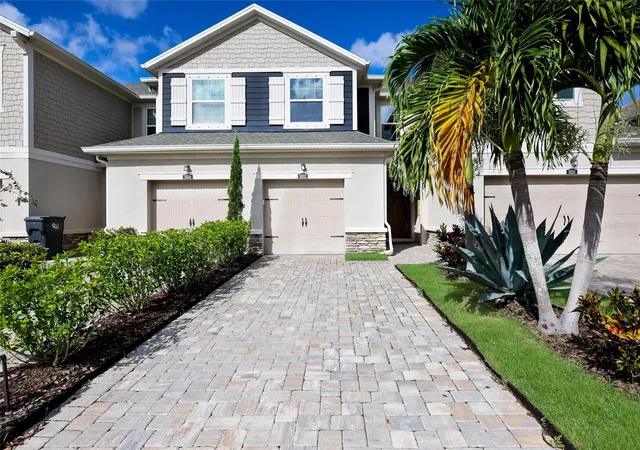
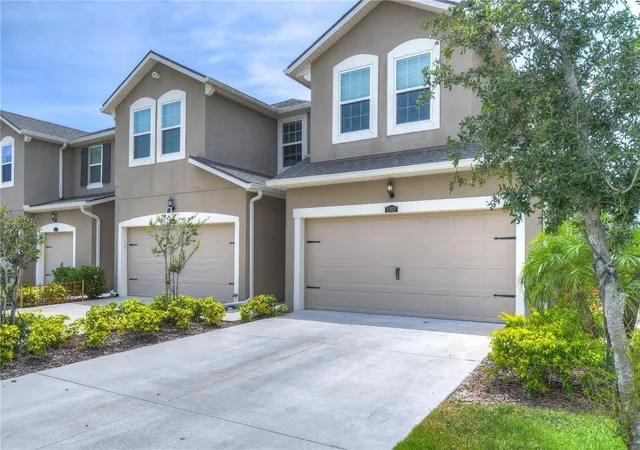
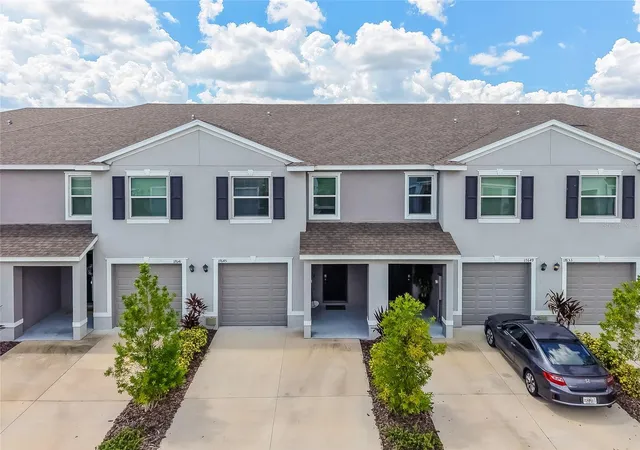
Find Homes by Property Features in Bradenton, FL
Nearby New Homes For Sale

Based on information from Stellar MLS® through Oct 06, 2026, 08:15AM as submitted to and distributed by MLS GRID. All data is obtained from various sources and may not have been verified by the broker or MLS GRID. Supplied Open House Information is subject to change without notice. All information should be independently reviewed and verified for accuracy. Properties may or may not be listed by the office/agent presenting the information. IDX information is provided exclusively for consumers’ personal non-commercial use. It may not be used for any purpose other than to identify prospective properties consumers may be interested in purchasing. The data is deemed reliable but is not guaranteed by MLS GRID. The use of the MLS GRID Data may be subject to an end-user license agreement prescribed by the Member Participant’s applicable MLS, if any, and as amended from time to time. © 2026 Stellar MLS. All Rights Reserved.
 Advertising Broker: Fred McGill | Simple Showing, Inc