- Overview
- Description
- Property Details
- Location
- HOA Management
- Facts & Features
- Getting Around
- Nearby Homes

Street View
$209,900
Monthly Est:$1,045
 2 Beds
 2 Baths
1 full bath + 1 half bath
 1,769sqft
5553 Waterman Blvd #3E, Saint Louis, MO 63112
$209,900
$1,045/moEst:
Get Pre-Approved
Condominium
Built in 1910
$604/mo HOA
11,630.52 sqft lot
$119/sq.ft
Description
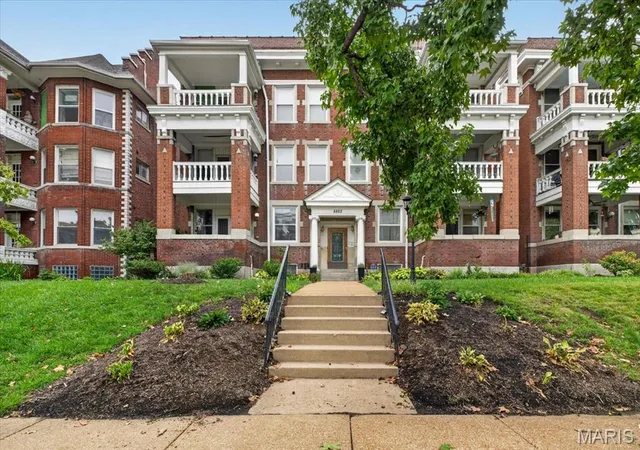
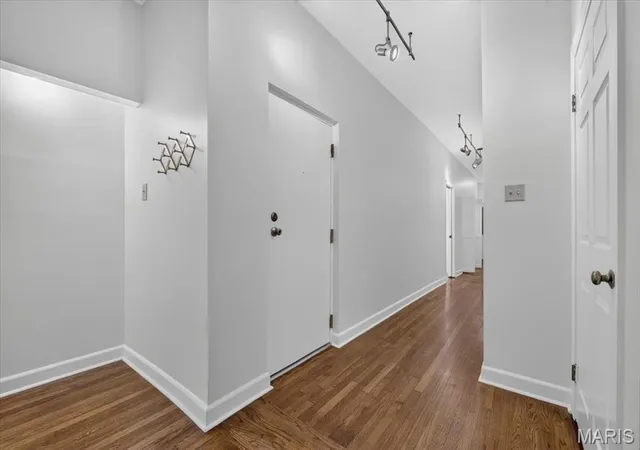
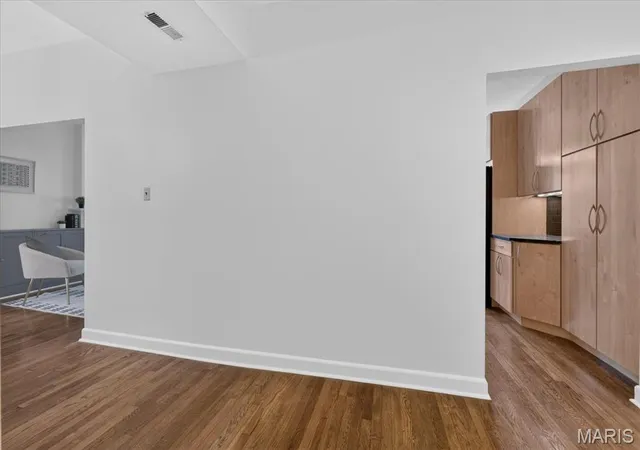
Welcome to 5553 Waterman Blvd., where timeless architecture and classic craftsmanship come together in a prime DeBaliviere Place location, all within easy reach of Forest Park, the BJC Medical Campus, Barnes Hospital, the Delmar Loop, restaurants, coffee shops, groceries, MetroLink, and the WashU shuttle route. This spacious 1,769 sq. ft. condominium offers 2 bedrooms, 1 full bath, and 1 half bath within one of St. Louis' most attractive historic buildings. From the moment you arrive, you'll appreciate the stately brick, beautifully landscaped grounds, impressive curb appeal, and secured building entrance. Inside, an elegant stained-glass entry door welcomes you into an impressive foyer featuring ornate plaster ceiling details that beautifully showcase the craftsmanship of a bygone era. You will love the generous living space, gorgeous kitchen featuring granite countertops, stainless steel appliances, abundant cabinetry, and a wall of built-in cabinetry and storage. The adjacent breakfast room provides the perfect spot for casual dining or morning coffee, while the formal dining room offers additional space for entertaining. The spacious living room features built-ins, beautiful hardwood floors, and a walk-out to the covered porch—an inviting place to relax and enjoy the neighborhood. Both bedrooms offer generous space and excellent closet storage. The primary bedroom features a versatile bonus room that could easily serve as a home office, reading room, hobby space, or workout area. An updated full bath and convenient half bath add functionality, while the in-unit laundry with full-size washer and dryer makes everyday living easy. Additional conveniences include secured rear gated parking with a dedicated parking space and a location that puts so much of St. Louis at your fingertips. With its spacious floor plan, historic architectural details, beautiful updates, covered porch, dedicated parking, and highly walkable central location, 5553 Waterman Blvd. offers a wonderful opportunity to enjoy all that DeBaliviere Place and the surrounding area have to offer.
- Houzeo last checked: 12 minutes ago
- Listing updated: October 21, 2026 at 3:26 pm
- Listing Provided by: Maggie Cella (636) 346-0558 | Coldwell Banker Realty - Gundaker (314) 965-3030
- Source: MARIS MLS-MO as distributed by MLS GRID | MLS#: MIS26051731

This condo is in:
 Gated Community
Property Details
Status
Active
Type
Condominium
No. of Stories
-
County
City
Neighborhood
--
Year Built
1910
HOA Fees
$604/mo
Finished Area
1,769 sqft
Lot Size
11,630.52 sqft lot
Basement Area
- sqft
MLS Name
MARIS MLS
MLS Number
MIS26051731
MLS Status
Active
Days on Market
88
Cumulative Days on Market
28

Continue Your Journey in App
Find your dream home, receive real-time updates, and many more!
Continue Your Journey in App
Find your dream home, receive real-time updates, and many more!
Location
HOA Management
Waterman Condos
HOA Fees
$604/ Monthly
Amenities
 Amenities and services may be covered by one or multiple associations and service providers.
 Security Gate
 Sewer
 Trash Pickup
 Insurance
 Parking
 Maintenance
 Water
 Roof Maintenance
Maintenance Parking/Roads
Association Management
Exterior Maintenance
Common Area Maintenance
Disclaimer: Amenities are based on third-party information and may vary; buyers must independently verify all amenities, as information is deemed reliable but not guaranteed.
Facts & Features
Rooms
Bedrooms & bathrooms
Bedrooms: 2
Bathrooms: 2
Living Room
Level: Main
Area: 208.00 Square Feet
Dimensions: 16x13
Dining Room
Level: Main
Area: 156.00 Square Feet
Dimensions: 13x12
Kitchen
Level: Main
Area: 108.00 Square Feet
Dimensions: 9x12
Breakfast Room
Level: Main
Area: 84.00 Square Feet
Dimensions: 7x12
Primary Bedroom
Level: Main
Area: 210.00 Square Feet
Dimensions: 15x14
Office
Level: Main
Area: 88.00 Square Feet
Dimensions: 11x8
Bedroom
Level: Main
Area: 156.00 Square Feet
Dimensions: 13x12
Laundry
Level: Main
Area: 24.00 Square Feet
Dimensions: 6x4
Interior
Cooling
Central Air
Sewer
Public Sewer
Exterior Features
Balcony
Flooring
Hardwood
Interior Features
Breakfast Room, Built In Features, Ceiling Fan(s), Custom Cabinetry, Double Vanity, Eat In Kitchen, Granite Counters, Historic Millwork, Separate Dining, Storage
Appliances
Stainless Steel Appliance(s), Gas Cooktop, Dishwasher, Disposal, Microwave, Gas Water Heater
Heating
Forced Air
Construction
Year Built
Year Built: 1910
Home type
Condominium
Construction Materials
Brick
Architectural Style
Apartment Style
Utilities & Energy
Utilities
Electricity Connected
Electric
Ameren
Association Amenities
Association Management, Gated, Parking
Parking Features
Garage Door Opener, Gated
Fireplace Features
Decorative, Living Room
Laundry Features
Main Level, In Unit
Basement
Storage Space, Unfinished
Water Source
Public
Other Features
Subdivision Name
Waterman 04 03 Flr
Patio And Porch Features
Front Porch
Disclosures
None
Lot Features
Level, Near Park
Price History
| Date | Event | Price |
|---|---|---|
09/23/2026 Source: | Listed for Sale | $209,900 -4.55% $119/sqft |
09/15/2026 Source: | Coming Soon | $219,900 $124/sqft |
09/15/2026 Source: | Listed for Sale | $219,900 $124/sqft |

Nearby Homes
Find Homes by Property Features in Saint Louis, MO
Nearby New Homes For Sale


Based on information from Mid America Regional Information Systems, Inc. through Nov 08, 2026, 10:15AM as submitted to and distributed by MLS GRID. All data is obtained from various sources and may not have been verified by broker or MLS GRID. Supplied Open House Information is
subject to change without notice. All information should be independently reviewed and verified for accuracy. Properties may or may not be listed by the office/agent presenting the information. Some IDX listings have been excluded from this website.
Properties displayed may be listed or sold by various participants in the MLS. Property data presented reflect information otherwise available from public records. The REALTOR® providing this information may not have represented the buyer or seller
in some or all of the transactions.
IDX information is provided exclusively for consumers’ personal noncommercial use, that it may not be used for any purpose other than to identify prospective properties consumers may be interested in purchasing, that the data is deemed reliable but is not guaranteed by MLS GRID, and that the use of the MLS GRID Data may be subject to an end user license agreement prescribed by the Member Participant’s applicable MLS if any and as amended from time to time. © 2026 Mid America Regional Information Systems, Inc. All Rights Reserved.
 Advertising Broker: Nicholas Huscroft | Chosen Realty
