- Overview
- Description
- Property Details
- Location
- HOA Management
- Facts & Features
- Getting Around
- Nearby Homes



$322,500
Monthly Est:$1,605
 3 Beds
 2 Baths
2 full baths
 1,840sqft
5556 NW 41st Lane, Ocala, FL 34482
$322,500
$1,605/moEst:
Get Pre-Approved
Single Family Residence
Built in 2022
$512.67/mo HOA
6,534 sqft lot
$175/sq.ft
Description
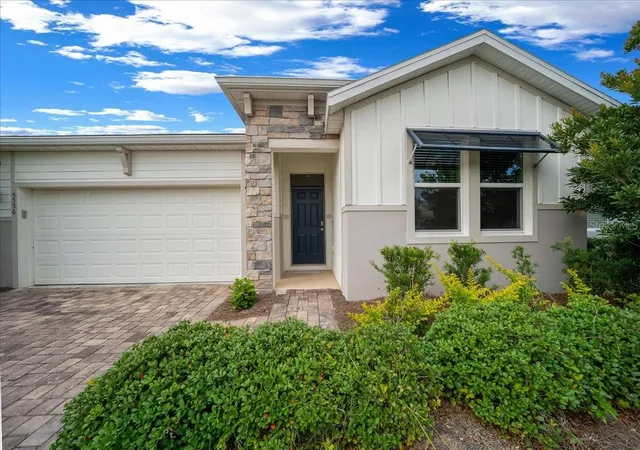
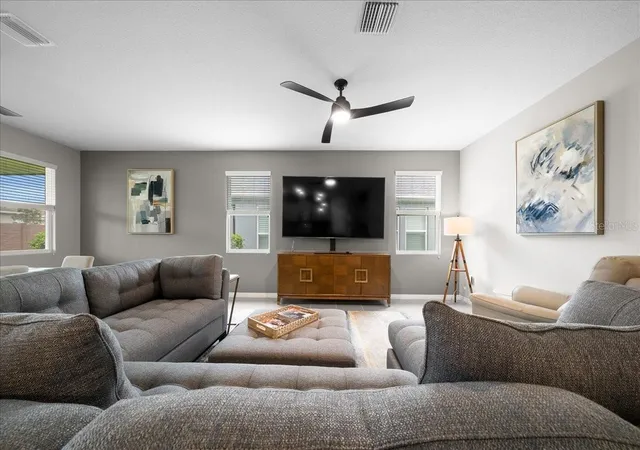
FULLY TURN-KEY FURNISHED! Welcome to your Florida Good Life in Ocala Preserve! Located in one of Ocala's premier gated resort-style communities, this beautifully maintained home offers the perfect blend of comfort, convenience, and an active 55+ lifestyle. Situated on a quiet street at 5556 NW 41st Lane, this home provides easy living with thoughtful design, modern finishes, and access to an impressive collection of amenities.
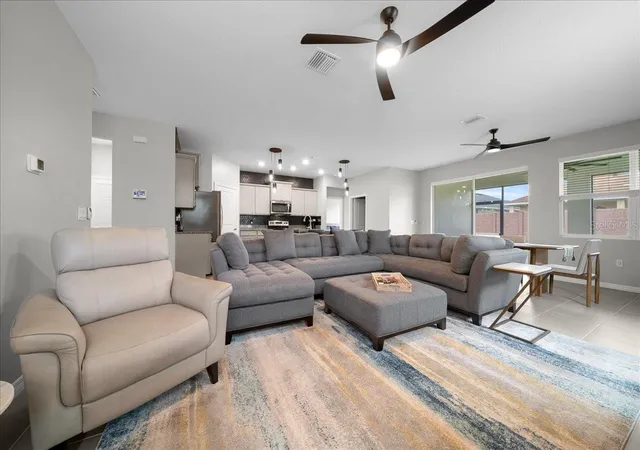
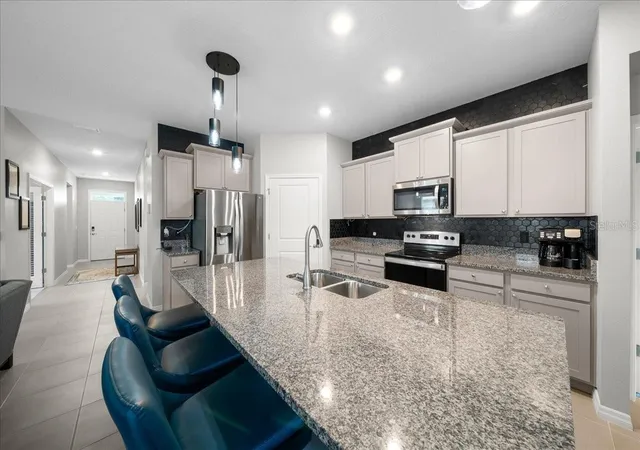
Inside, you'll find an open-concept floor plan that is ideal for both everyday living and entertaining. The spacious kitchen features ample cabinetry, solid surface countertops, and a large island overlooking the living and dining areas. The primary suite serves as a private retreat with a spacious bathroom and generous closet space, while additional bedrooms offer flexibility for guests, hobbies, or a home office.
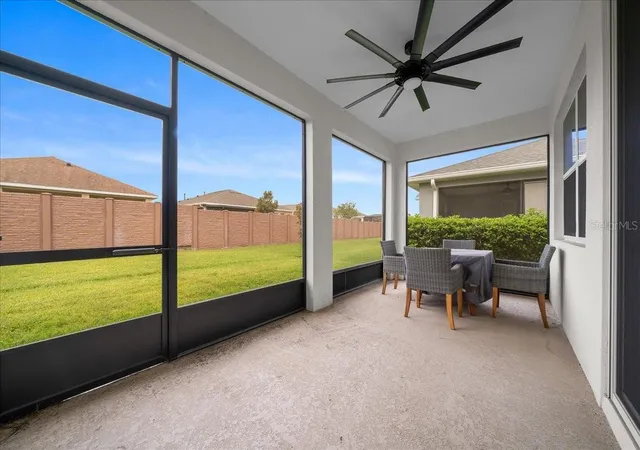
Step outside and enjoy Florida's beautiful weather from your covered lanai, the perfect place for morning coffee, outdoor dining, or relaxing with friends and family.
Living in Ocala Preserve means enjoying a true resort lifestyle every day. Residents have access to a state-of-the-art fitness center, group exercise classes, walking and biking trails, pickleball courts, tennis courts, bocce ball courts, fishing, kayaking, golf, and a wide variety of clubs and social activities. The community also features an on-site restaurant, spa services, and beautifully maintained grounds throughout.
One of the newest additions to the community is the stunning resort-style pool complex, creating another exceptional space for residents to gather, relax, and enjoy the Florida sunshine. Combined with the community's outstanding amenities and active social atmosphere, Ocala Preserve offers one of the most sought-after lifestyles in Ocala.
Conveniently located just minutes from the World Equestrian Center, shopping, dining, medical facilities, and major roadways, this home provides both peaceful surroundings and everyday convenience. Whether you are looking for a full-time residence, seasonal getaway, or retirement home, this property offers an exceptional opportunity to enjoy everything Ocala has to offer.
Come experience the lifestyle, amenities, and sense of community that make Ocala Preserve one of Central Florida's most desirable active adult destinations. Schedule your private showing today.
- Houzeo last checked: 4 minutes ago
- Listing updated: October 15, 2026 at 4:11 pm
- Listing Provided by: Cassie Lamoureux (407) 432-9180 | KELLER WILLIAMS CLASSIC (407) 292-5400
- Source: Stellar MLS-FL | MLS#: O6415431

Property Details
Status
Active
Type
Single Family Residence
No. of Stories
1
County
City
Neighborhood
--
Year Built
2022
HOA Fees
$512.67/mo
Finished Area
1,840 sqft
Lot Size
6,534 sqft lot
Basement Area
- sqft
MLS Name
Stellar MLS
MLS Number
O6415431
MLS Status
Active
Days on Market
127
Cumulative Days on Market
125

Continue Your Journey in App
Find your dream home, receive real-time updates, and many more!
Download App
Continue Your Journey in App
Find your dream home, receive real-time updates, and many more!
Location
HOA Management
Extreme Management
HOA Fees
$1,538/ Quarterly
Amenities
 Amenities and services may be covered by one or multiple associations and service providers.
 Park Playground
 Cable TV
 Gym
Gym
 Security Gate
 Golf
Golf
 Pool
Pool
 Maintenance
 Bike Trails
 Spa
Spa
 Sports Court
Private Road
Disclaimer: Amenities are based on third-party information and may vary; buyers must independently verify all amenities, as information is deemed reliable but not guaranteed.
Facts & Features
Rooms
Bedrooms & bathrooms
Bedrooms: 3
Bathrooms: 2
Living Room
Level: First
Area: 289.00 Square Feet
Dimensions: 17x17
Dinette
Level: First
Area: 120.00 Square Feet
Dimensions: 10x12
Kitchen
Level: First
Area: 154.00 Square Feet
Dimensions: 11x14
Primary Bedroom
Level: First
Area: 208.00 Square Feet
Dimensions: 13x16
Bedroom 2
Level: First
Area: 121.00 Square Feet
Dimensions: 11x11
Den
Level: First
Area: 132.00 Square Feet
Dimensions: 11x12
Balcony/Porch/Lanai
Level: First
Area: 120.00 Square Feet
Dimensions: 8x15
Interior
Sewer
Public Sewer
Cooling
Central Air
Heating
Central
Appliances
Dishwasher, Disposal, Dryer, Microwave, Range, Refrigerator
Interior Features
Ceiling Fans(s)
Flooring
Carpet, Ceramic Tile
Window Features
Blinds, Double Pane Windows, Low Emissivity Windows, Shades, Thermal Windows
Exterior Features
Hurricane Shutters, Rain Gutters
Construction
Year Built
Year Built: 2022
Home type
Single Family Residence
Roof
Shingle
Foundation Details
Slab
Architectural Style
Ranch
Construction Materials
Block, Stucco
Utilities & Energy
Association Amenities
Fence Restrictions, Fitness Center, Gated, Golf Course, Pickleball Court(s), Playground, Pool, Spa/hot Tub, Trail(s)
Laundry Features
Inside, Laundry Room
Security Features
Security Gate, Smoke Detector(s)
Utilities
Public
Water Source
Public
Other Features
Community Features
Clubhouse, Community Mailbox, Deed Restrictions, Dog Park, Fitness Center, Gated Community Guard, Gated Community No Guard, Golf Carts Ok, Golf, Irrigation Reclaimed Water, Park, Playground, Pool, Restaurant, Tennis Court(s)
Patio And Porch Features
Rear Porch, Screened
Subdivision Name
Ocala Preserve
Price History
| Date | Event | Price |
|---|---|---|
06/12/2026 Source: | Price Decreased | $322,500 -0.77% $175/sqft |
06/12/2026 Source: | Listed for Sale | $325,000 $177/sqft |

Getting Around 5556 NW 41st Lane
Bike Score®

Somewhat Bikeable
28/100
Walk Score®

Car-Dependent
9/100
Data provided by Redfin
Nearby Homes


Find Homes by Property Features in Ocala, FL
Nearby New Homes For Sale

Based on information from Stellar MLS® through Oct 18, 2026, 12:00AM as submitted to and distributed by MLS GRID. All data is obtained from various sources and may not have been verified by the broker or MLS GRID. Supplied Open House Information is subject to change without notice. All information should be independently reviewed and verified for accuracy. Properties may or may not be listed by the office/agent presenting the information. IDX information is provided exclusively for consumers’ personal non-commercial use. It may not be used for any purpose other than to identify prospective properties consumers may be interested in purchasing. The data is deemed reliable but is not guaranteed by MLS GRID. The use of the MLS GRID Data may be subject to an end-user license agreement prescribed by the Member Participant’s applicable MLS, if any, and as amended from time to time. © 2026 Stellar MLS. All Rights Reserved.
 Advertising Broker: Fred McGill | Simple Showing, Inc
