- Overview
- Description
- Property Details
- Location
- Facts & Features
- Getting Around
- Nearby Homes
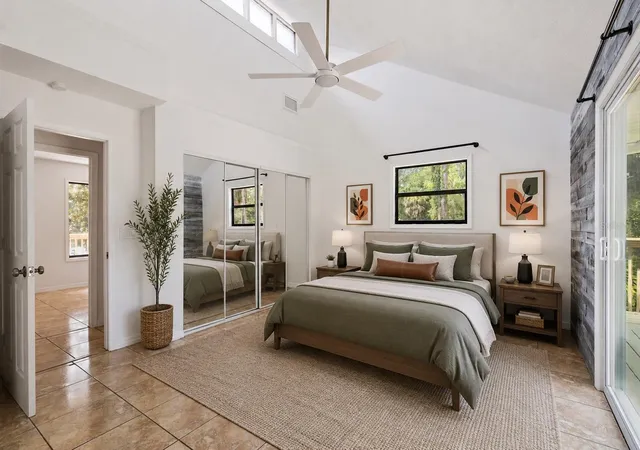


$370,000
 4 Beds
 2 Baths
2 full baths
 2,268sqft
5556 S Lancewood Cir, Port Orange, FL 32127
$370,000
Single Family Residence
Built in 1989
$-- HOA
25,628 sqft lot
$163/sq.ft
Description
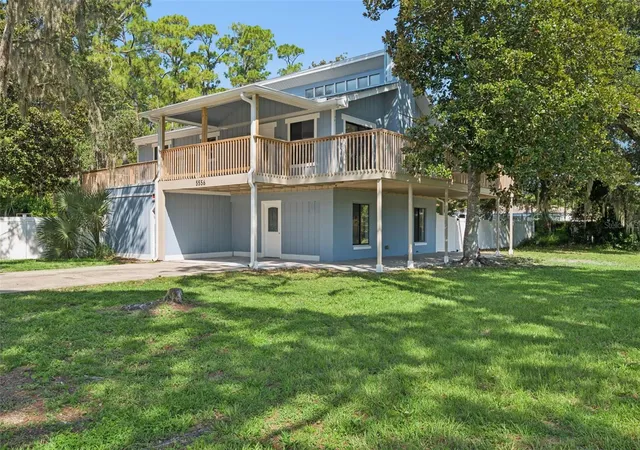
Virtually Staged. Discover a truly distinctive coastal cottage-style home with southern-inspired architecture
and expansive elevated outdoor living space, offering an exceptional combination of character, flexibility and
location.
Situated on a spacious .59-acre lot with a fully fenced backyard. This 2,268-square-foot property was
originally two lots that have been thoughtfully combined into one, creating an unusually generous setting in
desirable Port Orange.
The home's versatile design offers the opportunity to enjoy the property as one spacious residence or create
two distinct living areas, making it ideal for multi-generational living, extended family, guests, or rental
potential. The lower-level features two bedrooms, one bathroom and a living area with three exterior entrances.
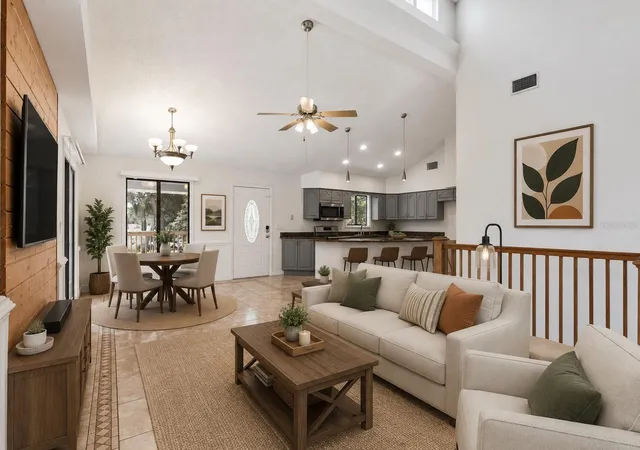
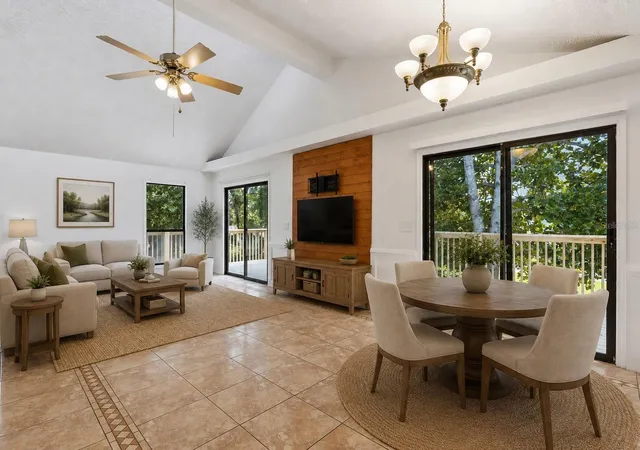
The upper level showcases an inviting open feel with vaulted ceilings, a full kitchen featuring granite
countertops, island/breakfast bar, generous cabinet space, stainless-steel appliances, and abundant natural light.
In an open floor plan design the kitchen overlooks the dining area and the family room with vaulted ceiling and
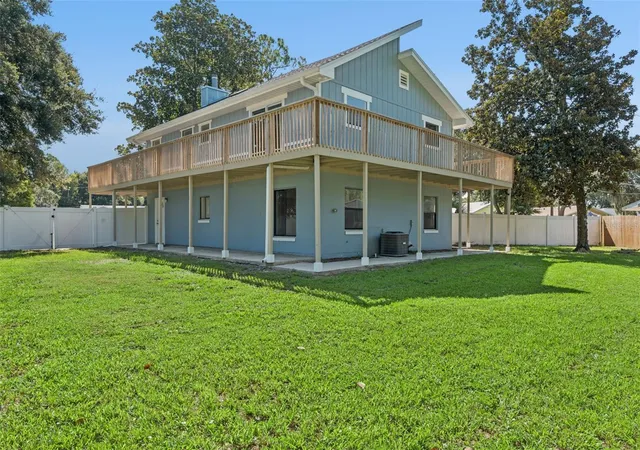
double slider doors for true indoor/outdoor living. One of the home's standout features is its full wraparound
deck, perfectly suited for morning coffee, evening entertaining or enjoying the relaxed coastal Florida lifestyle.
Two spacious bedrooms upstairs including a primary suite with double closets, NEW slider door (2026),
vaulted ceiling and an en-suite bathroom with double vanities and spacious tub/shower combo make this home
a comfortable and inviting retreat.
The newly painted interior adds a fresh, welcoming feel, while the expansive elevated deck and covered porch
create exceptional outdoor living and entertaining space. The.59- acre property with fully fenced huge back
yard offers plenty of room for pets, recreation, gardening, future possibilities or simply enjoying the privacy
and space that is increasingly difficult to find. Enjoy a newer roof(2022) with transferrable warranty, soffits and gutters (2022), New interior and
deck paint (2026) and 2 newer a/c (2019).
Location is another highlight. Enjoy the convenience of Port Orange with easy access to I-95, shopping,
restaurants, parks, the Halifax River and the Atlantic Ocean beaches. The Pavilion at Port Orange offers
shopping, dining and entertainment just minutes away, while outdoor enthusiasts will appreciate nearby
Riverwalk Park, Spruce Creek Park and Dunlawton Sugar Mill Gardens.
The beautiful beaches and attractions of Ponce Inlet, including Lighthouse Point Park and the historic Ponce de
Leon Lighthouse, are also close by.
Whether you're looking for a home with multi-generational possibilities, a private guest area, abundant outdoor
living, or simply more land and flexibility, this one-of-a- kind Port Orange property offers an opportunity that
is hard to duplicate.
Lender Credit Bonus: 1% towards closing costs or rate buy down. Reach out to learn more.
- Houzeo last checked: 9 minutes ago
- Listing updated: October 8, 2026 at 8:17 pm
- Listing Provided by: Cheryl Core (407) 268-1891 | EXP REALTY LLC (407) 305-4300
- Bought with: Amelia Vondrus | RE/MAX SIGNATURE
- Source: Stellar MLS-FL | MLS#: O6431372

Property Details
Status
Closed
Type
Single Family Residence
No. of Stories
2
County
City
Neighborhood
--
Year Built
1989
HOA Fees
-
Finished Area
2,268 sqft
Lot Size
25,628 sqft lot
Basement Area
- sqft
MLS Name
Stellar MLS
MLS Number
O6431372
MLS Status
Sold
Cumulative Days on Market
22

Continue Your Journey in App
Find your dream home, receive real-time updates, and many more!
Download App
Continue Your Journey in App
Find your dream home, receive real-time updates, and many more!
Location
Facts & Features
Rooms
Bedrooms & bathrooms
Bedrooms: 4
Bathrooms: 2
Primary Bedroom
Level: Second
Area: 189.75 Square Feet
Dimensions: 11.5x16.5
Bedroom 2
Level: Second
Area: 136.35 Square Feet
Dimensions: 13.5x10.1
Bedroom 3
Level: First
Area: 153.80 Square Feet
Dimensions: 10.9x14.11
Bedroom 4
Level: First
Area: 193.97 Square Feet
Dimensions: 16.3x11.9
Kitchen
Level: Second
Area: 125.66 Square Feet
Dimensions: 12.2x10.3
Living Room
Level: Second
Area: 196.80 Square Feet
Dimensions: 16x12.3
Dining Room
Level: Second
Area: 92.00 Square Feet
Dimensions: 10x9.2
Primary Bathroom
Level: Second
Area: 95.63 Square Feet
Dimensions: 13.1x7.3
Laundry
Level: First
Area: 55.80 Square Feet
Dimensions: 6.2x9
Bathroom 2
Level: First
Area: 52.36 Square Feet
Dimensions: 7.7x6.8
Dinette
Level: First
Area: 95.76 Square Feet
Dimensions: 8.4x11.4
Family Room
Level: First
Area: 193.70 Square Feet
Dimensions: 13x14.9
Interior
Cooling
Central Air
Flooring
Ceramic Tile, Laminate
Interior Features
Ceiling Fans(s), High Ceilings, Kitchen/family Room Combo, Open Floorplan, Primary Bedroom Upstairs, Stone Counters, Thermostat
Exterior Features
Balcony, Lighting, Rain Gutters
Appliances
Dishwasher, Disposal, Electric Water Heater, Microwave, Range
Window Features
Skylight(s), Blinds
Heating
Central, Electric
Sewer
Public Sewer
Construction
Year Built
Year Built: 1989
Home type
Single Family Residence
Architectural Style
Cottage, Florida, Other
Property Condition
Completed
Foundation Details
Slab
Roof
Shingle
Construction Materials
Block, Stucco, Frame
Utilities & Energy
Water Source
Public
Fireplace Features
Family Room, Wood Burning
Utilities
Electricity Connected, Public, Sewer Connected, Water Connected
Laundry Features
Inside, Laundry Room
Parking Features
Driveway
Other Features
Subdivision Name
Baywood
Lot Features
Corner Lot, City Limits, Level, Oversized Lot, Paved
Vegetation
Mature Landscaping, Oak Trees
Patio And Porch Features
Wrap Around
Price History
| Date | Event | Price |
|---|---|---|
10/08/2026 Source: | Sold | $370,000 -1.33% $163/sqft |
09/06/2026 Source: | Contingent (Active Under Contract) | $375,000 $165/sqft |
09/06/2026 Source: | Pending | $375,000 $165/sqft |
08/15/2026 Source: | Listed for Sale | $375,000 +198.07% $165/sqft |
02/18/2019 Source: | Price Decreased | $125,810 -2.47% $55/sqft |

Show more
Nearby Homes






Find Homes by Property Features in Port Orange, FL
Nearby New Homes For Sale

Based on information from Stellar MLS® through Oct 08, 2026, 08:30PM as submitted to and distributed by MLS GRID. All data is obtained from various sources and may not have been verified by the broker or MLS GRID. Supplied Open House Information is subject to change without notice. All information should be independently reviewed and verified for accuracy. Properties may or may not be listed by the office/agent presenting the information. IDX information is provided exclusively for consumers’ personal non-commercial use. It may not be used for any purpose other than to identify prospective properties consumers may be interested in purchasing. The data is deemed reliable but is not guaranteed by MLS GRID. The use of the MLS GRID Data may be subject to an end-user license agreement prescribed by the Member Participant’s applicable MLS, if any, and as amended from time to time. © 2026 Stellar MLS. All Rights Reserved.
 Advertising Broker: Fred McGill | Simple Showing, Inc