- Overview
- Description
- Property Details
- Location
- HOA Management
- Facts & Features
- Getting Around
- Nearby Homes

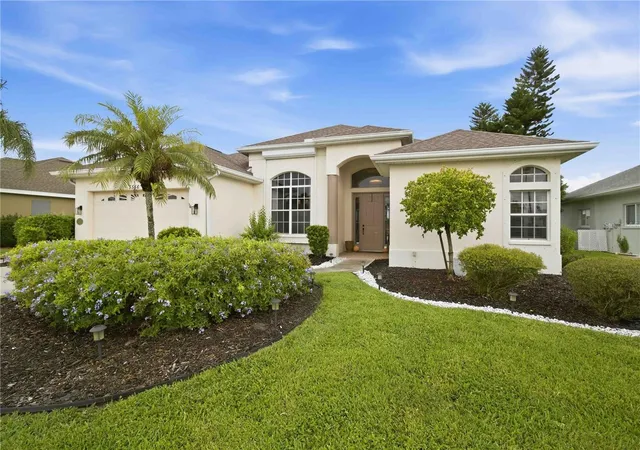
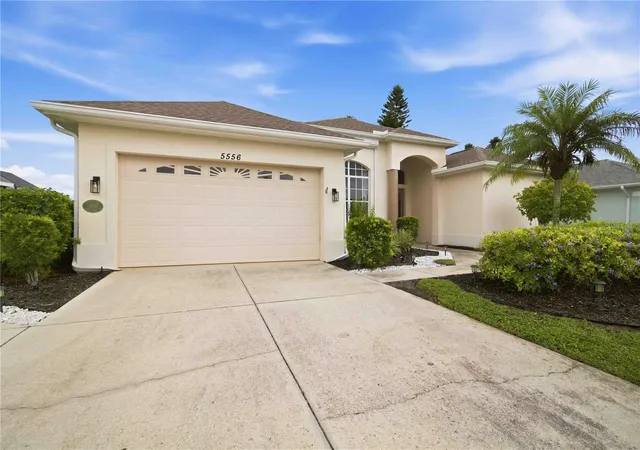
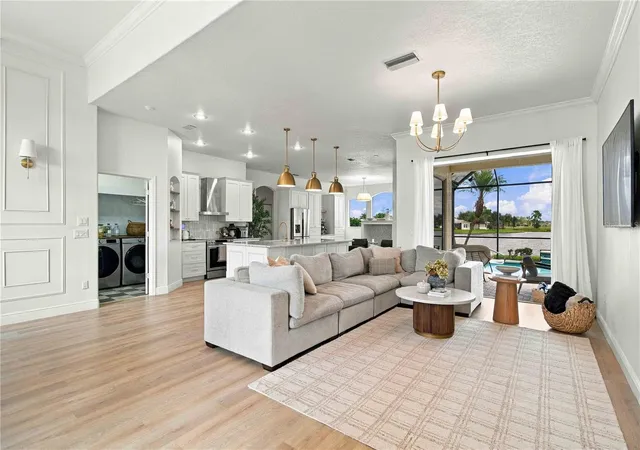
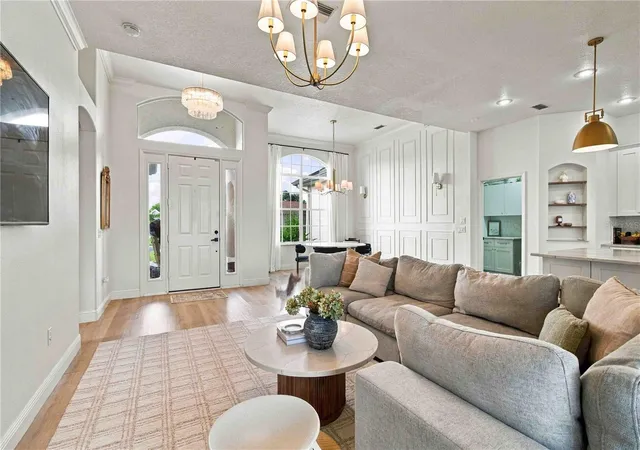
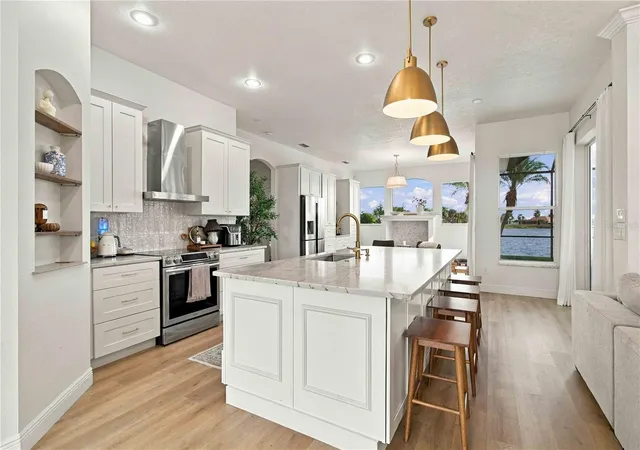


$519,900
Monthly Est:$2,588
 3 Beds
 2 Baths
2 full baths
 2,016sqft
5556 Sabal Tr Dr, North Port, FL 34287
$519,900
$2,588/moEst:
Get Pre-Approved
Single Family Residence
Built in 2000
$86.67/mo HOA
10,684 sqft lot
$258/sq.ft
Description
Welcome to this beautifully updated waterfront home in the desirable gated community of Sabal Trace, where modern style meets relaxed Florida living. Perfectly positioned along the pond, this 3-bedroom, 2-bath home offers beautiful water views from the living room and primary suite, creating a peaceful backdrop you'll enjoy throughout the day.
At the heart of the home is the stunning updated kitchen, designed with both style and entertaining in mind. Gorgeous Taj Mahal quartz countertops, newer kitchen appliances, and an oversized island provide the perfect gathering space for hosting family and friends. A dedicated coffee bar adds an extra touch of luxury and convenience, creating the perfect spot to start your mornings while taking in the beautiful surroundings.
The open living spaces are filled with natural light and thoughtfully updated with beautiful finishes and lighting throughout the home. The water views take center stage from the spacious living room and continue into the primary bedroom, allowing you to wake up and unwind with a tranquil pond view just outside your windows.
Step through the sliding glass doors and discover your own private outdoor oasis. The screened lanai features a heated pool, allowing you to enjoy the pool and outdoor living space year-round. Whether you're hosting a poolside gathering, enjoying a quiet morning coffee, or relaxing at the end of the day, the peaceful pond setting provides the perfect Florida backdrop.
Beyond the cosmetic updates, important improvements have already been taken care of, including a newer roof replaced in 2021 and newer kitchen appliances, giving you added peace of mind as you settle into your new home.
Sabal Trace offers a beautiful park-like setting with numerous ponds throughout the community, creating a peaceful and picturesque atmosphere. Sidewalks wind through the neighborhood, providing the perfect setting for leisurely morning or evening walks while enjoying the surrounding natural beauty. And when you're ready for some time at the beach, Nokomis Beach is approximately 25 minutes away, making it easy to enjoy the Gulf Coast lifestyle.
With its beautifully updated interior, entertainer's kitchen, coffee bar, year-round heated pool, expansive water views, and thoughtful improvements throughout, this is a home that truly needs to be seen to be appreciated. Come experience the lifestyle and discover your own piece of Florida paradise!
- Houzeo last checked: 6 minutes ago
- Listing updated: September 28, 2026 at 9:15 pm
- Listing Provided by: Stefaniy Sosoienko (417) 830-3301 | KELLER WILLIAMS ISLAND LIFE REAL ESTATE (941) 254-6467
- Source: Stellar MLS-FL | MLS#: N6145927

Property Details
Status
Active
Type
Single Family Residence
No. of Stories
-
County
City
Neighborhood
--
Year Built
2000
HOA Fees
$86.67/mo
Finished Area
2,016 sqft
Lot Size
10,684 sqft lot
Basement Area
- sqft
MLS Name
Stellar MLS
MLS Number
N6145927
MLS Status
Active
Days on Market
12
Cumulative Days on Market
2

Continue Your Journey in App
Find your dream home, receive real-time updates, and many more!
Download App
Continue Your Journey in App
Find your dream home, receive real-time updates, and many more!
Location
HOA Management
Gateway Management
HOA Fees
$260/ Quarterly
Amenities
 Amenities and services may be covered by one or multiple associations and service providers.
 Security Gate
Disclaimer: Amenities are based on third-party information and may vary; buyers must independently verify all amenities, as information is deemed reliable but not guaranteed.
Facts & Features
Rooms
Bedrooms & bathrooms
Bedrooms: 3
Bathrooms: 2
Living Room
Level: First
Dining Room
Level: First
Kitchen
Level: First
Primary Bedroom
Level: First
Area: 296.96 Square Feet
Dimensions: 12.8x23.2
Bathroom 2
Level: First
Primary Bathroom
Level: First
Area: 156.22 Square Feet
Dimensions: 12.11x12.9
Interior
Flooring
Vinyl
Window Features
Drapes, Shutters, Tinted Windows
Sewer
Public Sewer
Cooling
Central Air
Heating
Central, Heat Pump
Appliances
Cooktop, Dishwasher, Disposal, Range Hood, Refrigerator
Exterior Features
Hurricane Shutters, Sidewalk
Interior Features
Crown Molding, Dry Bar, Eat In Kitchen, High Ceilings, Open Floorplan, Stone Counters, Walk In Closet(s)
Construction
Year Built
Year Built: 2000
Home type
Single Family Residence
Architectural Style
Contemporary
Foundation Details
Block, Slab
Construction Materials
Block
Roof
Shingle
Utilities & Energy
Laundry Features
Laundry Room
Security Features
Gated Community
Fireplace Features
Decorative
Water Source
Public
Parking Features
Driveway, Garage Door Opener, Golf Cart Garage
Pool Features
Heated, In Ground, Lighting, Screen Enclosure
Association Amenities
Gated
Utilities
Bb/hs Internet Available, Cable Available, Electricity Connected, Phone Available, Public, Sprinkler Well, Underground Utilities, Water Connected
Other Features
Community Features
Street Lights
Lot Features
City Limits, Landscaped
Patio And Porch Features
Covered, Front Porch, Screened
Subdivision Name
Sabal Trace
Price History
| Date | Event | Price |
|---|---|---|
09/26/2026 Source: | Listed for Sale | $519,900 +29.98% $258/sqft |
09/15/2025 Source: | Sold | $400,000 -4.53% $198/sqft |
07/16/2025 Source: | Pending | $419,000 $208/sqft |
06/15/2025 Source: | Listed for Sale | $419,000 -1.41% $208/sqft |
04/03/2025 Source: | Pending | $425,000 -4.49% $211/sqft |

Show more
Nearby Homes
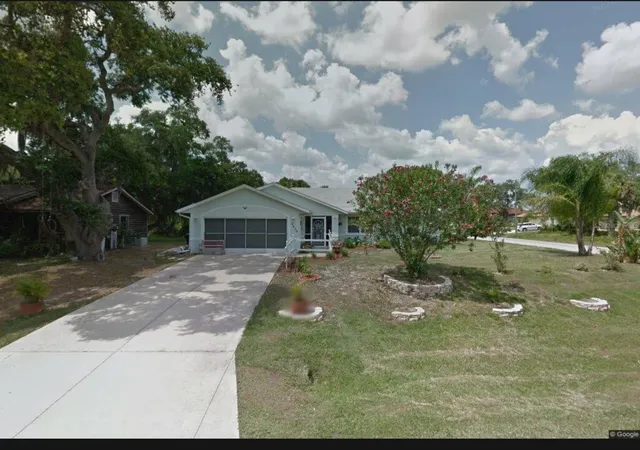
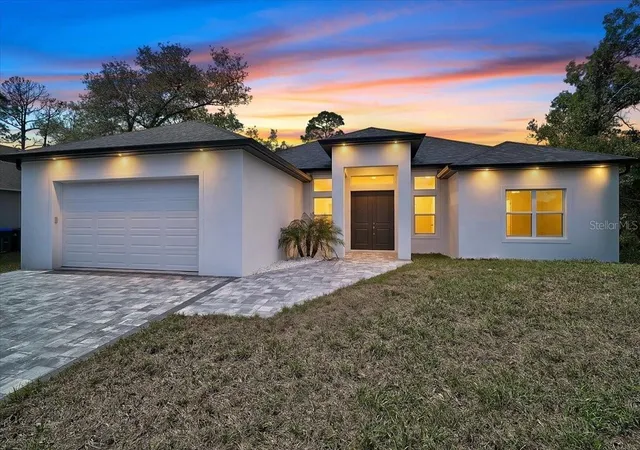
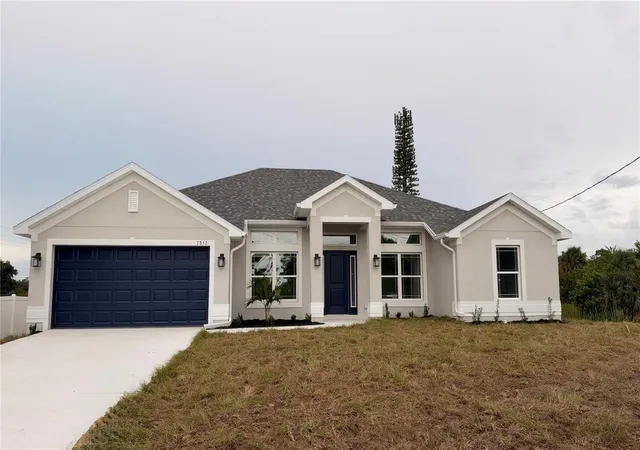
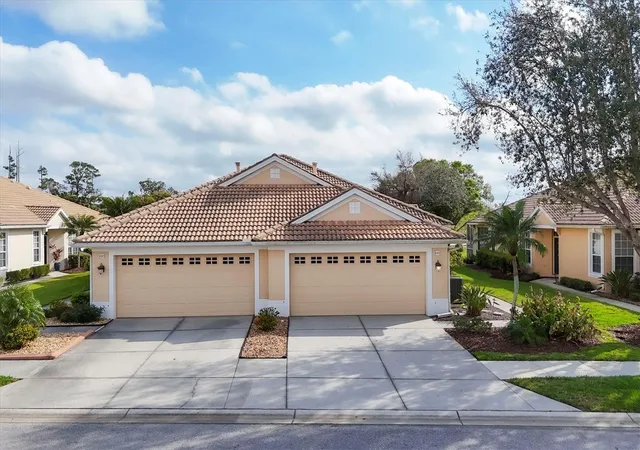
Find Homes by Property Features in North Port, FL
Nearby New Homes For Sale

Based on information from Stellar MLS® through Oct 09, 2026, 08:15AM as submitted to and distributed by MLS GRID. All data is obtained from various sources and may not have been verified by the broker or MLS GRID. Supplied Open House Information is subject to change without notice. All information should be independently reviewed and verified for accuracy. Properties may or may not be listed by the office/agent presenting the information. IDX information is provided exclusively for consumers’ personal non-commercial use. It may not be used for any purpose other than to identify prospective properties consumers may be interested in purchasing. The data is deemed reliable but is not guaranteed by MLS GRID. The use of the MLS GRID Data may be subject to an end-user license agreement prescribed by the Member Participant’s applicable MLS, if any, and as amended from time to time. © 2026 Stellar MLS. All Rights Reserved.
 Advertising Broker: Fred McGill | Simple Showing, Inc