- Overview
- Description
- Property Details
- Location
- HOA Management
- Facts & Features
- Getting Around
- Nearby Homes



$1,789,000
Monthly Est:$8,905
 4 Beds
 4 Baths
2 full baths
 3,852sqft
5557 S Hillside St, Greenwood Village, CO 80111
$1,789,000
$8,905/moEst:
Get Pre-Approved
Single Family Residence
Built in 1979
$2.08/mo HOA
0.24 acre lot
$464/sq.ft
Description
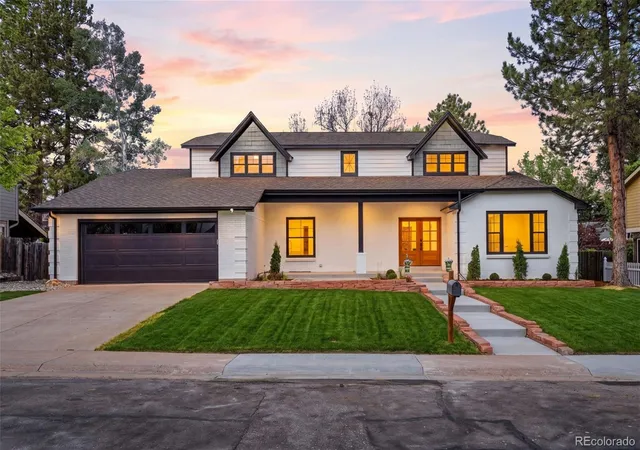
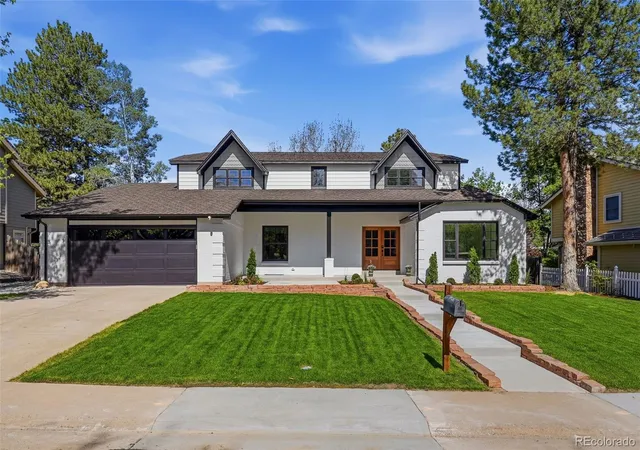
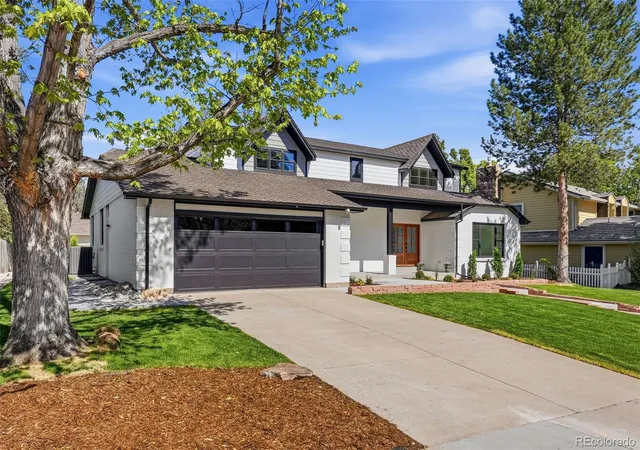
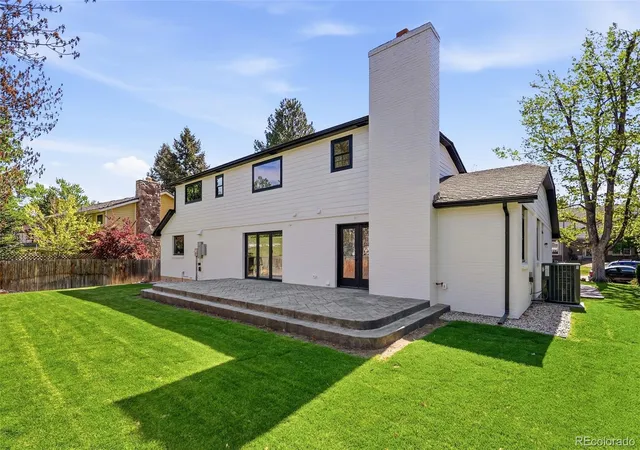
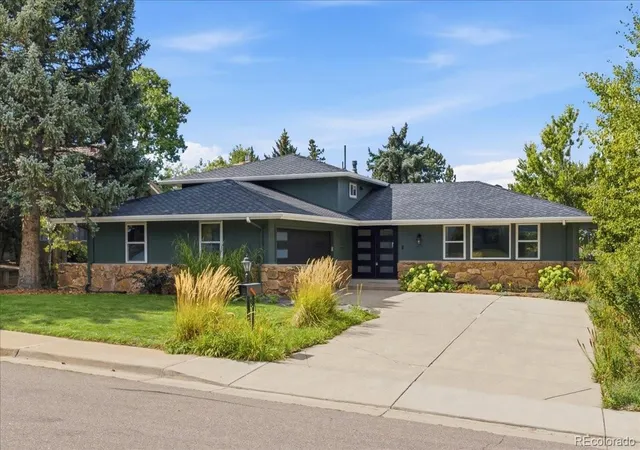
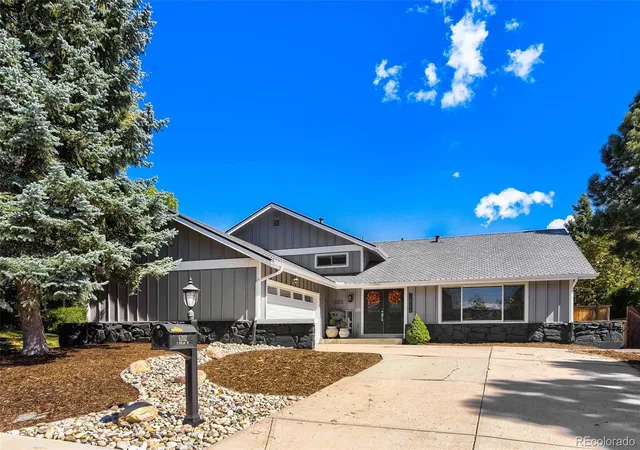
Substantially reconstructed modern residence in the heart of Greenwood Village. Renovated as a long-term personal residence rather than a cosmetic flip, this home combines timeless design with extensive infrastructure improvements and premium finishes.
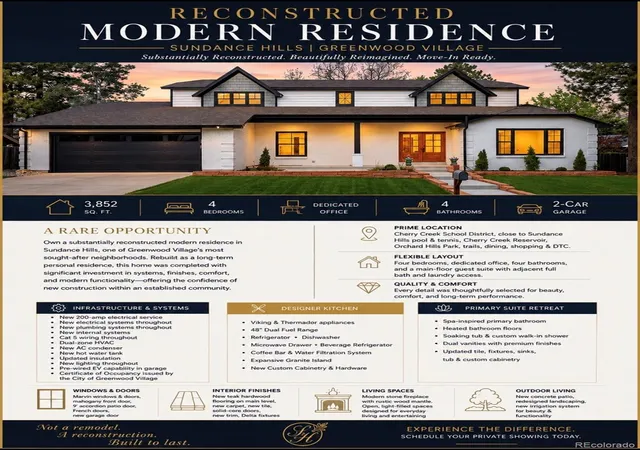
Offering 3,852 square feet, the flexible floor plan includes 4 bedrooms, a dedicated office, 4 bathrooms, and a main-floor guest suite with an adjacent full bath and convenient laundry access.
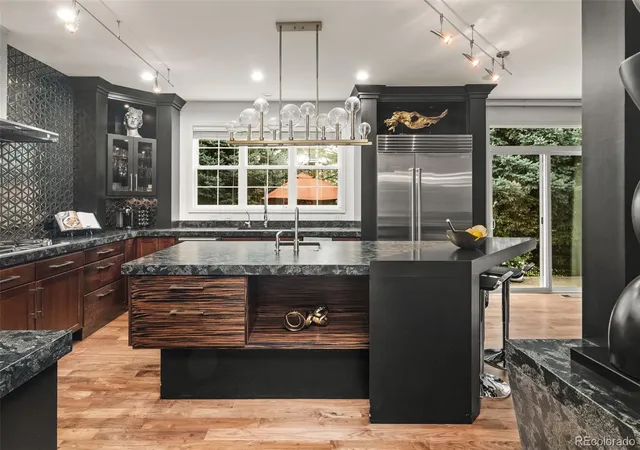
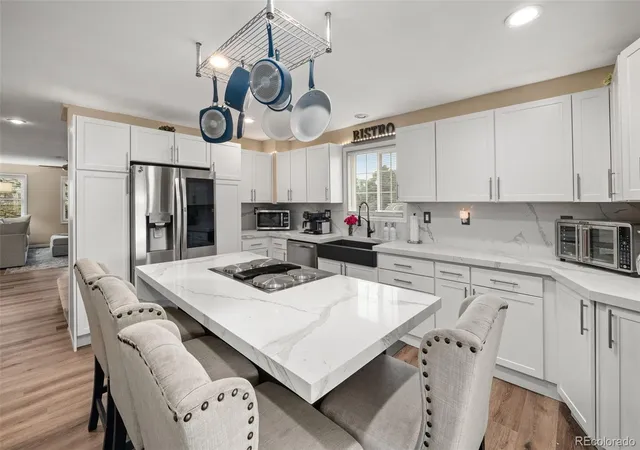
The designer kitchen showcases Viking and Thermador appliances, including a 48-inch dual-fuel range, beverage refrigerator, microwave drawer, coffee bar, expansive granite island, and custom cabinetry. A dramatic 9-foot accordion door creates seamless indoor-outdoor living, while the family room is anchored by a modern stone fireplace with a rustic wood mantel.
The primary suite features a spa-inspired bath with heated tile floors, a heated towel bar, soaking tub, custom walk-in shower, dual vanities, and premium finishes. Major improvements include new Marvin windows, a custom mahogany entry door, Brazilian teak hardwood floors, new carpet and tile, solid-core interior doors, all new plumbing, all new electrical, a new 200-amp service with an expandable subpanel, a new A/C condenser and evaporator coil, a new water heater, spray foam insulation, Cat5 wiring, EV wiring, redesigned landscaping, a new irrigation system, a stamped concrete patio, and a new insulated garage door. All work was completed under Greenwood Village Permit No. CD-25-00853, and the City of Greenwood Village has issued a Certificate of Occupancy.
Located in the Cherry Creek School District, with convenient access to Sundance Hills pool and tennis courts, Cherry Creek Reservoir, Orchard Hills Park, trails, shopping, dining, and the Denver Tech Center.
This home delivers the quality, comfort, and peace of mind of new construction while preserving the character of one of Greenwood Village's most desirable neighborhoods.
- Houzeo last checked: 0 minutes ago
- Listing updated: October 3, 2026 at 10:06 pm
- Listing Provided by: Lyn Drake (303) 882-9400 | RE/MAX Professionals (303) 799-9898
- Source: DENVER (RE COLORADO) MLS-CO | MLS#: 7279046

Property Details
Status
Active
Type
Single Family Residence
No. of Stories
-
County
City
Neighborhood
--
Year Built
1979
HOA Fees
$2.08/mo
Finished Area
3,852 sqft
Lot Size
0.24 acre lot
Basement Area
- sqft
MLS Name
DENVER (RE COLORADO) MLS
MLS Number
7279046
MLS Status
Active
Days on Market
147

Continue Your Journey in App
Find your dream home, receive real-time updates, and many more!
Download App
Continue Your Journey in App
Find your dream home, receive real-time updates, and many more!
Location
HOA Management
Sundance Hills
HOA Fees
$25/ Annually
Amenities
 Amenities and services may be covered by one or multiple associations and service providers.
 Trash Pickup
Disclaimer: Amenities are based on third-party information and may vary; buyers must independently verify all amenities, as information is deemed reliable but not guaranteed.
Facts & Features
Rooms
Bedrooms & bathrooms
Bedrooms: 4
Bathrooms: 4
Bedroom
Level: Upper
Area: Square Feet
Dimensions: 294.00
Bathroom Full
Level: Upper
Area: Square Feet
Dimensions: 256.00
Bedroom
Level: Upper
Area: Square Feet
Dimensions: 195.75
Bathroom Full
Level: Upper
Area: Square Feet
Dimensions: 84.00
Bedroom
Level: Upper
Area: Square Feet
Dimensions: 159.50
Kitchen
Level: Main
Area: Square Feet
Dimensions: 280.00
Family Room
Level: Main
Area: Square Feet
Dimensions: 300.00
Dining Room
Level: Main
Area: Square Feet
Dimensions: 154.00
Office
Level: Main
Area: Square Feet
Dimensions: 140.00
Family Room
Level: Main
Area: Square Feet
Dimensions: 360.00
Bathroom Three Quarter
Level: Main
Area: Square Feet
Dimensions: 104.00
Media Room
Level: Basement
Area: Square Feet
Dimensions: 168.00
Bedroom
Level: Basement
Area: Square Feet
Dimensions: 208.00
Bathroom Three Quarter
Level: Basement
Area: Square Feet
Dimensions: 48.00
Utility Room
Level: Basement
Area: Square Feet
Dimensions: 187.00
Interior
Sewer
Public Sewer
Interior Features
Built In Features, Eat In Kitchen, Entrance Foyer, Five Piece Bath, Granite Counters, High Ceilings, High Speed Internet, In Law Floorplan, Kitchen Island, Open Floorplan, Pantry, Primary Suite, Smoke Free, Walk In Closet(s), Wet Bar
Window Features
Double Pane Windows, Egress Windows
Cooling
Central Air
Flooring
Carpet, Tile, Wood
Heating
Forced Air, Natural Gas
Exterior Features
Garden, Gas Valve, Lighting, Private Yard, Rain Gutters
Appliances
Bar Fridge, Convection Oven, Cooktop, Dishwasher, Disposal, Double Oven, Gas Water Heater, Microwave, Oven, Range, Range Hood, Refrigerator, Self Cleaning Oven, Wine Cooler
Construction
Year Built
Year Built: 1979
Home type
Single Family Residence
Property Condition
Updated/remodeled
Roof
Composition
Architectural Style
Contemporary
Foundation Details
Concrete Perimeter, Slab
Construction Materials
Brick, Frame
Utilities & Energy
Laundry Features
In Unit
Water Source
Public
Basement
Crawl Space, Finished, Interior Entry, Partial
Utilities
Cable Available, Electricity Connected, Natural Gas Connected, Phone Available
Security Features
Carbon Monoxide Detector(s), Smart Cameras, Smoke Detector(s)
Electric
110v
Fireplace Features
Family Room, Gas
Parking Features
220 Volts, Concrete, Dry Walled, Electric Vehicle Charging Station(s), Exterior Access Door, Insulated Garage, Oversized Door, Storage
Other Features
Subdivision Name
Sundance Hills
Lot Features
Landscaped, Level, Master Planned, Sprinklers In Front, Sprinklers In Rear
Patio And Porch Features
Covered, Front Porch, Patio
Price History
| Date | Event | Price |
|---|---|---|
08/27/2026 Source: | Price Decreased | $1,789,000 -3.04% $464/sqft |
08/02/2026 Source: | Price Decreased | $1,845,000 -2.64% $479/sqft |
07/07/2026 Source: | Price Decreased | $1,895,000 -2.77% $492/sqft |
06/22/2026 Source: | Price Decreased | $1,949,000 -2.31% $506/sqft |
05/15/2026 Source: | Price Increased | $1,995,000 +2.31% $518/sqft |

Show more
Nearby Homes
Find Homes by Property Features in Greenwood Village, CO

Based on information from REcolorado®, Inc.through Oct 10, 2026, 06:15PM. Not all properties were listed and/or closed by Company. This representation is based in whole or in part on content supplied by REcolorado®, Inc. REcolorado®, Inc. does not guarantee nor is it in any way responsible for its accuracy. Content maintained by REcolorado®, Inc. may not reflect all real estate activity in the market. Some IDX listings have been excluded from this website. Any use search of data on the website, other than by a consumer looking to purchase real estate, is prohibited. If Houzeo suspect “scraping” of the data has occurred, the suspicion and any evidence will be reported to the MLS. IDX information is provided exclusively for consumers' personal non-commercial use. It may not be used for any purpose other than to identify prospective properties consumers may be interested in purchasing. The data is deemed reliable but is not guaranteed by REcolorado®. The use of the IDX Data may be subject to an end user license agreement prescribed by REcolorado® as amended from time to time.
Based on information submitted to the MLS GRID as of Oct 10, 2026, 06:15PM. All data is obtained from various sources and may not have been verified by broker or MLS GRID. Supplied Open House information is subject to change without notice. All information should be independently reviewed and verified for accuracy. Properties may or may not be listed by the office/agent presenting the information. ©2026 REcolorado®, Inc. All Rights Reserved.
 Advertising Broker: Albert Gollas | Gollas and Company, Inc.