- Overview
- Description
- Property Details
- Location
- Facts & Features
- Getting Around
- Nearby Homes



$3,650,000
Monthly Est:$18,167
 3 Beds
 3 Baths
3 full baths
 1,799sqft
556 N Washington Dr, Sarasota, FL 34236
$3,650,000
$18,167/moEst:
Get Pre-Approved
Single Family Residence
Built in 1950
$-- HOA
8,000 sqft lot
$2,029/sq.ft
Description
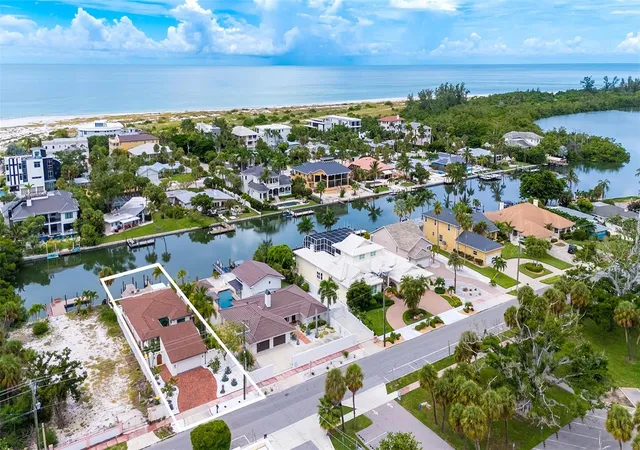
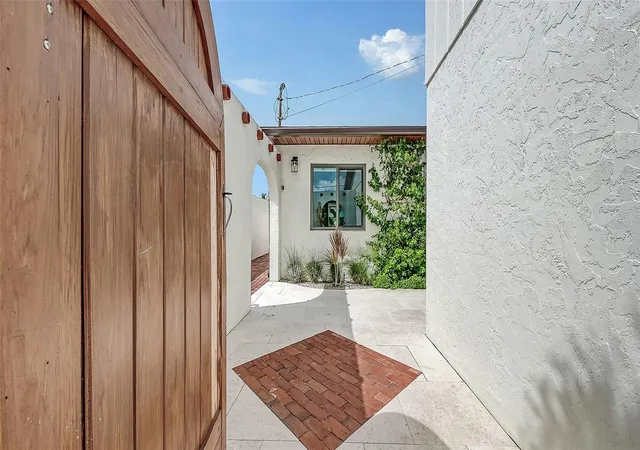
The ultimate beachside condo alternative is now available furnished and move-in ready! From the moment you step inside, you're greeted by an architectural transformation designed to maximize light and luxury. Stunning porcelain flooring runs throughout the home, extending seamlessly out to the pool and outdoor living spaces. The heart of the home is the newly reimagined open kitchen, where a raised ceiling sets the stage for a beautiful marriage of modern amenities and timeless charm. Walls of glass frame the waterfront views, bathing the entire living space in natural light. For ultimate peace of mind, the property is fully fortified with impact doors and windows, along with premium flood barrier protection.
The lifestyle continues outside on a wide boating canal that opens endless possibilities for water activities right from your backyard. Whether it's fishing, kayaking through the lagoon, cruising the open bay, or watching the manatees play. A boater's dream, the property features a new dock and a secure seawall.
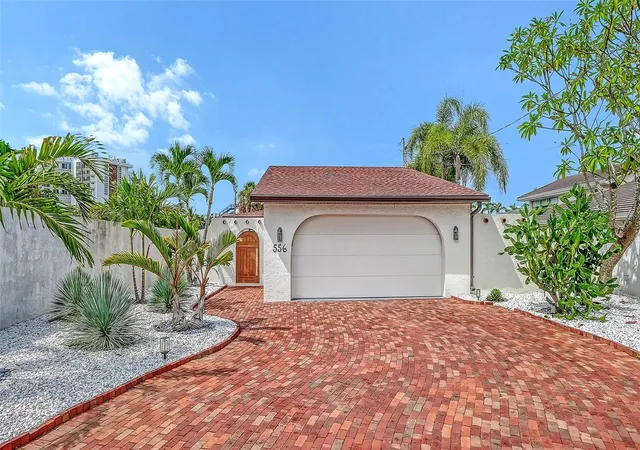
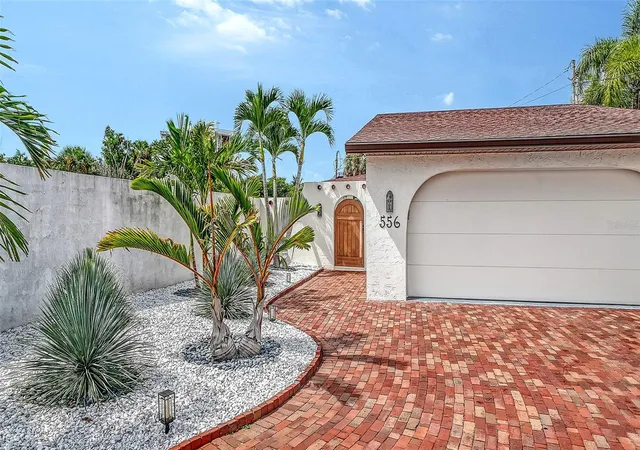
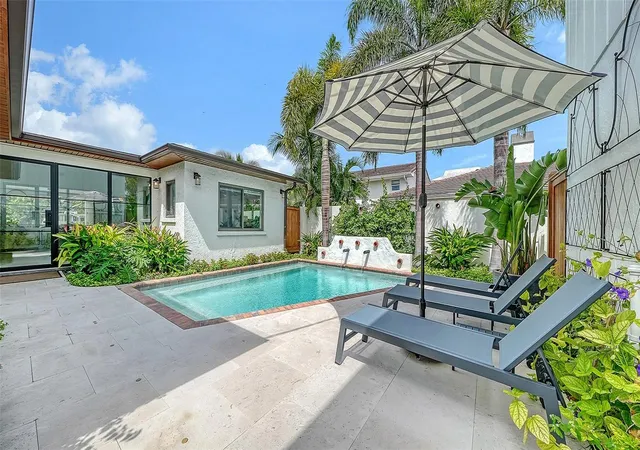
Outdoor living is completely redefined. The tropical courtyard pool has been newly landscaped with carefree plantings, offering total privacy for swimming or alfresco dining. Entertain guests in a dedicated barbecue area complete with a beautiful pergola, a cozy fire pit, and two outdoor showers for rinsing off after a day at the beach. Convenience matches the luxury with a two-car garage featuring a loft, offering additional space for storage or future expansion.
This residence is more than just a home, it's an exquisite retreat in a coveted location, offering the ultimate combination of luxury and privacy. Whether you're throwing in a line to catch dinner or winding down to a breathtaking sunset, this home invites you to embrace the Florida waterfront lifestyle, and just a quick stroll away from Lido Beach and St. Armands Circle.
- Houzeo last checked: 3 minutes ago
- Listing updated: November 1, 2026 at 8:05 pm
- Listing Provided by: Ann Martin (941) 356-7717 , Joanna Benante | MICHAEL SAUNDERS & COMPANY (941) 388-4447
- Source: Stellar MLS-FL as distributed by MLS GRID | MLS#: A4705794

Property Details
Status
Active
Type
Single Family Residence
No. of Stories
-
County
City
Neighborhood
Year Built
1950
HOA Fees
-
Finished Area
1,799 sqft
Lot Size
8,000 sqft lot
Basement Area
- sqft
MLS Name
Stellar MLS
MLS Number
A4705794
MLS Status
Active
Days on Market
51
Cumulative Days on Market
51

Continue Your Journey in App
Find your dream home, receive real-time updates, and many more!
Continue Your Journey in App
Find your dream home, receive real-time updates, and many more!
Location
Facts & Features
Rooms
Bedrooms & bathrooms
Bedrooms: 3
Bathrooms: 3
Interior
Cooling
Central Air
Window Features
Shades
Appliances
Dishwasher, Disposal, Dryer, Range, Refrigerator, Washer
Exterior Features
Balcony, Storage
Sewer
Public Sewer
Heating
Central, Electric
Interior Features
Ceiling Fans(s), Eat In Kitchen, Kitchen/family Room Combo, Open Floorplan, Solid Wood Cabinets, Split Bedroom, Stone Counters, Walk In Closet(s)
Flooring
Other
Construction
Year Built
Year Built: 1950
Home type
Single Family Residence
Architectural Style
Contemporary
Foundation Details
Slab
Construction Materials
Block
Roof
Other
Utilities & Energy
Pool Features
Gunite, In Ground, Other, Vinyl
Utilities
Cable Connected, Electricity Connected, Fire Hydrant, Public
Parking Features
Driveway, Garage Door Opener, Guest, Oversized, Workshop In Garage
Laundry Features
Laundry Room
Water Source
Public
Other Features
Lot Features
City Limits, Near Public Transit, Sidewalk
Vegetation
Mature Landscaping
Community Features
Street Lights
Patio And Porch Features
Covered, Patio
Subdivision Name
Saint Armands Division John Ringling Ests
Price History
| Date | Event | Price |
|---|---|---|
09/11/2026 Source: | Listed for Sale | $3,650,000 -3.95% $2,029/sqft |
09/11/2026 Source: | Price Increased | $3,800,000 +4.11% $2,112/sqft |
09/11/2026 Source: | Price Increased | $3,650,000 +40455.56% $2,029/sqft |
07/23/2024 Source: | Listing Removed | $9,000 -99.67% $5/sqft |
04/15/2024 Source: | Price Decreased | $2,750,000 -1.79% $1,529/sqft |

Show more
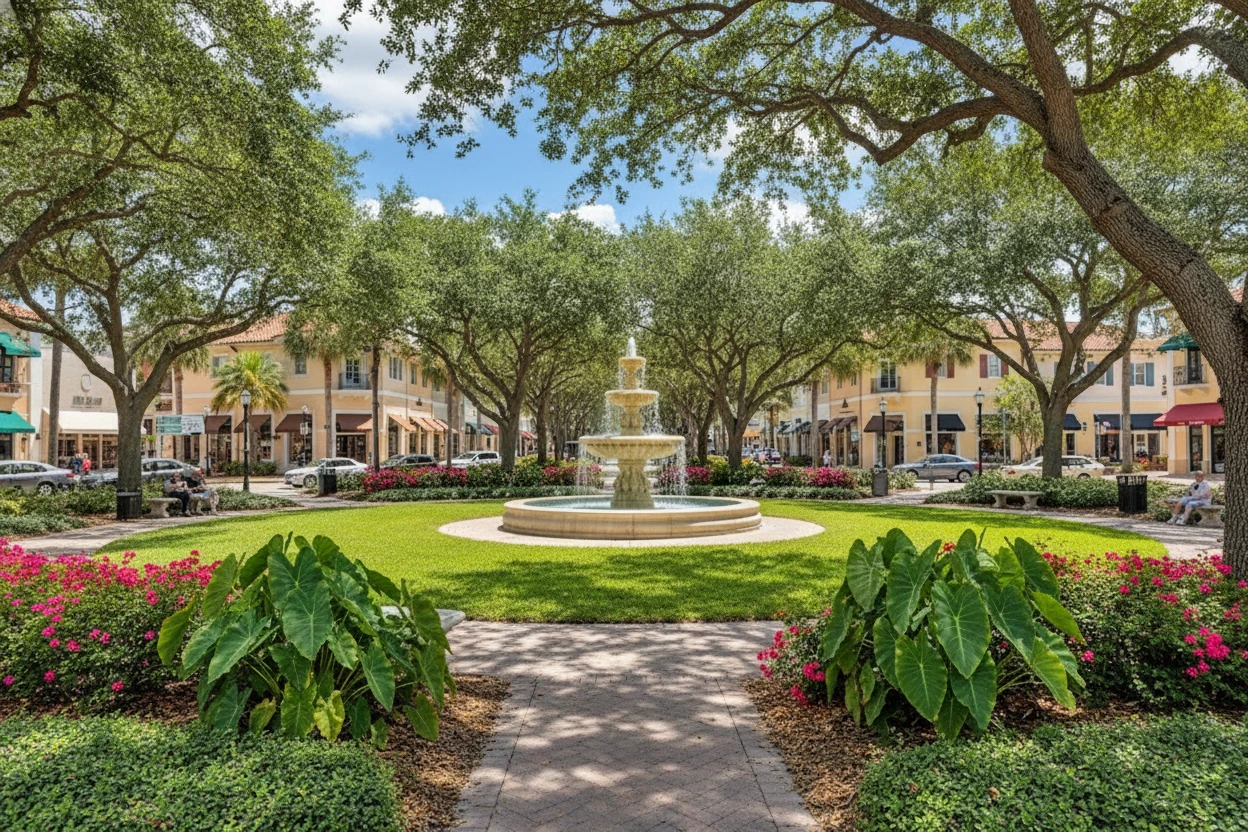
St. Armands Ranks #2 in Sarasota, FL

Homes

Rental Prices

Median Home Price
Nearby Homes
Find Homes by Property Features in Sarasota, FL
Nearby New Homes For Sale

Based on information from Stellar MLS® through Nov 02, 2026, 12:00PM as submitted to and distributed by MLS GRID. All data is obtained from various sources and may not have been verified by the broker or MLS GRID. Supplied Open House Information is subject to change without notice. All information should be independently reviewed and verified for accuracy. Properties may or may not be listed by the office/agent presenting the information. IDX information is provided exclusively for consumers’ personal non-commercial use. It may not be used for any purpose other than to identify prospective properties consumers may be interested in purchasing. The data is deemed reliable but is not guaranteed by MLS GRID. The use of the MLS GRID Data may be subject to an end-user license agreement prescribed by the Member Participant’s applicable MLS, if any, and as amended from time to time. © 2026 Stellar MLS. All Rights Reserved.
 Advertising Broker: Fred McGill | Simple Showing, Inc
