- Overview
- Description
- Property Details
- Location
- Facts & Features
- Getting Around
- Nearby Homes
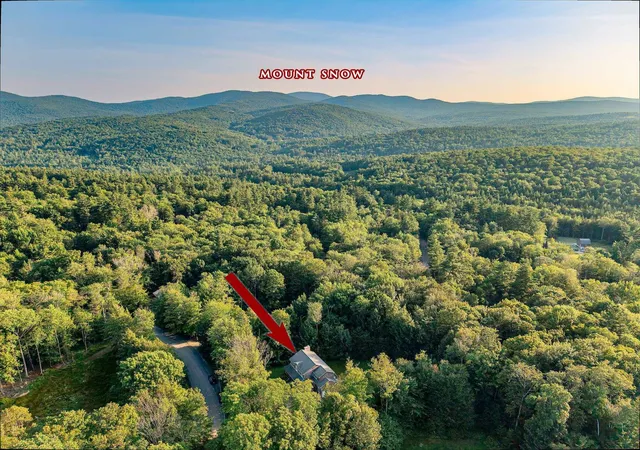

Street View
Listed by: Kim Meeker | Southern Vermont Realty Group (802) 464-2585
$594,000
Monthly Est:$2,957
 4 Beds
 4 Baths
1 full bath
 2,308sqft
556 Saw Mill Rd, West Wardsboro, VT 05360
$594,000
$2,957/moEst:
Get Pre-Approved
Single Family Residence
Built in 2007
$-- HOA
1.1 acres lot
$257/sq.ft
Description
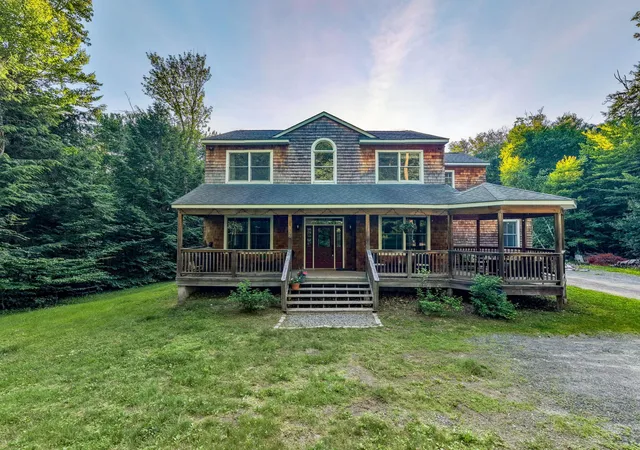
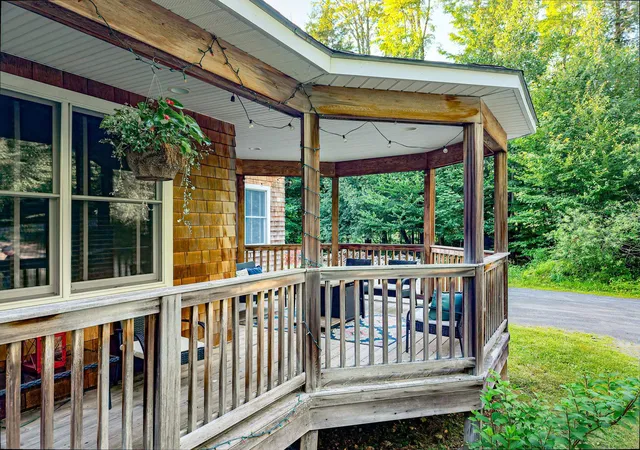
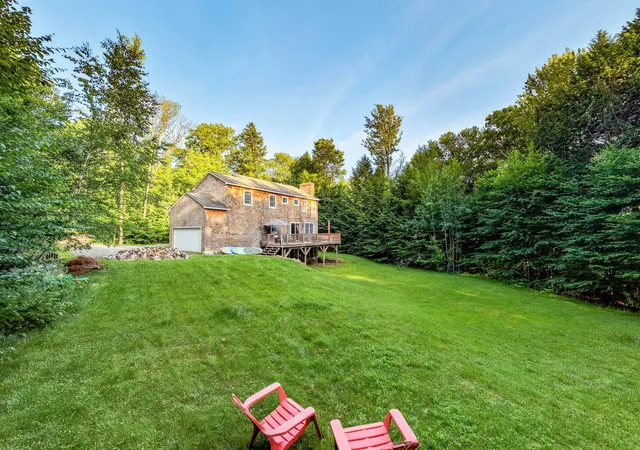
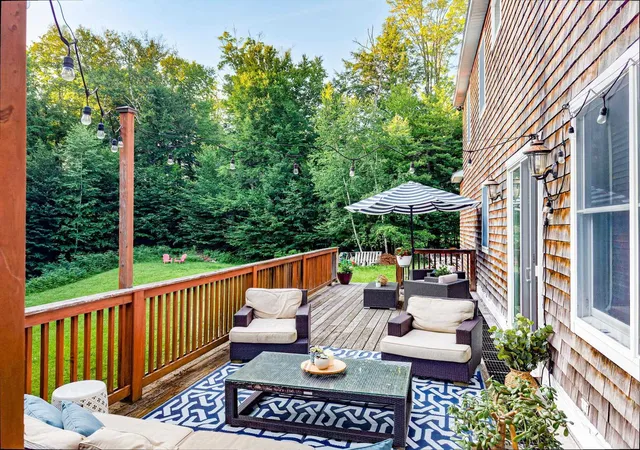
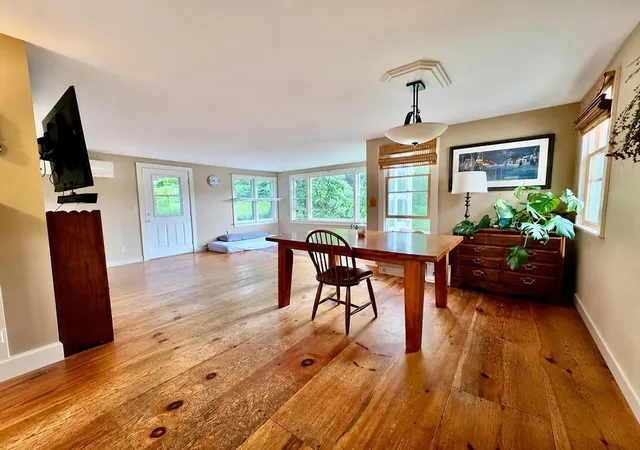
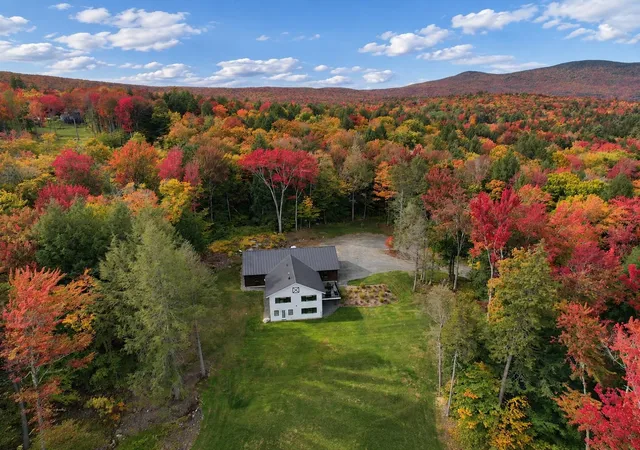
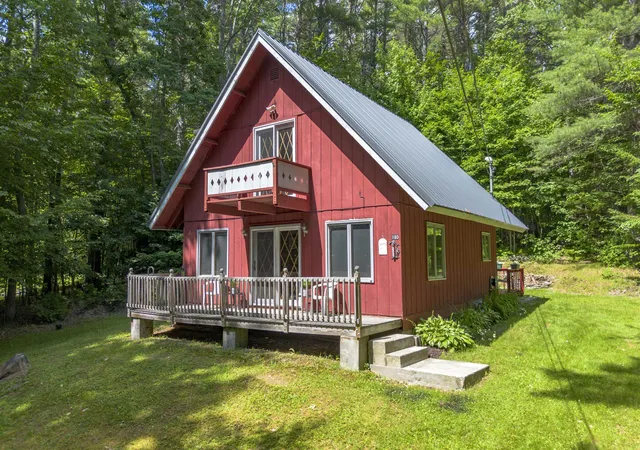
Tucked into a tree-lined one-acre lot in Wardsboro, Vermont, this special property offers just the right amount of privacy while keeping you close to everything Southern Vermont has to offer. Ideally located just 12 minutes from Mount Snow and 20 minutes from Stratton Mountain Resort, the property offers easy access to year-round recreation. Start the morning on the large front porch or settle onto the oversized back deck and take in the peaceful surroundings. Inside, this 4-bedroom, 4-bath home offers more than 3,000 square feet of living space across three finished levels, providing plenty of room to gather while still giving everyone space of their own. The home features a bright open floor plan with 10-foot ceilings on every level and wood flooring throughout. The main living area flows effortlessly from the kitchen to the dining space and into a warm, inviting sitting area anchored by a wood stove. A first-floor bedroom with Jack-and-Jill ensuite bath provides flexible space for guests or first floor living. Upstairs are three additional large bedrooms, including a spacious primary suite with ensuite bath and two walk-in closets, plus a second full bath, home office, and laundry closet. The finished lower level adds substantial living space with tile floors, a wood-burning fireplace, and sliding doors leading directly to the backyard. Additional features include attached garage, surround sound throughout the first floor and basement, central vacuum, infrastructure for a heated garage, a new hot water tank in 2022, and a new pressure tank in 2023.
Nearby VAST trail access, along with an indoor heated pool, tennis, and pickleball at the Snow Mountain Farms clubhouse, provides plenty of ways to enjoy the area year-round.
- Houzeo last checked: 12 hours ago
- Listing updated: October 23, 2026 at 10:52 am
- Source: NEREN/Prime MLS-NH | MLS#: 5082001

Property Details
Status
Active Under Contract
Type
Single Family Residence
No. of Stories
-
County
City
Neighborhood
--
Year Built
2007
HOA Fees
-
Finished Area
2,308 sqft
Lot Size
1.1 acres lot
Basement Area
- sqft
MLS Name
NEREN/Prime MLS
MLS Number
5082001
MLS Status
(31) Under Contract - Active Under Contract
Days on Market
213

Continue Your Journey in App
Find your dream home, receive real-time updates, and many more!
Continue Your Journey in App
Find your dream home, receive real-time updates, and many more!
Location
Facts & Features
Rooms
Bedrooms & bathrooms
Bedrooms: 4
Bathrooms: 4
Interior
Flooring
Tile, Wood
Sewer
Septic Tank
Heating
Propane, Baseboard, Wood Stove
Exterior Features
Deck, Invisible Pet Fence, Covered Porch
Interior Features
Central Vacuum, Cathedral Ceiling(s), Ceiling Fan(s), Dining Area, Wood Fireplace, 1 Fireplace, Kitchen Island, Kitchen/dining, Kitchen/family, Kitchen/living, Living/dining, Primary Br W/ Ba, Vaulted Ceiling(s), Wood Stove Insert, 2nd Floor Laundry
Cooling
None
Construction
Year Built
Year Built: 2007
Home type
Single Family Residence
Foundation Details
Poured Concrete
Architectural Style
Colonial
Property Condition
Existing
Roof
Asphalt Shingle
Construction Materials
Cedar
Utilities & Energy
Water Source
Drilled Well
Utilities
Propane
Basement
Climate Controlled, Finished, Full, Insulated, Interior Stairs, Storage Space, Walk Out Access, Interior Entry, Exterior Entry
Association Amenities
Recreation Facilities, Indoor Pool, Tennis Court(s), Heated pool, Pickleball
Electric
200+ Amp Service
Other Features
Subdivision Name
Snow Mountain Farms
Lot Features
Country Setting, Deed Restricted, Near Skiing, Near Snowmobile Trails, Neighborhood
Price History
| Date | Event | Price |
|---|---|---|
10/05/2026 Source: | Contingent (Active Under Contract) | $594,000 $257/sqft |
10/05/2026 Source: | Listed for Sale | $594,000 -0.83% $257/sqft |
07/01/2026 Source: | Price Decreased | $599,000 -1.64% $260/sqft |
05/20/2026 Source: | Listed for Sale | $609,000 $264/sqft |

Nearby Homes
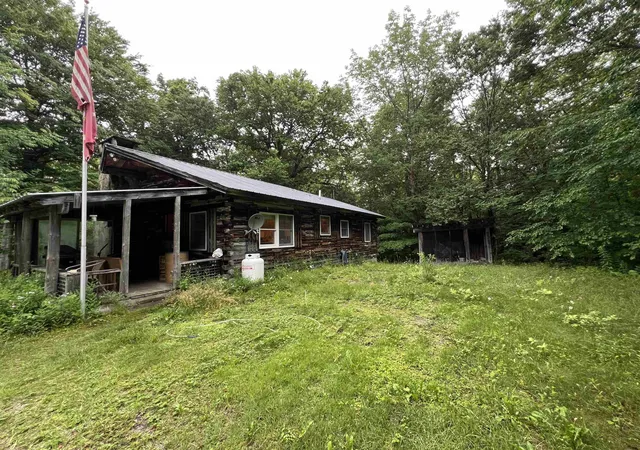
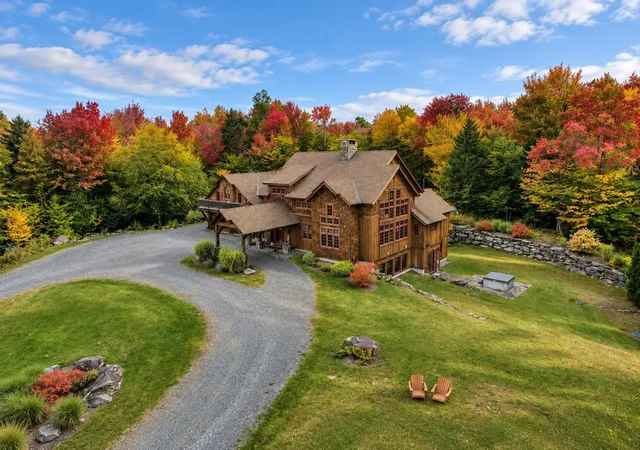
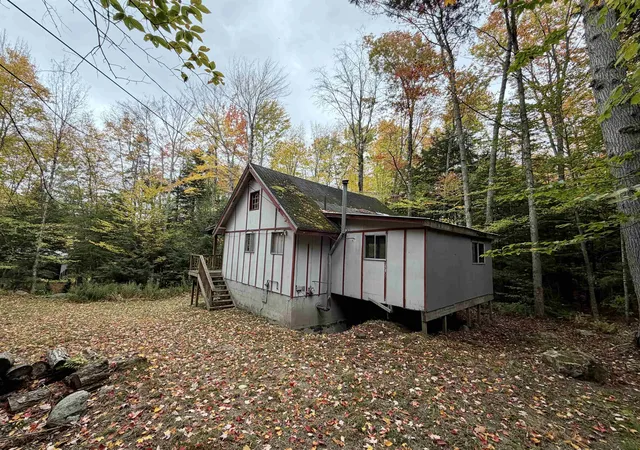

Find Homes by Property Features in West Wardsboro, VT


Based on information from PrimeMLS Inc. through Nov 02, 2026, 02:16PM. This display of listings may or may not be the entire Compilation from the PrimeMLS database, and PrimeMLS does not guarantee the accuracy of such information. The listing broker's offer of compensation is made only to other real estate licensees who are participant members of PrimeMLS. This information is deemed reliable, but not guaranteed. The data relating to real estate displayed on this display comes in part from the IDX Program of PrimeMLS. The information being provided is for consumers' personal, non- commercial use and may not be used for any purpose other than to identify prospective properties consumers may be interested in purchasing. Data last updated Nov 02, 2026, 02:16PM. © 2026 PrimeMLS, Inc. All Rights Reserved.
 Advertising Broker: Derek Greene | The Greene Realty Group
