- Overview
- Description
- Property Details
- Location
- Facts & Features
- Getting Around
- Nearby Homes



Listed by: Kim Meeker | Southern Vermont Realty Group (802) 464-2585
$545,000
Monthly Est:$2,713
 4 Beds
 3 Baths
3 full baths
 1,860sqft
954 Boardman Loop, West Wardsboro, VT 05360
$545,000
$2,713/moEst:
Get Pre-Approved
Single Family Residence
Built in 2007
$-- HOA
1.1 acres lot
$293/sq.ft
Description
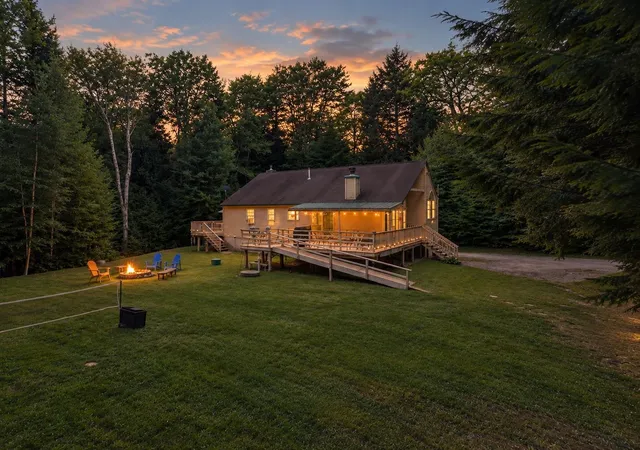
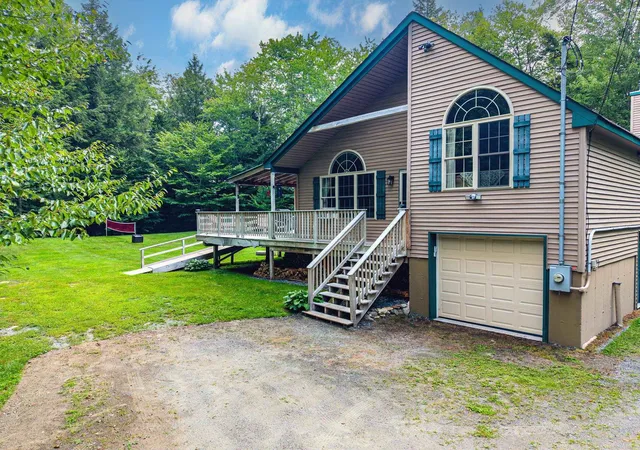
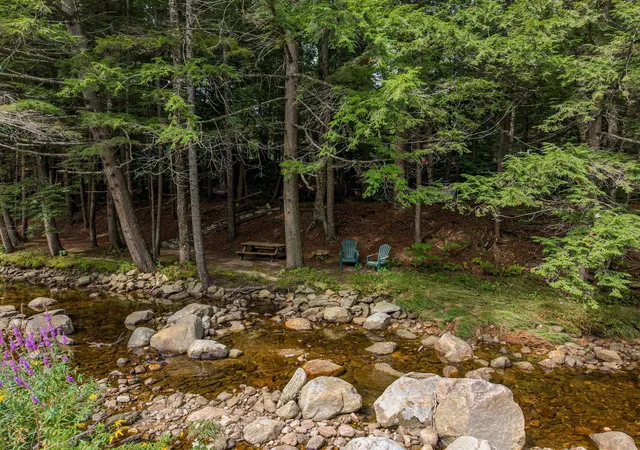
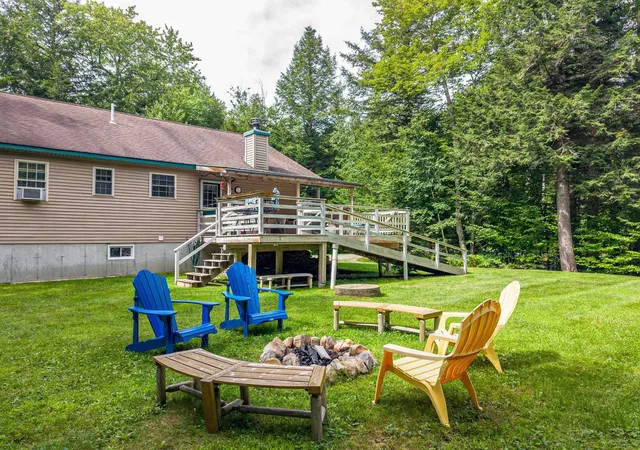
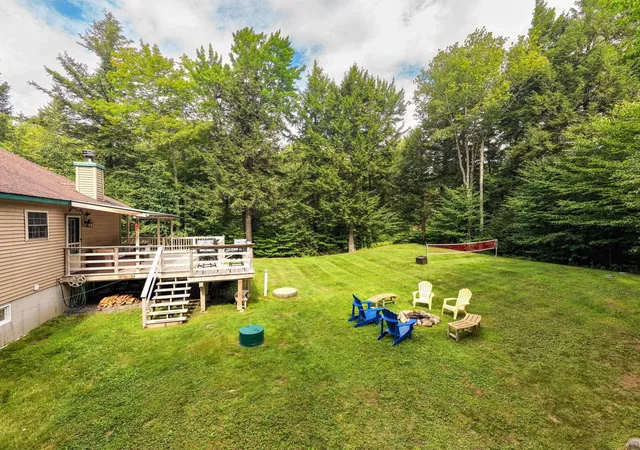
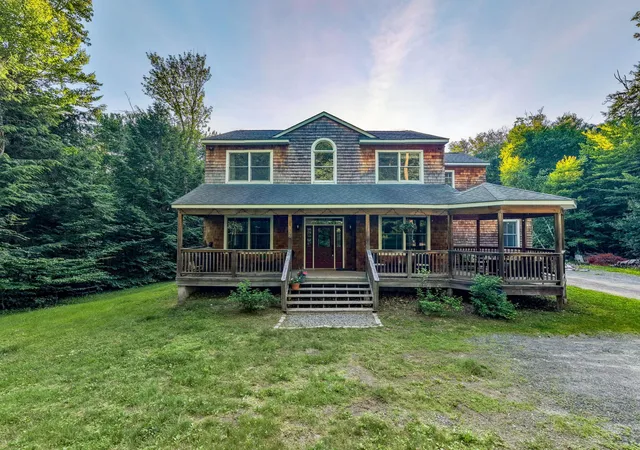
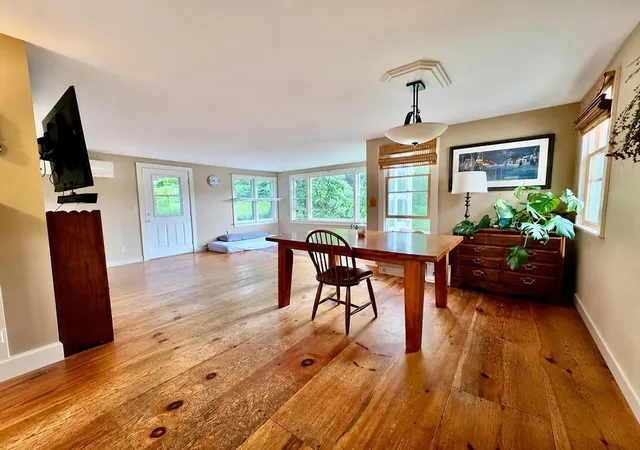
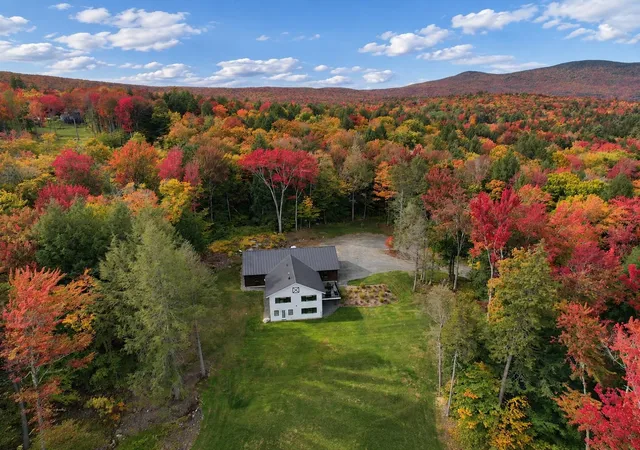
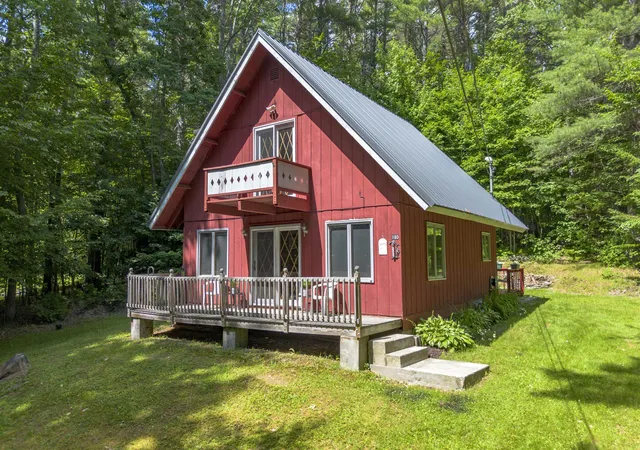
With 180 feet of private access to the Wardsboro Brook, this furnished 4-bedroom plus den, 3-bathroom home in Wardsboro, Vermont offers an ideal combination of recreation, privacy, and convenience. Located just 6 miles from Mount Snow and 9 miles from Stratton Mountain, this Southern Vermont property puts two popular ski resorts within easy reach. Exceptionally well maintained, the property features fresh paint, a manicured lawn, regular attention to mechanical systems, and a strong rental history. The open-concept kitchen and living area is designed for gathering, with cherry hardwood floors and a wood-burning fireplace creating a warm and inviting space. A large, partially covered wraparound deck extends the living space outdoors. Three bedrooms are located on the first floor, including the primary bedroom with ensuite bathroom and direct access to a private backyard deck. The second-level office/den overlooks the living room and provides flexible living space. Upstairs, a private bedroom with ensuite bathroom could serve as a second primary suite or bunk room, complete with reading nook and private balcony. The full basement offers unfinished space for future expansion. A one-car garage and whole-house generator add functionality. Outside, the spacious level yard and fire pit provide plenty of room for gatherings. Custom-built steps lead to the Wardsboro Brook, where multiple seating areas and a swing offer a peaceful place to enjoy the water. Explore the woods, discover the frog pond, fish in the brook, or look for salamanders. Surrounded by the Green Mountain National Forest, the property is close to the Appalachian Trail, Long Trail, Grout Pond, kayaking, paddleboarding, hiking and mountain biking. In winter, the nearby VAST trail system provides access miles of snowmobile trails. With three levels of living space, flexible floor plan, and an installed ramp providing easy, no-stair access to the first floor, this home is ready to welcome its next owner.
- Houzeo last checked: 10 minutes ago
- Listing updated: September 22, 2026 at 3:31 pm
- Source: NEREN/Prime MLS-NH | MLS#: 5107523

Property Details
Status
Active
Type
Single Family Residence
No. of Stories
-
County
City
Neighborhood
--
Year Built
2007
HOA Fees
-
Finished Area
1,860 sqft
Lot Size
1.1 acres lot
Basement Area
- sqft
MLS Name
NEREN/Prime MLS
MLS Number
5107523
MLS Status
(10) Active - Active
Days on Market
64

Continue Your Journey in App
Find your dream home, receive real-time updates, and many more!
Continue Your Journey in App
Find your dream home, receive real-time updates, and many more!
Location
Facts & Features
Rooms
Bedrooms & bathrooms
Bedrooms: 4
Bathrooms: 3
Interior
Flooring
Carpet, Wood
Interior Features
Cathedral Ceiling(s), Wood Fireplace, 1 Fireplace, Furnished, Basement Laundry
Sewer
Septic Tank
Cooling
Wall Unit(s)
Heating
Oil, Hot Water
Exterior Features
Balcony, Deck, Porch, Covered Porch, Handicap Modified
Construction
Year Built
Year Built: 2007
Home type
Single Family Residence
Architectural Style
Chalet
Construction Materials
Vinyl Siding
Foundation Details
Poured Concrete
Property Condition
Existing
Roof
Asphalt Shingle
Utilities & Energy
Water Source
Drilled Well
Electric
200+ Amp Service
Basement
Concrete Floor, Full, Insulated, Interior Stairs, Locked Storage
Utilities
Phone, Gas On Site, Satellite, Phone Available
Other Features
Lot Features
Country Setting, Level, Near Skiing, Near Snowmobile Trails, Neighborhood, Rural
Price History
| Date | Event | Price |
|---|---|---|
09/22/2026 Source: | Listed for Sale | $545,000 $293/sqft |

Nearby Homes

Find Homes by Property Features in West Wardsboro, VT


Based on information from PrimeMLS Inc. through Nov 04, 2026, 04:15AM. This display of listings may or may not be the entire Compilation from the PrimeMLS database, and PrimeMLS does not guarantee the accuracy of such information. The listing broker's offer of compensation is made only to other real estate licensees who are participant members of PrimeMLS. This information is deemed reliable, but not guaranteed. The data relating to real estate displayed on this display comes in part from the IDX Program of PrimeMLS. The information being provided is for consumers' personal, non- commercial use and may not be used for any purpose other than to identify prospective properties consumers may be interested in purchasing. Data last updated Nov 04, 2026, 04:15AM. © 2026 PrimeMLS, Inc. All Rights Reserved.
 Advertising Broker: Derek Greene | The Greene Realty Group
