- Overview
- Description
- Property Details
- Location
- Facts & Features
- Getting Around
- Nearby Homes

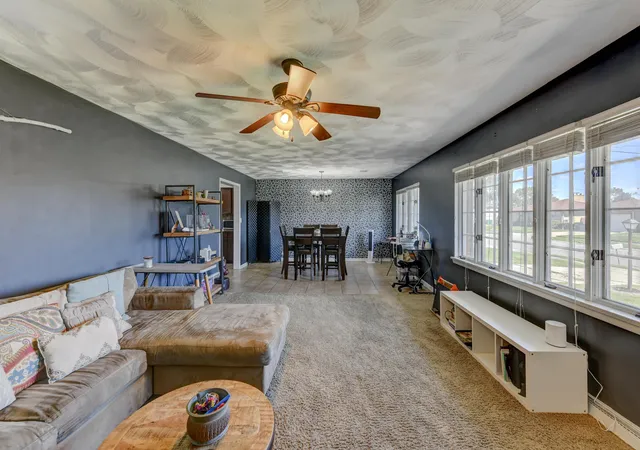

Street View
$235,000
Monthly Est:$1,170
 3 Beds
 3 Baths
1 full bath + 1 half bath
 2,784sqft
5560 Van Buren St, Merrillville, IN 46410
$235,000
$1,170/moEst:
Get Pre-Approved
Single Family Residence
Built in 1958
$-- HOA
8,973 sqft lot
$84/sq.ft
Description
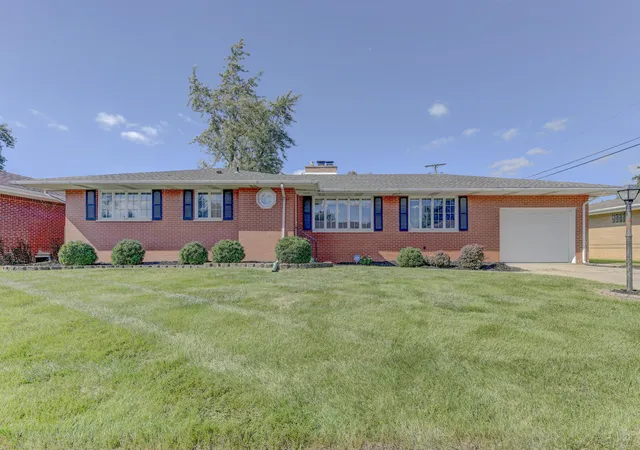
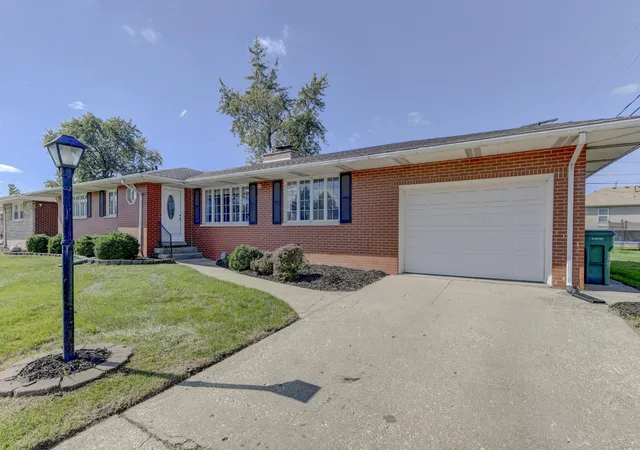
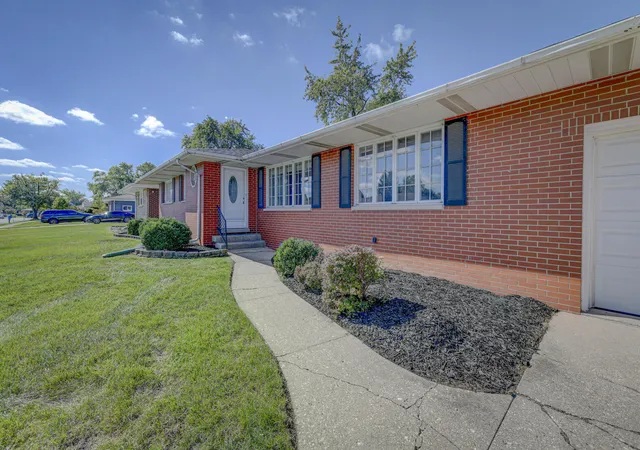
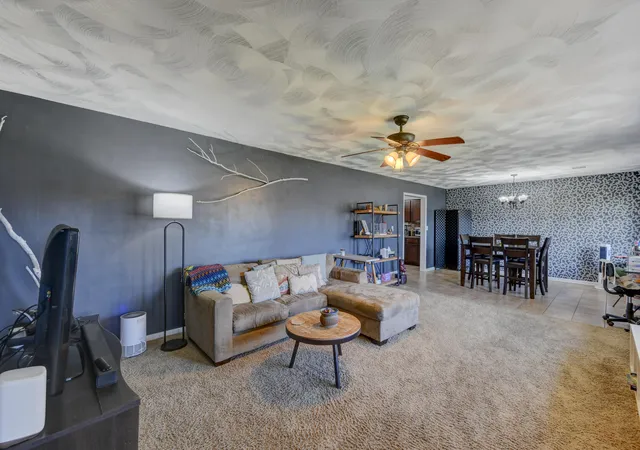
Welcome to this well-maintained all-brick ranch with an attached garage! The spacious, open living room and dining room feature large front windows that fill the space with an abundance of natural light. The kitchen opens to a comfortable family room with a cozy fireplace, creating a great space for everyday living and entertaining. Step outside onto the large deck overlooking the expansive backyard. Great for gatherings and grilling! All three main-level bedrooms are generously sized. The primary bedroom features a private half bath, while the additional two bedrooms share a full hall bath. Main-level laundry adds to the convenience of this well-designed home. The finished basement offers even more living space, featuring a large family room with a second fireplace, an additional room that can be used as a playroom, office, or fourth bedroom, plus another full bathroom. There is also a storage room to put all your holiday decorations away. With spacious rooms, multiple living areas, fireplaces, and plenty of flexibility, this all-brick ranch has so much to offer!
- Houzeo last checked: 12 hours ago
- Listing updated: October 7, 2026 at 2:42 pm
- Listing Provided by: Mary Powers (219) 682-8703 | RE/MAX Realty Associates (219) 922-8400
- Source: Northwest Indiana REALTORS® Association MLS-IN | MLS#: 846396

Property Details
Status
Active
Type
Single Family Residence
No. of Stories
-
County
City
Neighborhood
--
Year Built
1958
HOA Fees
-
Finished Area
2,784 sqft
Lot Size
8,973 sqft lot
Basement Area
- sqft
MLS Name
Northwest Indiana REALTORS® Association MLS
MLS Number
846396
MLS Status
Active
Days on Market
1

Continue Your Journey in App
Find your dream home, receive real-time updates, and many more!
Download App
Continue Your Journey in App
Find your dream home, receive real-time updates, and many more!
Location
Facts & Features
Rooms
Bedrooms & bathrooms
Bedrooms: 3
Bathrooms: 3
Interior
Appliances
Dryer, Washer, Refrigerator, Range, Dishwasher
Heating
Forced Air
Interior Features
Ceiling Fan(s)
Sewer
Public Sewer
Utilities & Energy
Parking Features
Attached
Fireplace Features
Basement, Family Room
Water Source
Public
Basement
Crawl Space, Partially Finished
Other Features
Lot Features
Back Yard, Landscaped, Front Yard
Subdivision Name
Meadowland Estates 02 02
Patio And Porch Features
Deck
Price History
| Date | Event | Price |
|---|---|---|
10/07/2026 Source: | Listed for Sale | $235,000 +370.00% $84/sqft |
02/28/2024 Source: | Price Decreased | $50,000 -60.00% $18/sqft |
02/28/2024 Source: | Price Decreased | $125,000 -3.77% $45/sqft |
05/08/2013 Source: | Price Increased | $129,900 +116.86% $47/sqft |
05/16/2012 Source: | Sold | $59,900 $22/sqft |

Nearby Homes
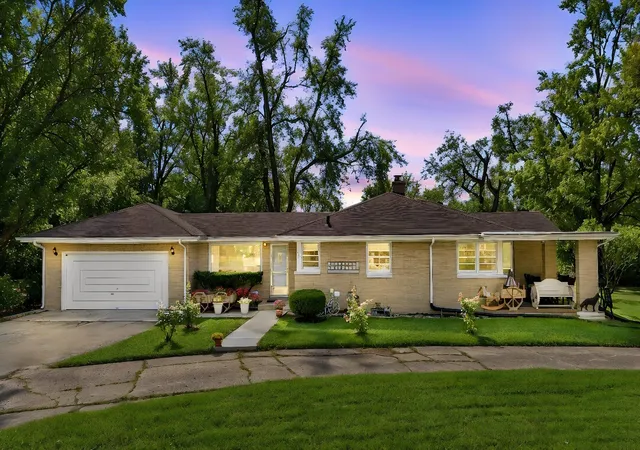
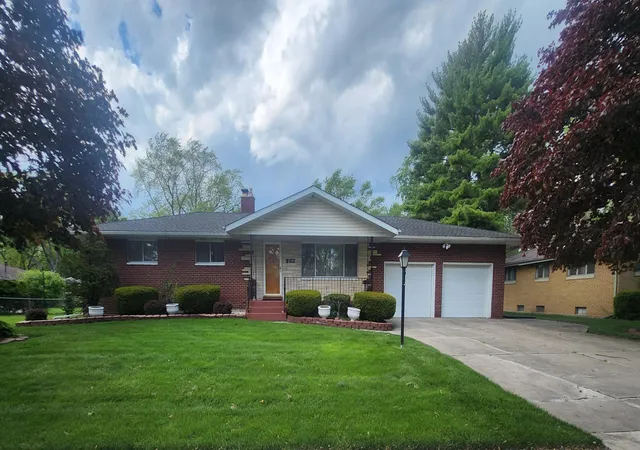
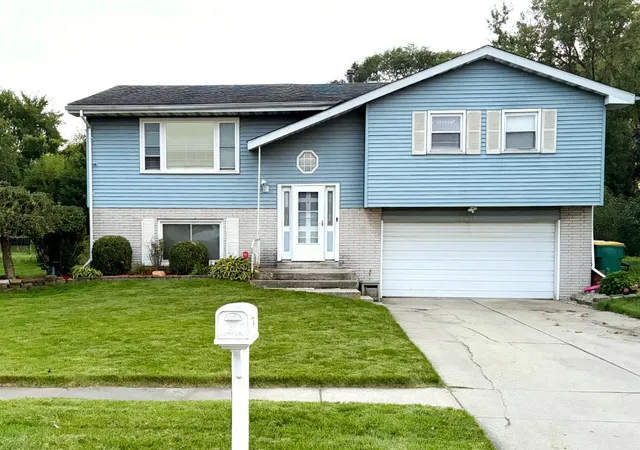
Find Homes by Property Features in Merrillville, IN
Nearby New Homes For Sale

Based on information provided by the Northwest Indiana REALTORS® Association, Inc. Multiple Listing Service through Oct 07, 2026, 06:01AM as submitted to and distributed by MLS GRID. Information Deemed Reliable But Not Guaranteed. All data is obtained from various sources and may not have been verified by broker or MLS GRID. Supplied Open House Information is subject to change without notice. All information is provided exclusively for personal, non-commercial use, and may not be used for any purpose other than to identify prospective properties consumers may be interested in purchasing. All information should be independently reviewed and verified for accuracy. Properties may or may not be listed by the office/agent presenting the information. © 2026 Northwest Indiana REALTORS® Association, Inc. Multiple Listing Service. All rights reserved.
 Advertising Broker: Donna Mink | Mink Realty