- Overview
- Description
- Property Details
- Location
- Facts & Features
- Getting Around
- Nearby Homes



$475,000
Monthly Est:$2,364
 3 Beds
 2 Baths
1 full bath
 1,558sqft
557 E 9th Street, Loveland, CO 80537
$475,000
$2,364/moEst:
Get Pre-Approved
Single Family Residence
Built in 1947
$-- HOA
7,841 sqft lot
$305/sq.ft
Description
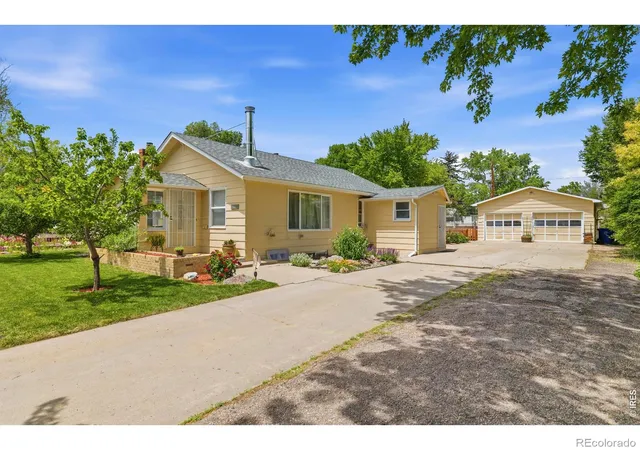
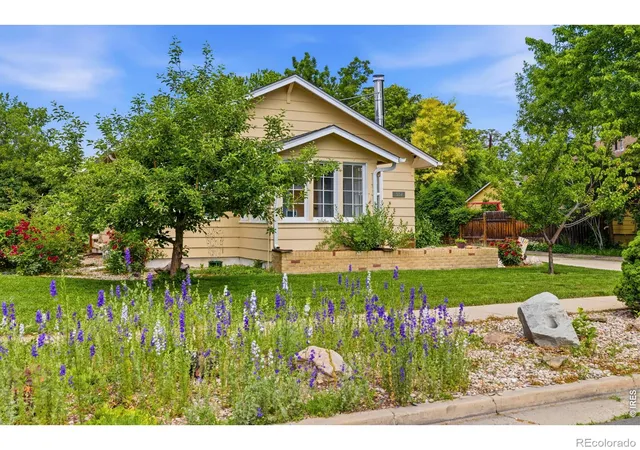
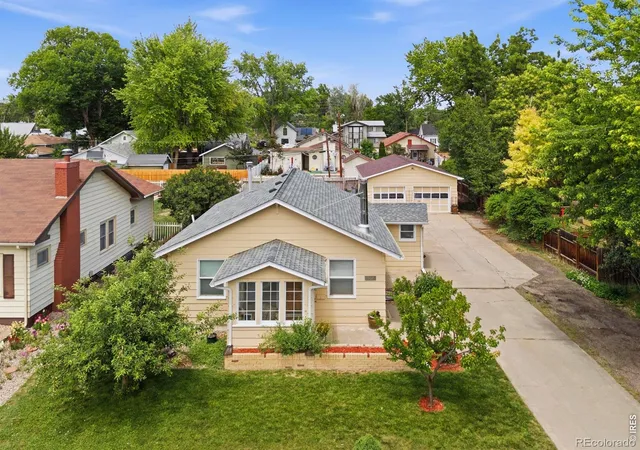
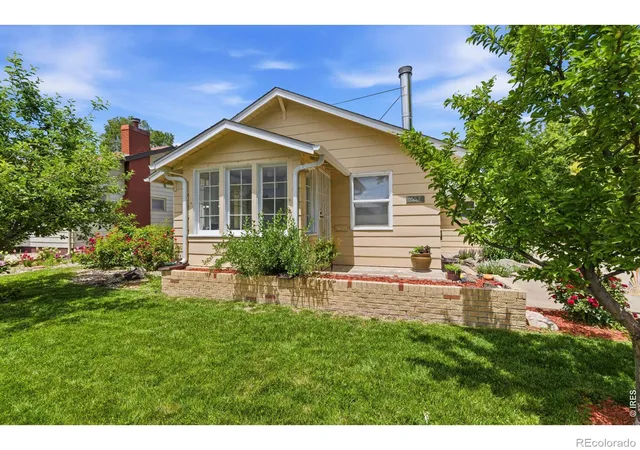
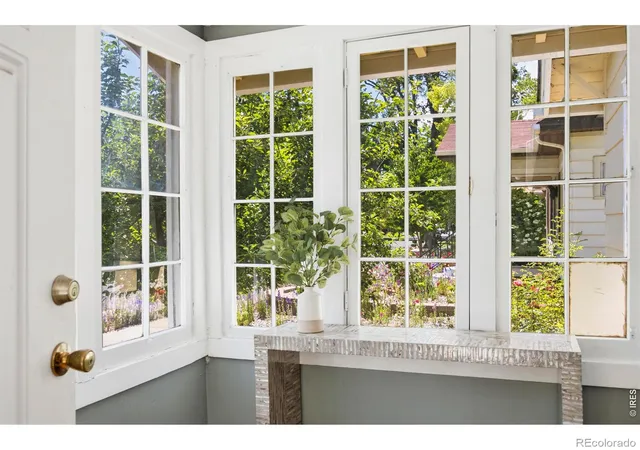
Welcome to 557 E 9th St - a rare pairing of location and value in the heart of Loveland. The seller is offering an interest rate buy-down of 3% of the purchase price ($14,550) to lower your monthly payment and make this home more affordable from day one. You're a short walk from Natural Grocers, Sprouts, the 4th Street restaurants and breweries, and the Loveland Chilson Recreation Center and Library, with easy access to the Loveland Recreation Trail - and Rocky Mountain National Park and Larimer County recreation areas like Devil's Backbone are minutes away.The large, oversized two-car garage is a standout for car enthusiasts - a true workshop-caliber space for vehicles, tools, and mechanical projects.Inside, the home has been thoughtfully updated throughout: new light fixtures, double-pane windows, and a freshly renovated upstairs bathroom finished with a diamond-coated shower door. A new wood-burning chimney anchors the living space for cool Colorado evenings, while a whole-home water filter system and Pulse high-speed internet keep daily life comfortable and connected.The kitchen and laundry come move-in ready, with a new refrigerator, new dishwasher, and a new washer and dryer included. Downstairs delivers real flexibility: a kitchenette and lock-off entrance create a true basement suite, well-suited to a rental unit or multigenerational living, with an included bar fridge and a mounted TV that conveys.Outside, a covered, recently refinished deck extends the living space into the fresh air, and the backyard offers room for garden beds or yard games. Fruit-producing plum and hybrid apple trees join lilac, salvia, butterfly bush, and nine rose bushes, while mature peonies and bleeding heart return season after season - a pollinator-friendly, gardener's-dream landscape already established and thriving.The result is a refreshed, low-maintenance home with genuine character, income potential, lower payments, and one of Loveland's most walkable locations.
- Houzeo last checked: 4 minutes ago
- Listing updated: November 3, 2026 at 11:53 am
- Listing Provided by: Kelly McBartlett (970) 541-0571 , Blake McBartlett | Compass - Boulder (303) 487-5472
- Source: DENVER (RE COLORADO) MLS-CO as distributed by MLS GRID | MLS#: IR1061989

Property Details
Status
Active
Type
Single Family Residence
No. of Stories
-
County
City
Neighborhood
--
Year Built
1947
HOA Fees
-
Finished Area
1,558 sqft
Lot Size
7,841 sqft lot
Basement Area
- sqft
MLS Name
DENVER (RE COLORADO) MLS
MLS Number
IR1061989
MLS Status
Active
Days on Market
139

Continue Your Journey in App
Find your dream home, receive real-time updates, and many more!
Continue Your Journey in App
Find your dream home, receive real-time updates, and many more!
Location
Facts & Features
Rooms
Bedrooms & bathrooms
Bedrooms: 3
Bathrooms: 2
Bedroom
Level: Basement
Area: Square Feet
Dimensions: 154.00
Kitchen
Level: Main
Area: Square Feet
Dimensions: 144.00
Bedroom
Level: Main
Area: Square Feet
Dimensions: 110.00
Living Room
Level: Main
Area: Square Feet
Dimensions: 228.00
Bathroom Full
Level: Main
Family Room
Level: Basement
Area: Square Feet
Dimensions: 176.00
Laundry
Level: Basement
Area: Square Feet
Dimensions: 66.00
Bathroom Three Quarter
Level: Basement
Office
Level: Basement
Area: Square Feet
Dimensions: 77.00
Bedroom
Level: Main
Area: Square Feet
Dimensions: 110.00
Interior
Flooring
Carpet, Wood
Appliances
Bar Fridge, Dishwasher, Dryer, Microwave, Oven, Refrigerator, Washer
Interior Features
Eat In Kitchen, Kitchen Island, Open Floorplan
Sewer
Public Sewer
Window Features
Double Pane Windows
Cooling
Ceiling Fan(s)
Heating
Baseboard, Hot Water, Radiant
Construction
Year Built
Year Built: 1947
Home type
Single Family Residence
Architectural Style
Cottage
Construction Materials
Frame
Foundation Details
Slab
Roof
Composition
Utilities & Energy
Water Source
Public
Laundry Features
In Unit
Parking Features
Oversized
Fireplace Features
Free Standing
Basement
Full
Utilities
Electricity Available, Natural Gas Available
Other Features
Lot Features
Level
Patio And Porch Features
Patio
Subdivision Name
Orchard Park
Vegetation
Wooded
Price History
| Date | Event | Price |
|---|---|---|
10/07/2026 Source: | Price Decreased | $475,000 -1.55% $305/sqft |
09/09/2026 Source: | Price Decreased | $482,500 -0.52% $310/sqft |
06/17/2026 Source: | Listed for Sale | $485,000 -3.00% $311/sqft |
06/17/2026 Source: | Price Increased | $500,000 +40.85% $321/sqft |
01/11/2021 Source: | Sold | $355,000 $228/sqft |

Nearby Homes
Find Homes by Property Features in Loveland, CO

Based on information from REcolorado®, Inc.through Nov 04, 2026, 09:45AM. Not all properties were listed and/or closed by Company. This representation is based in whole or in part on content supplied by REcolorado®, Inc. REcolorado®, Inc. does not guarantee nor is it in any way responsible for its accuracy. Content maintained by REcolorado®, Inc. may not reflect all real estate activity in the market. Some IDX listings have been excluded from this website. Any use search of data on the website, other than by a consumer looking to purchase real estate, is prohibited. If Houzeo suspect “scraping” of the data has occurred, the suspicion and any evidence will be reported to the MLS. IDX information is provided exclusively for consumers' personal non-commercial use. It may not be used for any purpose other than to identify prospective properties consumers may be interested in purchasing. The data is deemed reliable but is not guaranteed by REcolorado®. The use of the IDX Data may be subject to an end user license agreement prescribed by REcolorado® as amended from time to time.
Based on information submitted to the MLS GRID as of Nov 04, 2026, 09:45AM. All data is obtained from various sources and may not have been verified by broker or MLS GRID. Supplied Open House information is subject to change without notice. All information should be independently reviewed and verified for accuracy. Properties may or may not be listed by the office/agent presenting the information. ©2026 REcolorado®, Inc. All Rights Reserved.
 Advertising Broker: Albert Gollas | Gollas and Company, Inc.
