- Overview
- Description
- Property Details
- Location
- HOA Management
- Facts & Features
- Getting Around
- Nearby Homes

Street View
$424,990
Monthly Est:$2,115
 4 Beds
 3 Baths
2 full baths + 1 half bath
 2,372sqft
557 Grover St, Hoschton, GA 30548
$424,990
$2,115/moEst:
Get Pre-Approved
Single Family Residence
Built in 2026
$40/mo HOA
14,374.8 sqft lot
$179/sq.ft
Description
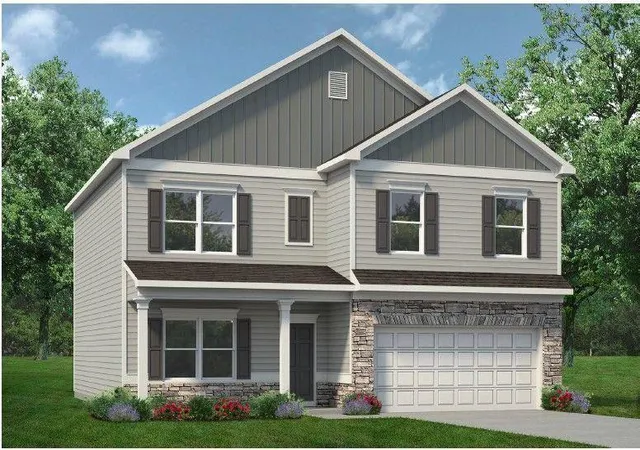
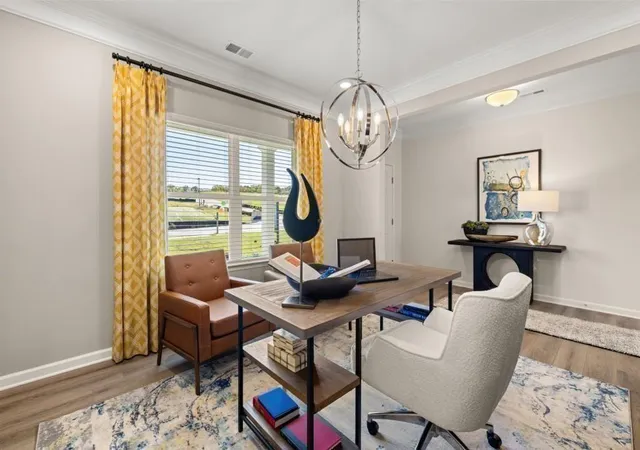
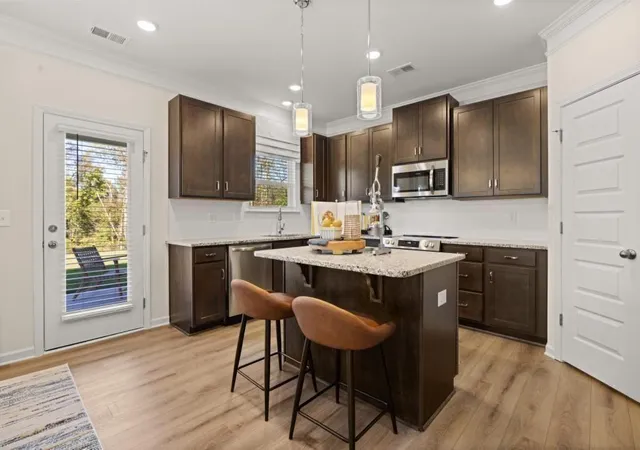
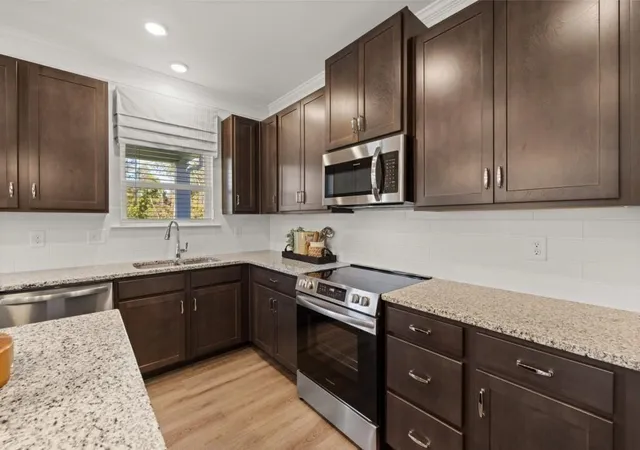
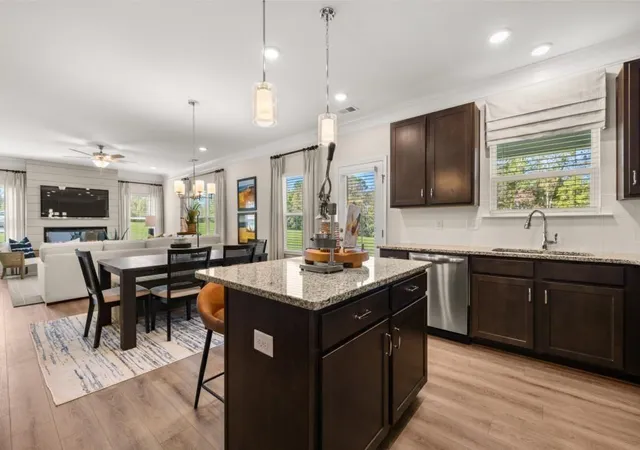
Move-in ready September! The McGinnis floor plan on an UNFINISHED BASEMENT by Smith Douglas Homes, located in the desirable Allen Manor community. This new construction home is perfectly positioned on a spacious .33-acre homesite at the end of a cul-de-sac, offering ample backyard space—ideal for outdoor entertaining, play, or future personalization. Buyers searching for a larger homesite will appreciate this rare opportunity. The main level features an open-concept layout designed for modern living. The open kitchen includes granite countertops, a large center island, upgraded 42" cabinetry, tile backsplash, and upgraded appliances, all overlooking the inviting fireside family room—perfect for everyday living and gatherings. Upgraded vinyl plank flooring flows throughout the main living areas, including laundry and all bathrooms combining durability with style. Enjoy seamless indoor-outdoor living with convenient access to a Covered deck, ideal for grilling, entertaining, or relaxing. All three levels of the home showcase Smith Douglas Homes’ signature 9-foot ceiling heights, creating a bright, open, and spacious feel throughout. Upstairs, you’ll find three secondary bedrooms along with a spacious primary suite with an en-suite spa like bath, thoughtfully positioned off an open loft—a flexible space ideal for a home office, media area, or playroom. This layout is especially appealing for buyers seeking new homes with lofts, an unfinished basement giving you the opportunity to expand when you are ready and a private primary suite. Photos representative of plan not of home. Take advantage of seller incentives with use of preferred lender.
- Houzeo last checked: 11 minutes ago
- Listing updated: September 21, 2026 at 6:38 pm
- Listing Provided by: Robin Wilson (972) 207-7462 | SDC Realty, LLC. (770) 213-8068
- Source: First Multiple Listing Service-GA | MLS#: 7767782

Property Details
Status
Pending
Type
Single Family Residence
No. of Stories
-
County
City
Neighborhood
--
Year Built
2026
HOA Fees
$40/mo
Finished Area
2,372 sqft
Lot Size
14,374.8 sqft lot
Basement Area
- sqft
MLS Name
First Multiple Listing Service
MLS Number
7767782
MLS Status
Pending
Days on Market
155

Continue Your Journey in App
Find your dream home, receive real-time updates, and many more!
Download App
Continue Your Journey in App
Find your dream home, receive real-time updates, and many more!
Location
HOA Management
N/A
HOA Fees
$480/ Annually
Disclaimer: Amenities are based on third-party information and may vary; buyers must independently verify all amenities, as information is deemed reliable but not guaranteed.
Facts & Features
Rooms
Bedrooms & bathrooms
Bedrooms: 4
Bathrooms: 3
Interior
Sewer
Public Sewer
Interior Features
Entrance Foyer, High Ceilings 9 Ft Main, High Ceilings 9 Ft Upper
Window Features
Insulated Windows
Cooling
Central Air
Flooring
Carpet, Luxury Vinyl
Heating
Central
Exterior Features
None
Appliances
Dishwasher, Disposal, Electric Range, Microwave
Construction
Year Built
Year Built: 2026
Home type
Single Family Residence
Property Condition
New Construction
Roof
Composition
Architectural Style
Traditional
Foundation Details
Slab
Construction Materials
Hardi Plank Type, Stone
Utilities & Energy
Laundry Features
Laundry Room, Upper Level
Water Source
Public
Basement
Unfinished, Full, Walk Out Access
Utilities
Electricity Available, Sewer Available, Water Available
Pool Features
None
Security Features
Smoke Detector(s)
Electric
Other
Fireplace Features
Electric, Family Room
Parking Features
Garage
Other Features
Subdivision Name
Allen Manor
Lot Features
Level
Patio And Porch Features
Covered, Front Porch, Patio, Deck
Community Features
Homeowners Assoc, Near Schools, Sidewalks, Street Lights
Price History
| Date | Event | Price |
|---|---|---|
09/21/2026 Source: | Pending | $424,990 $179/sqft |
08/10/2026 Source: | Listed for Sale | $424,990 +0.02% $179/sqft |
05/26/2026 Source: | Price Decreased | $424,900 -3.41% $179/sqft |
05/08/2026 Source: | Listed for Sale | $439,900 $185/sqft |


Nearby Homes
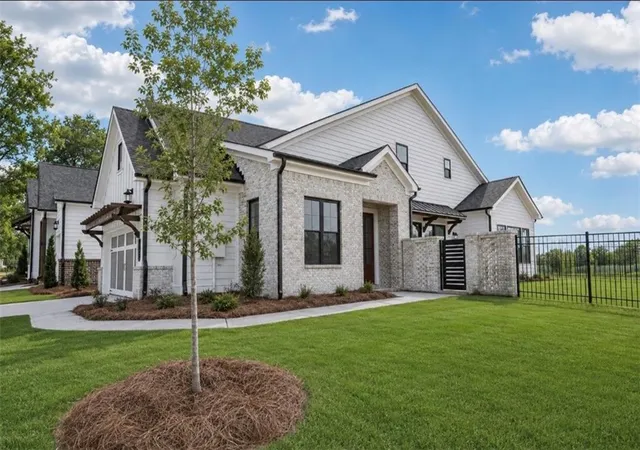
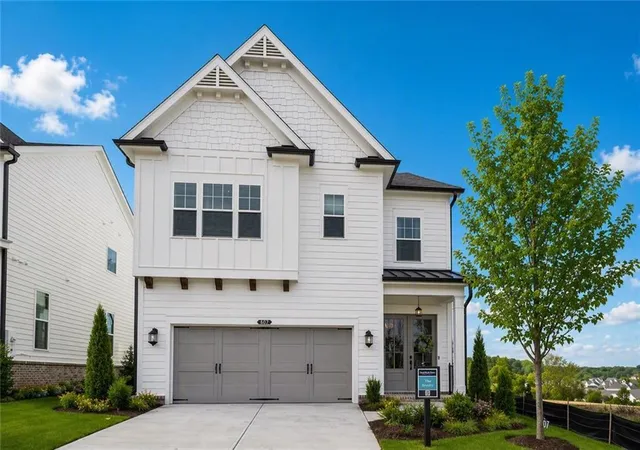
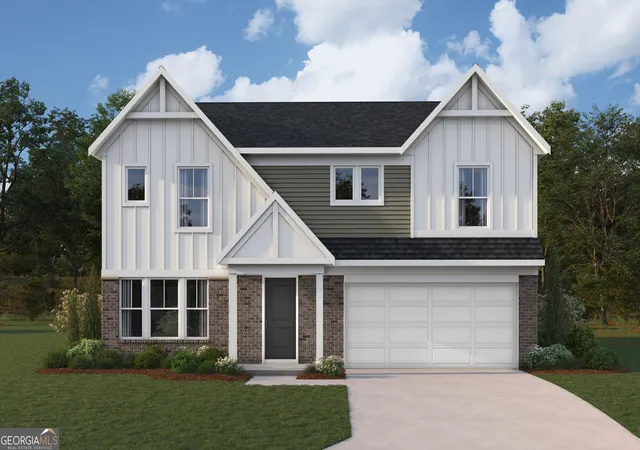
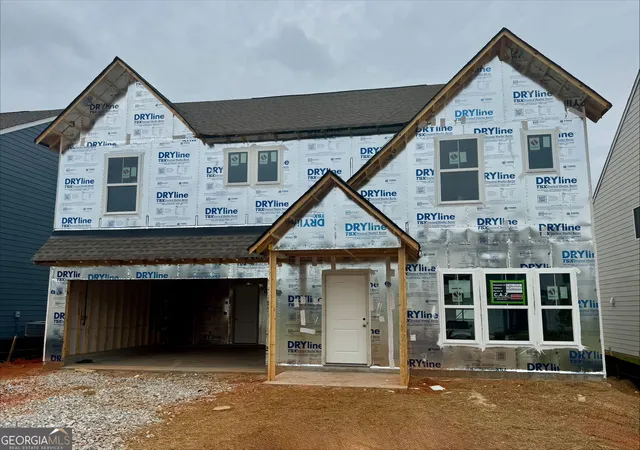
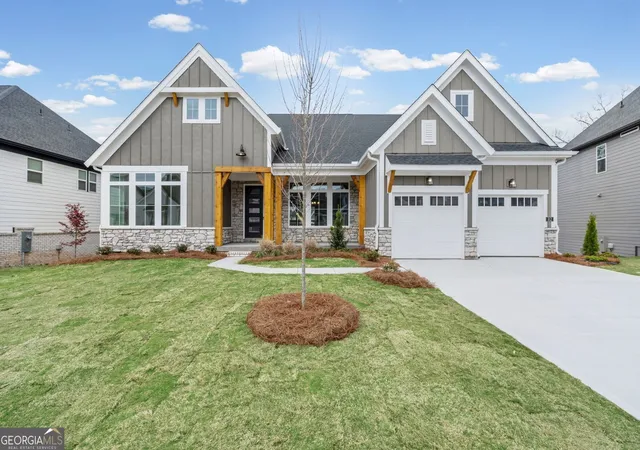
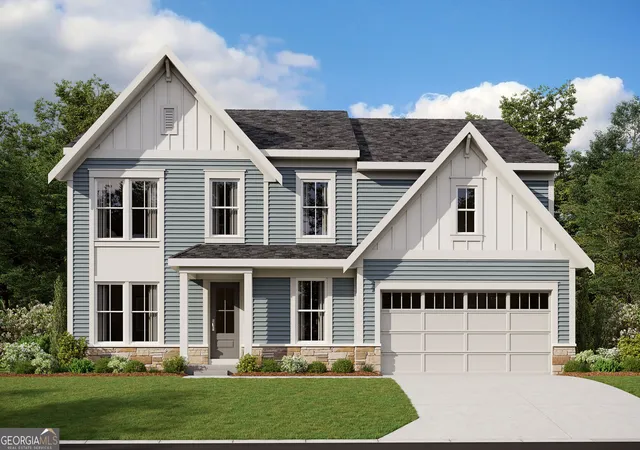
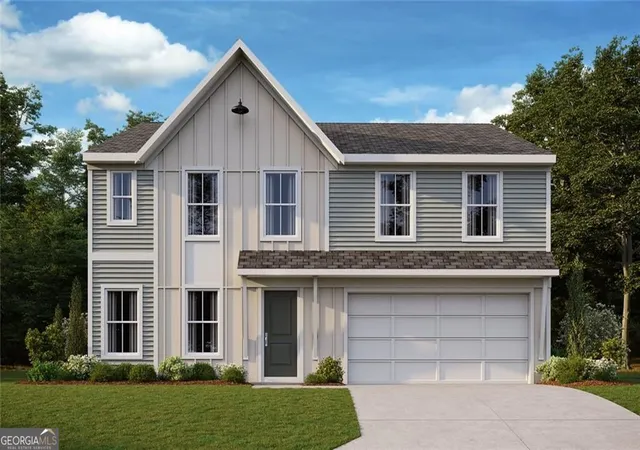
Find Homes by Property Features in Hoschton, GA
Nearby New Homes For Sale

Listings identified with the FMLS IDX logo come from FMLS and are held by brokerage firms other than the owner of this website. The listing brokerage is identified in any listing details. Information is deemed reliable but is not guaranteed. If you believe any FMLS listing contains material that infringes your copyrighted work, please click here to review our DMCA policy and learn how to submit a takedown request. © 2026 First Multiple Listing Service, Inc.
The listing broker’s offer of compensation is made only to participants of the MLS where the listing is filed.
 Advertising Broker: Fred McGill | Simple Showing, Inc