- Overview
- Description
- Property Details
- Location
- HOA Management
- Facts & Features
- Getting Around
- Nearby Homes

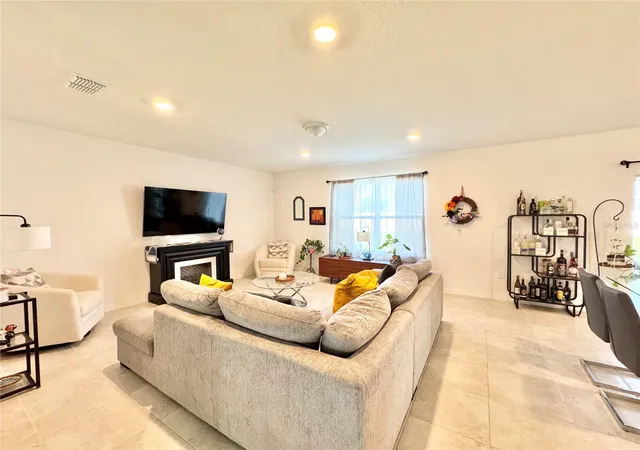


$435,000
Monthly Est:$2,165
 4 Beds
 3 Baths
2 full baths + 1 half bath
 2,416sqft
557 Pine Tree Blvd, Lake Alfred, FL 33850
$435,000
$2,165/moEst:
Get Pre-Approved
Single Family Residence
Built in 2023
$75/mo HOA
8,490 sqft lot
$180/sq.ft
Description
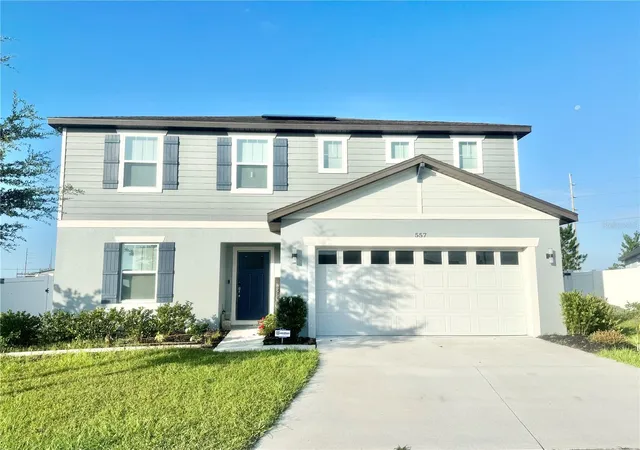
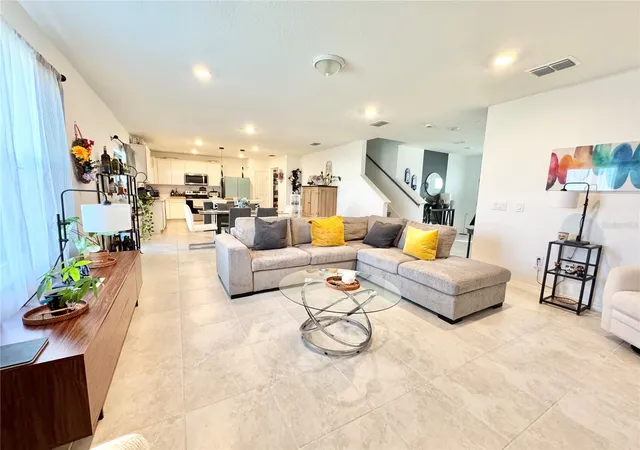
OTHER PHOTOS COMING SOON! Welcome to this like-new 2023-built corner-lot home. This 4-bedroom, 2.5-bath, 2 car garage home feels just like new and offers the perfect blend of modern design, comfort, and functionality. The open concept layout features a spacious kitchen with a large quartz island, generous countertop space, and seamless flow into the dining area and gathering room perfect for everyday living and entertaining.
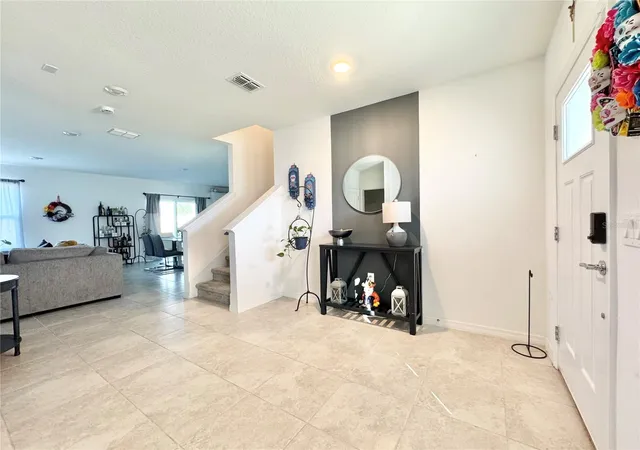
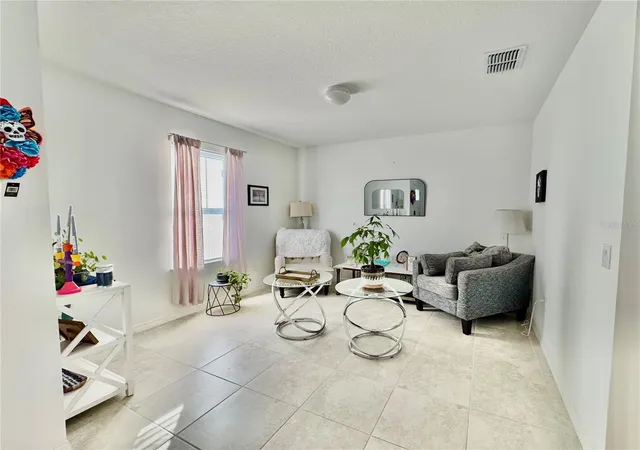
The first floor includes a versatile flex room, ideal as a home office, study, playroom, or potential 5th bedroom, along with a convenient half bath. You’ll also appreciate the coat closet for extra storage, plus an additional storage closet under the stairs. The covered, screened lanai with a ceiling fan offers the perfect space to enjoy Florida’s outdoor lifestyle.
Situated on the largest fenced yards in the community, this property features gates on both sides for easy access and plenty of room for outdoor activities. Additional upgrades include high ceilings, a Smart Home system, a whole home water filtration system, epoxy coated garage flooring for added durability, and an installed solar panel system. The solar panels are currently financed, and the buyer will need to qualify to assume the existing solar loan.
Upstairs offers a spacious loft that can be used as a second living area, game room, media room, or home gym, along with a convenient laundry room. The primary suite features a spacious bedroom with walk-in closet, along with a primary bathroom offering dual sinks and a linen closet for added storage and convenience. The three additional bedrooms share a full bathroom, providing a functional layout for guests.
This home is located in a small, quiet community offering a playground and open green spaces, creating a comfortable and inviting neighborhood feel. The low traffic setting adds privacy and convenience, making it ideal for everyday living.
Ideally located just 7 minutes from I-4, this home offers easy access to both Orlando and Tampa, as well as nearby shopping, dining, and entertainment. A new shopping plaza is planned directly across from the community, which will include a Publix supermarket and additional retail stores, adding future convenience and value.
Don’t miss the opportunity to own this spacious, upgraded home in one of Central Florida’s growing communities!
- Houzeo last checked: 57 minutes ago
- Listing updated: September 27, 2026 at 2:19 am
- Listing Provided by: Juanilda Gil Liriano (407) 367-8726 | LA ROSA REALTY CW PROPERTIES L (407) 910-2168
- Source: Stellar MLS-FL | MLS#: O6421908

Property Details
Status
Active
Type
Single Family Residence
No. of Stories
-
County
City
Neighborhood
--
Year Built
2023
HOA Fees
$75/mo
Finished Area
2,416 sqft
Lot Size
8,490 sqft lot
Basement Area
- sqft
MLS Name
Stellar MLS
MLS Number
O6421908
MLS Status
Active
Days on Market
96
Cumulative Days on Market
85

Continue Your Journey in App
Find your dream home, receive real-time updates, and many more!
Download App
Continue Your Journey in App
Find your dream home, receive real-time updates, and many more!
Location
HOA Management
Highland Community Management/ Niki Johnson
HOA Fees
$225/ Quarterly
Disclaimer: Amenities are based on third-party information and may vary; buyers must independently verify all amenities, as information is deemed reliable but not guaranteed.
Facts & Features
Rooms
Bedrooms & bathrooms
Bedrooms: 4
Bathrooms: 3
Primary Bedroom
Level: Second
Area: 240.90 Square Feet
Dimensions: 16.5x14.6
Bathroom 1
Level: Second
Bedroom 2
Level: Second
Area: 121.90 Square Feet
Dimensions: 10.6x11.5
Bedroom 3
Level: Second
Area: 129.47 Square Feet
Dimensions: 10.7x12.1
Bedroom 4
Level: Second
Area: 136.08 Square Feet
Dimensions: 12.6x10.8
Laundry
Level: Second
Bathroom 2
Level: Second
Loft
Level: Second
Area: 169.20 Square Feet
Dimensions: 12x14.1
Living Room
Level: First
Area: 290.16 Square Feet
Dimensions: 18.6x15.6
Bonus Room
Level: First
Area: 128.82 Square Feet
Dimensions: 11.4x11.3
Foyer
Level: First
Dinette
Level: First
Area: 143.78 Square Feet
Dimensions: 9.1x15.8
Balcony/Porch/Lanai
Level: First
Area: 200.00 Square Feet
Dimensions: 10x20
Bathroom 3
Level: First
Kitchen
Level: First
Interior
Window Features
Blinds, Energy Star Qualified Windows
Exterior Features
Sidewalk
Sewer
Public Sewer
Heating
Central
Flooring
Carpet, Ceramic Tile
Interior Features
Eat In Kitchen, Open Floorplan, Primary Bedroom Upstairs, Smart Home, Stone Counters, Thermostat, Walk In Closet(s)
Appliances
Dishwasher, Disposal, Microwave, Range, Refrigerator, Washer, Water Filtration System
Cooling
Central Air
Construction
Year Built
Year Built: 2023
Home type
Single Family Residence
Construction Materials
Stucco
Foundation Details
Block
Architectural Style
Contemporary, Craftsman
Roof
Shingle
Utilities & Energy
Utilities
Bb/hs Internet Available, Electricity Available, Public, Water Available
Security Features
Smoke Detector(s)
Parking Features
Driveway, Garage Door Opener
Laundry Features
Laundry Room, Upper Level
Water Source
Public
Other Features
Subdivision Name
Lake Alfred Pines
Patio And Porch Features
Covered, Patio, Screened
Community Features
Street Lights
Lot Features
Corner Lot, Sidewalk, Paved
Price History
| Date | Event | Price |
|---|---|---|
09/10/2026 Source: #MFRO6421908 | Price Decreased | $440,000 -1.12% $182/sqft |
08/13/2026 Source: | Price Increased | $445,000 +2.30% $184/sqft |
07/03/2026 Source: | Price Decreased | $435,000 -3.33% $180/sqft |
07/03/2026 Source: | Listed for Sale | $450,000 $186/sqft |

Nearby Homes
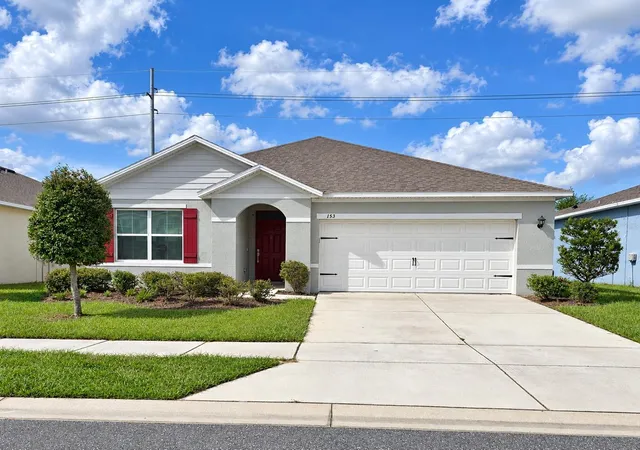
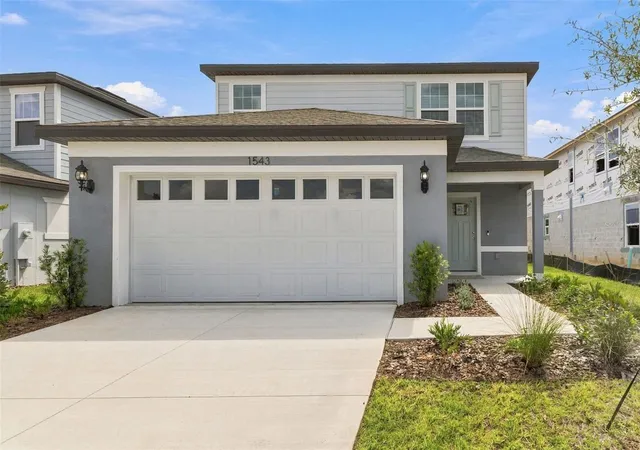
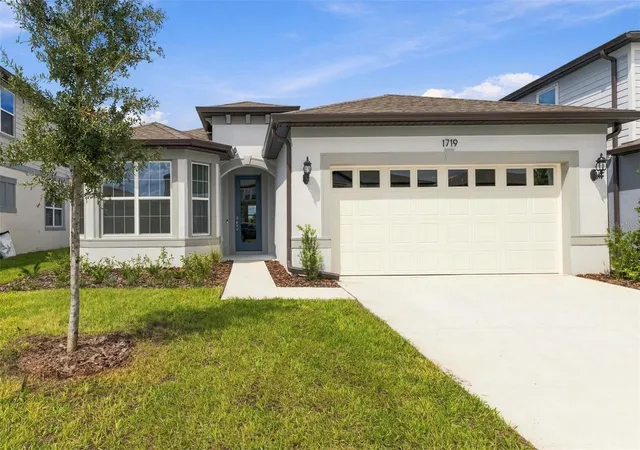
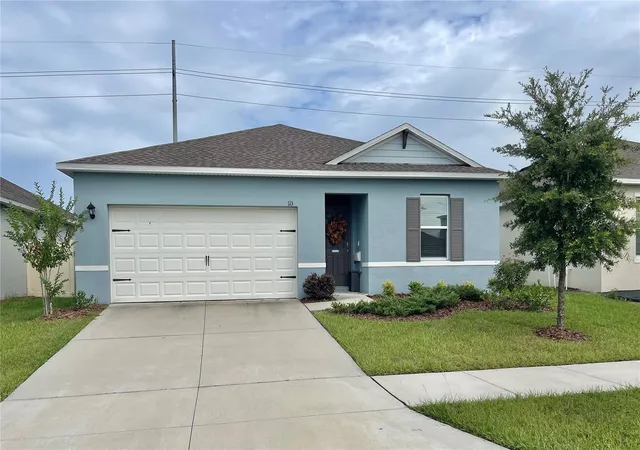
Find Homes by Property Features in Lake Alfred, FL
Nearby New Homes For Sale

Based on information from Stellar MLS® through Oct 08, 2026, 09:00AM as submitted to and distributed by MLS GRID. All data is obtained from various sources and may not have been verified by the broker or MLS GRID. Supplied Open House Information is subject to change without notice. All information should be independently reviewed and verified for accuracy. Properties may or may not be listed by the office/agent presenting the information. IDX information is provided exclusively for consumers’ personal non-commercial use. It may not be used for any purpose other than to identify prospective properties consumers may be interested in purchasing. The data is deemed reliable but is not guaranteed by MLS GRID. The use of the MLS GRID Data may be subject to an end-user license agreement prescribed by the Member Participant’s applicable MLS, if any, and as amended from time to time. © 2026 Stellar MLS. All Rights Reserved.
 Advertising Broker: Fred McGill | Simple Showing, Inc