Realty Solution
Powered by 
- 1
- Overview
- Description
- Property Details
- Location
- Facts & Features
- Getting Around
- Nearby Homes



Street View
Listed by: Jacob Gordon (562) 243-6283 DRE #01923405 | Compass (562) 283-8107
$995,000
Monthly Est:$4,952
 2 Beds
 2 Baths
1 full bath
 1,141sqft
5571 E Deborah St, Long Beach, CA 90815
$995,000
$4,952/moEst:
Get Pre-Approved
Single Family Residence
Built in 1954
$-- HOA
6,596 sqft lot
$872/sq.ft
Description
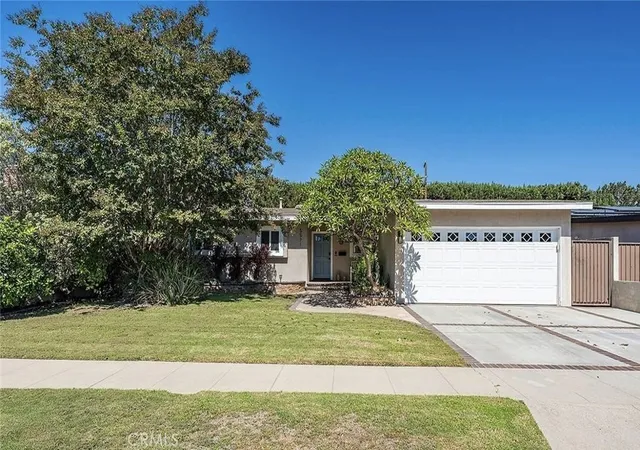
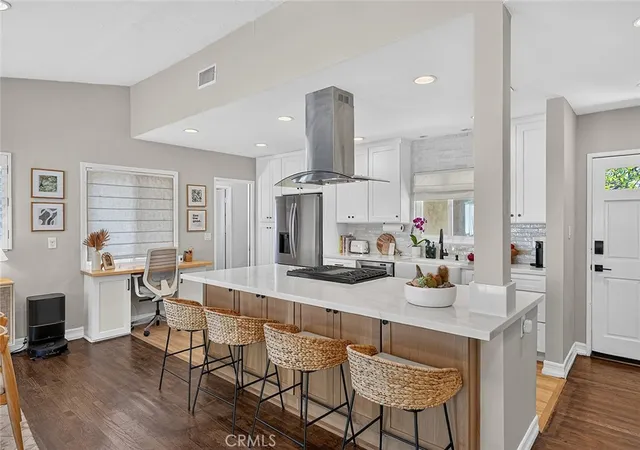
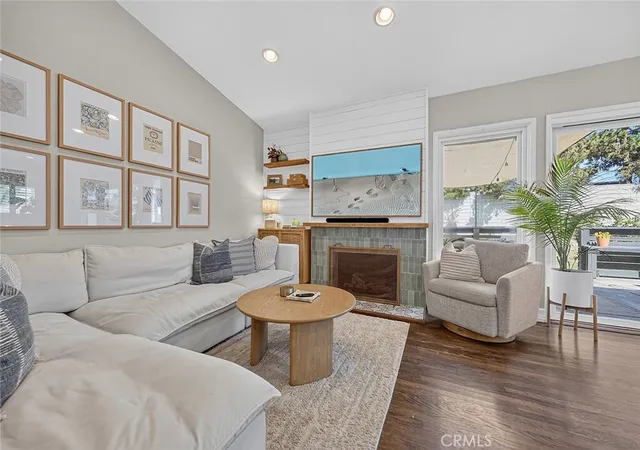
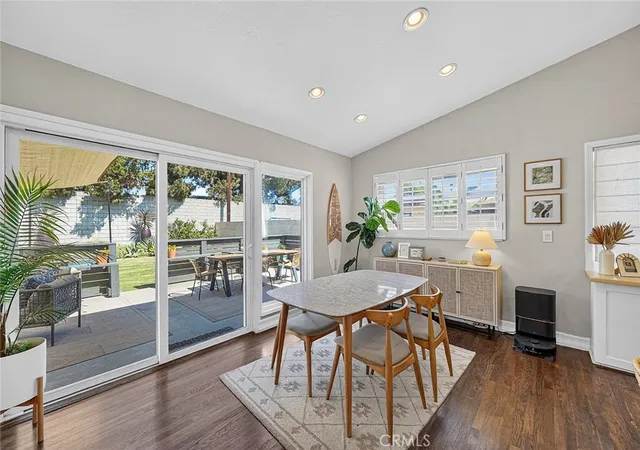
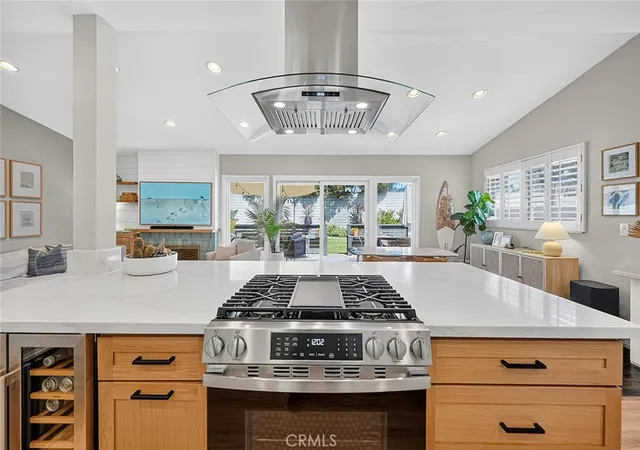
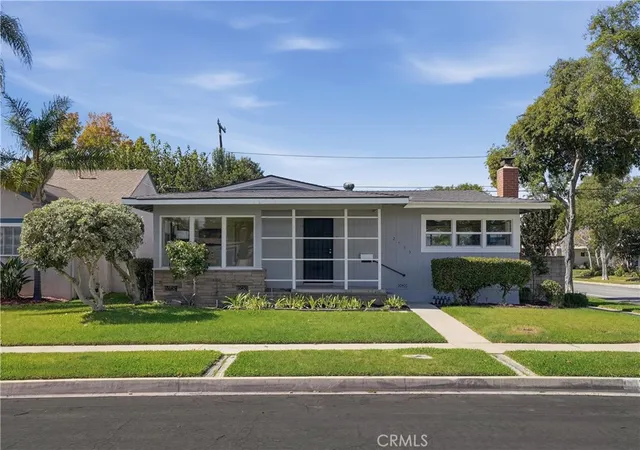
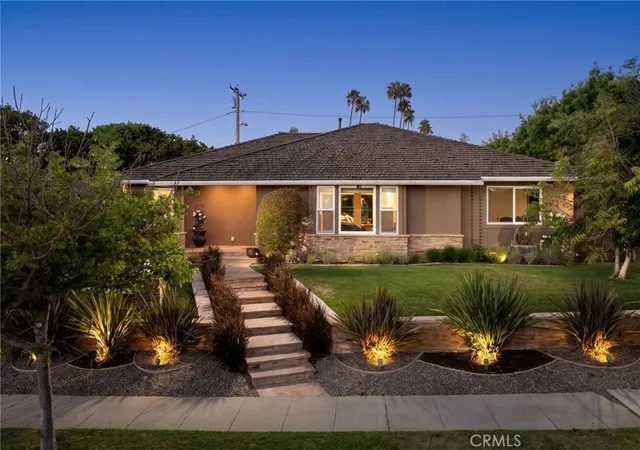
Welcome to 5571 E. Deborah Street, a beautifully updated single-story home nestled in the desirable Los Altos neighborhood of Long Beach. Thoughtfully designed for comfortable living and effortless entertaining, this charming 2-bedroom, 2-bathroom residence offers an inviting open-concept layout filled with natural light and stylish finishes throughout. At the heart of the home, the stunning kitchen showcases crisp white cabinetry, elegant quartz countertops, stainless steel appliances, a farmhouse sink, and an expansive center island featuring a statement range hood, generous seating, and ample prep space. The kitchen flows seamlessly into the spacious living and dining areas, where warm flooring, a cozy fireplace, and expansive sliding glass doors create an inviting atmosphere and a natural connection to the outdoors. Step outside to a beautifully landscaped backyard designed for the ultimate Southern California lifestyle. This inviting outdoor retreat features a shaded lounge area, dedicated dining space, lush lawn, tropical-inspired landscaping, and multiple areas to relax, entertain, and gather with friends and family. Both bedrooms offer comfortable retreats with plantation shutters and ceiling fans, complemented by custom-remodeled closets in the bedrooms and hallway that provide thoughtfully organized storage throughout the home. The bathrooms provide functional comfort, including a beautifully tiled walk-in shower. Additional highlights include recessed lighting, central heating and air conditioning, and an attached two-car garage currently utilized as a versatile fitness and laundry space. Ideally situated near neighborhood parks, shopping, dining, and local amenities, this Los Altos gem offers a wonderful combination of modern updates, everyday comfort, and effortless indoor-outdoor living. Experience the best of Long Beach living in a home that truly has it all!
- Houzeo last checked: 10 minutes ago
- Listing updated: November 6, 2026 at 2:17 pm
- Source: California Regional MLS-CA | MLS#: PW26236749

Property Details
Status
Active
Type
Single Family Residence
No. of Stories
1
County
City
Neighborhood
Year Built
1954
HOA Fees
-
Finished Area
1,141 sqft
Lot Size
6,596 sqft lot
Basement Area
- sqft
MLS Name
California Regional MLS
MLS Number
PW26236749
MLS Status
Active
Days on Market
1
Cumulative Days on Market
1
Open House

Continue Your Journey in App
Find your dream home, receive real-time updates, and many more!
Continue Your Journey in App
Find your dream home, receive real-time updates, and many more!
Location
Facts & Features
Rooms
Bedrooms & bathrooms
Bedrooms: 2
Bathrooms: 2
Interior
Appliances
Dishwasher, Gas Range, Refrigerator
Heating
Central
Sewer
Public Sewer
Cooling
Central Air
Interior Features
Breakfast Bar, Ceiling Fans, Quartz Counters, Recessed Lighting, All Bedrooms Down
Construction
Year Built
Year Built: 1954
Home type
Single Family Residence
Property Condition
Updated Remodeled
Utilities & Energy
Pool Features
None
Water Source
Public
Parking Features
Garage
Fireplace Features
Living Room
Laundry Features
In Garage
Other Features
Patio And Porch Features
Deck, Patio
Community Features
Curbs
Subdivision Name
Los Altos/north Of Fwy (lnf)
Lot Features
Back Yard
Price History
| Date | Event | Price |
|---|---|---|
11/05/2026 Source: | Listed for Sale | $995,000 +2.05% $872/sqft |
08/09/2023 Source: | Price Increased | $975,000 +85.71% $855/sqft |
04/07/2015 Source: | Sold | $525,000 $460/sqft |

Nearby Homes

Find Homes by Property Features in Long Beach, CA


Based on information from California Regional Multiple Listing Service, Inc. as of Nov 07, 2026, 04:00PM and /or other sources. All data, including all measurements and calculations of area, is obtained from various sources and has not been, and will not be, verified by broker or MLS. All information should be independently reviewed and verified for accuracy. Properties may or may not be listed by the office/agent presenting the information. Information being provided is for consumers’ personal, non-commercial use and may not be used for any purpose other than to identify prospective properties consumers may be interested in purchasing. This website may not include listings or property addresses of sellers who have directed their listing brokers to withhold their listing or their property address from display on the Internet. © 2026 California Regional Multiple Listing Service. All Rights Reserved.
 Advertising Broker: William Johnson DRE #01463271 | William Johnson Brokerage
