- Overview
- Description
- Property Details
- Location
- Facts & Features
- Getting Around
- Nearby Homes
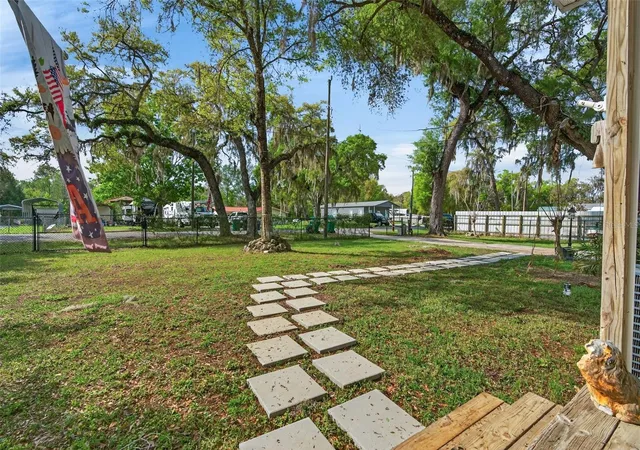

Street View
$299,900
Monthly Est:$1,493
 5 Beds
 3 Baths
3 full baths
 2,176sqft
5572 S Marlin Point, Floral City, FL 34436
$299,900
$1,493/moEst:
Get Pre-Approved
Single Family Residence
Built in 1971
$-- HOA
18,801 sqft lot
$138/sq.ft
Description
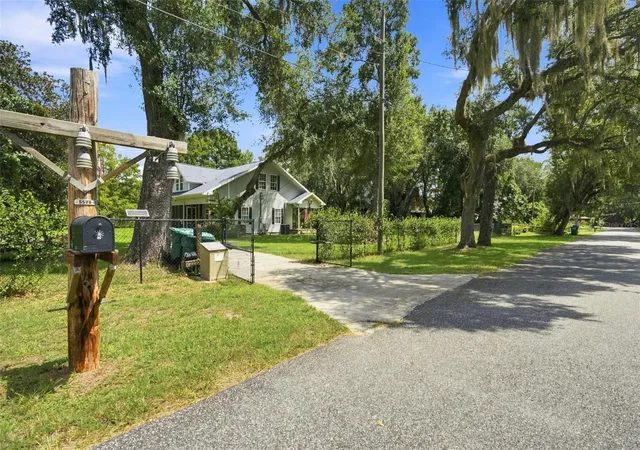
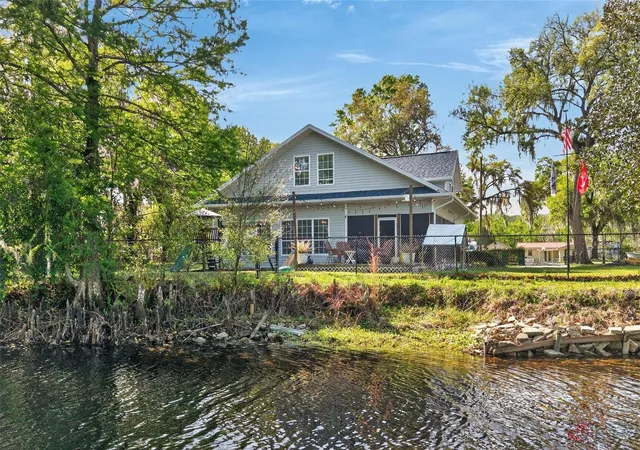
Discover a truly one-of-a-kind waterfront home where Old Florida charm, modern updates, and an unbeatable natural setting come together. Nestled on a canal with direct access to Church Lake and the Tsala Apopka Chain of Lakes, this spacious 5-bedroom, 3-bathroom home with a dedicated office offers the perfect blend of character, functionality, and waterfront living.
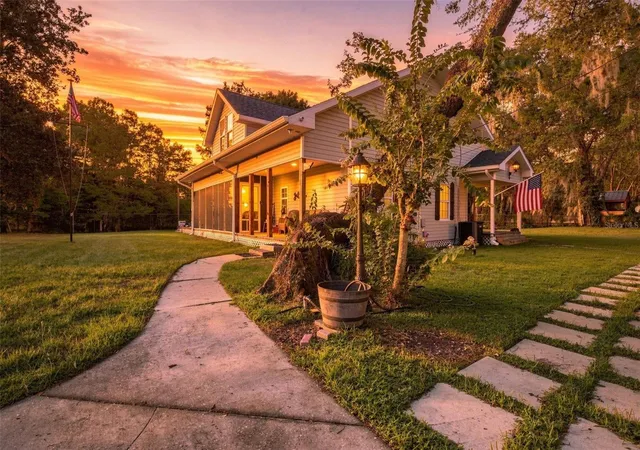
Originally built in 1971 as a fishing camp, the home was thoughtfully expanded in 2002 with a second-story addition, creating the spacious layout you see today while preserving its unique history and charm. Positioned directly across from the Flying Eagle Preserve, you’ll enjoy breathtaking views of thousands of acres of protected conservation land with no rear neighbors, providing exceptional privacy and abundant wildlife right outside your door.
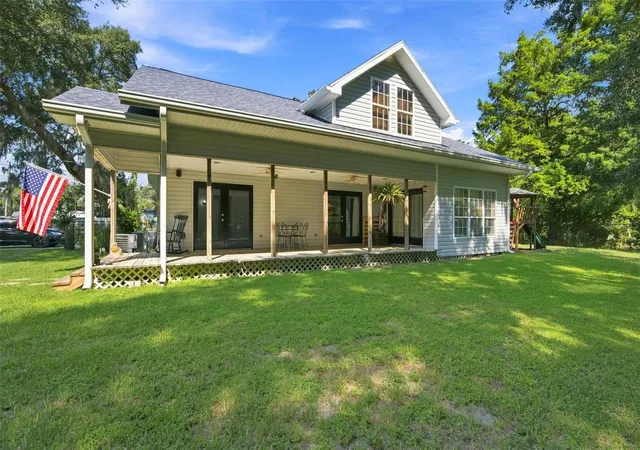
The main living area was designed to showcase the peaceful canal views, while the expansive deck offers the perfect place to relax, entertain, or enjoy your morning coffee overlooking the water. Warm wood finishes throughout the home create a welcoming atmosphere that complements its waterfront setting.
The updated kitchen features stainless steel appliances, while numerous major improvements provide added peace of mind, including a new roof (2023), updated electrical panel and wiring, electric whole-house tankless water heater, new septic system and drainfield (2024), separate HVAC systems for each floor, and a replaced downstairs subfloor.
Additional features include a downstairs laundry room with a convenient laundry chute, a fully fenced yard with an electric gate, and a public boat ramp located approximately 75 yards away, making it easy to enjoy boating, fishing, kayaking, and everything the Tsala Apopka Chain has to offer.
Although located in a flood zone, this home has never flooded and includes a transferable flood insurance policy currently costing just $571 per year.
Opportunities like this are rare. With its rich history, generous living space, extensive updates, direct water access, and protected conservation views, this is more than just a home, it’s a chance to own a truly special piece of Florida waterfront living.
- Houzeo last checked: 13 minutes ago
- Listing updated: September 1, 2026 at 1:55 am
- Listing Provided by: Chris Marcic (352) 440-3228 | MEEK REAL ESTATE SALES, LLC (352) 364-4132
- Source: Stellar MLS-FL | MLS#: OM721089

Property Details
Status
Pending
Type
Single Family Residence
No. of Stories
-
County
City
Neighborhood
--
Year Built
1971
HOA Fees
-
Finished Area
2,176 sqft
Lot Size
18,801 sqft lot
Basement Area
- sqft
MLS Name
Stellar MLS
MLS Number
OM721089
MLS Status
Pending
Days on Market
202
Cumulative Days on Market
156

Continue Your Journey in App
Find your dream home, receive real-time updates, and many more!
Download App
Continue Your Journey in App
Find your dream home, receive real-time updates, and many more!
Location
Facts & Features
Rooms
Bedrooms & bathrooms
Bedrooms: 5
Bathrooms: 3
Bathroom 1
Level: First
Area: 60.35 Square Feet
Dimensions: 8.5x7.1
Bedroom 3
Level: Second
Area: 154.56 Square Feet
Dimensions: 13.8x11.2
Primary Bedroom
Level: Second
Area: 214.06 Square Feet
Dimensions: 13.9x15.4
Laundry
Level: First
Area: 42.33 Square Feet
Dimensions: 8.3x5.1
Primary Bathroom
Level: Second
Area: 80.10 Square Feet
Dimensions: 13.11x6.11
Utility Room
Level: First
Area: 23.46 Square Feet
Dimensions: 4.6x5.1
Bathroom 2
Level: Second
Area: 52.26 Square Feet
Dimensions: 7.8x6.7
Bedroom 4
Level: Second
Area: 142.14 Square Feet
Dimensions: 13.8x10.3
Dining Room
Level: First
Area: 158.46 Square Feet
Dimensions: 13.9x11.4
Living Room
Level: First
Area: 158.64 Square Feet
Dimensions: 13.1x12.11
Office
Level: Second
Area: 190.08 Square Feet
Dimensions: 13.2x14.4
Balcony/Porch/Lanai
Level: First
Area: 308.76 Square Feet
Dimensions: 33.2x9.3
Bedroom 2
Level: First
Area: 148.59 Square Feet
Dimensions: 12.7x11.7
Bedroom 5
Level: Second
Area: 171.96 Square Feet
Dimensions: 14.2x12.11
Kitchen
Level: First
Area: 109.74 Square Feet
Dimensions: 9.3x11.8
Interior
Cooling
Central Air, Zoned
Heating
Central, Electric
Flooring
Luxury Vinyl, Wood
Interior Features
Ceiling Fans(s), High Ceilings, Primary Bedroom Upstairs, Solid Wood Cabinets, Thermostat
Appliances
Dishwasher, Dryer, Microwave, Range, Range Hood, Refrigerator, Tankless Water Heater, Washer
Sewer
Septic Tank
Construction
Year Built
Year Built: 1971
Home type
Single Family Residence
Roof
Shingle
Foundation Details
Pillar/post/pier
Construction Materials
Vinyl Siding, Frame
Utilities & Energy
Water Source
Public
Laundry Features
Laundry Chute, Laundry Room
Utilities
Electricity Connected
Other Features
Patio And Porch Features
Front Porch, Patio, Porch, Rear Porch, Screened
Subdivision Name
Withlapopka Islands Unit 04a
Vegetation
Mature Landscaping
Price History
| Date | Event | Price |
|---|---|---|
09/01/2026 Source: | Pending | $299,900 $138/sqft |
08/21/2026 Source: | Listed for Sale | $299,900 -3.23% $138/sqft |
08/17/2026 Source: | Price Decreased | $309,900 -1.59% $142/sqft |
07/26/2026 Source: | Price Decreased | $314,900 -4.55% $145/sqft |
07/13/2026 Source: | Price Decreased | $329,900 -1.49% $152/sqft |

Show more
Nearby Homes
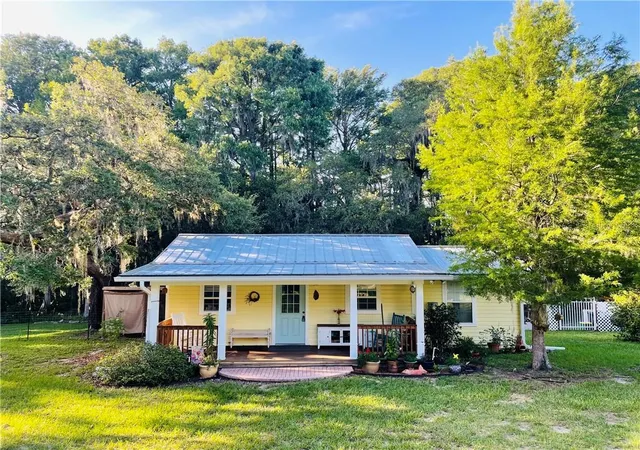
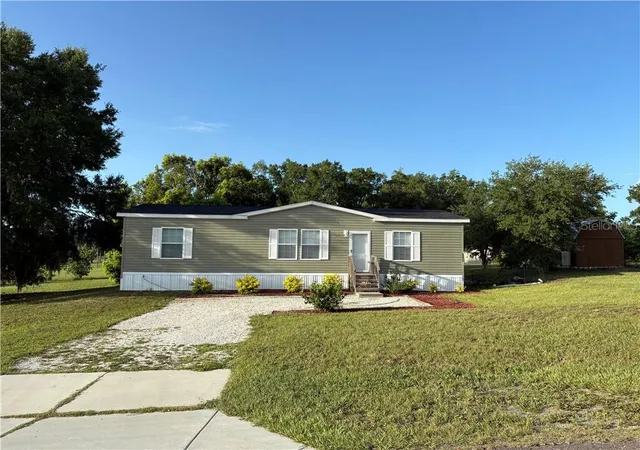
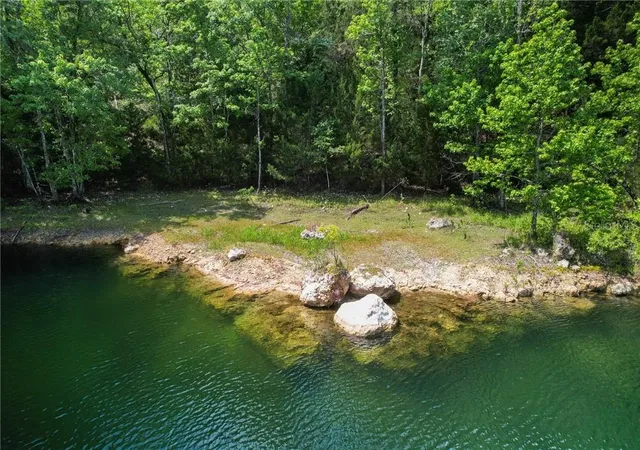
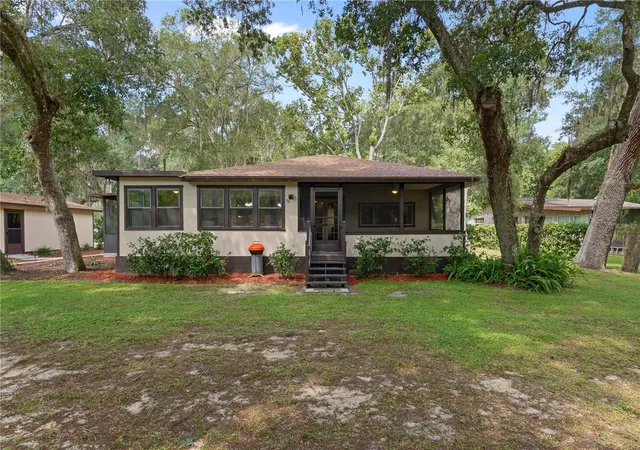

Find Homes by Property Features in Floral City, FL
Nearby New Homes For Sale

Based on information from Stellar MLS® through Oct 10, 2026, 05:45PM as submitted to and distributed by MLS GRID. All data is obtained from various sources and may not have been verified by the broker or MLS GRID. Supplied Open House Information is subject to change without notice. All information should be independently reviewed and verified for accuracy. Properties may or may not be listed by the office/agent presenting the information. IDX information is provided exclusively for consumers’ personal non-commercial use. It may not be used for any purpose other than to identify prospective properties consumers may be interested in purchasing. The data is deemed reliable but is not guaranteed by MLS GRID. The use of the MLS GRID Data may be subject to an end-user license agreement prescribed by the Member Participant’s applicable MLS, if any, and as amended from time to time. © 2026 Stellar MLS. All Rights Reserved.
 Advertising Broker: Fred McGill | Simple Showing, Inc