- Overview
- Description
- Property Details
- Location
- HOA Management
- Facts & Features
- Getting Around
- Nearby Homes
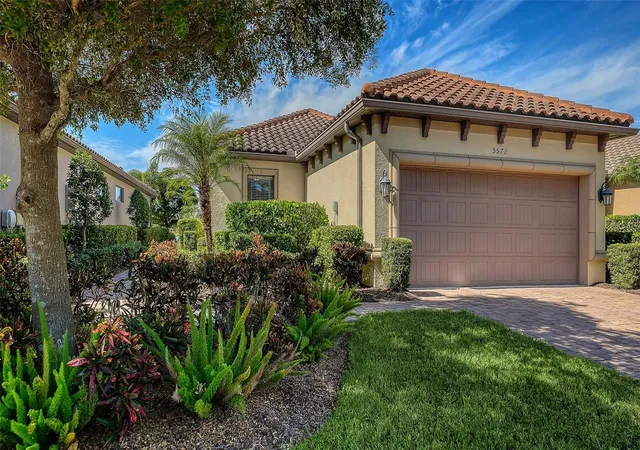
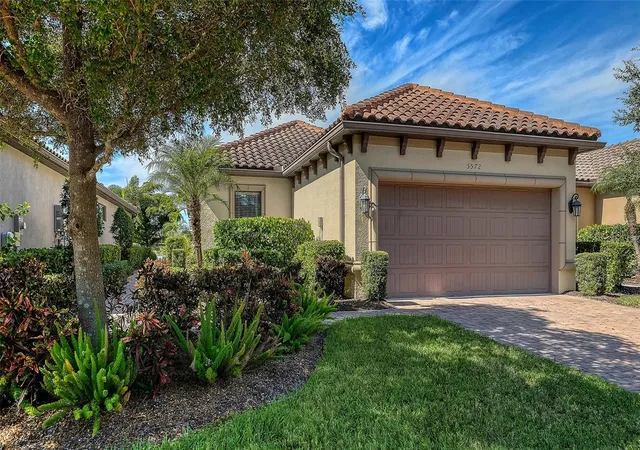
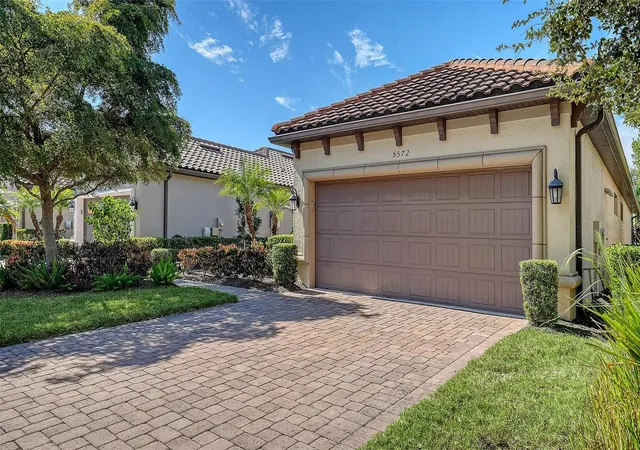
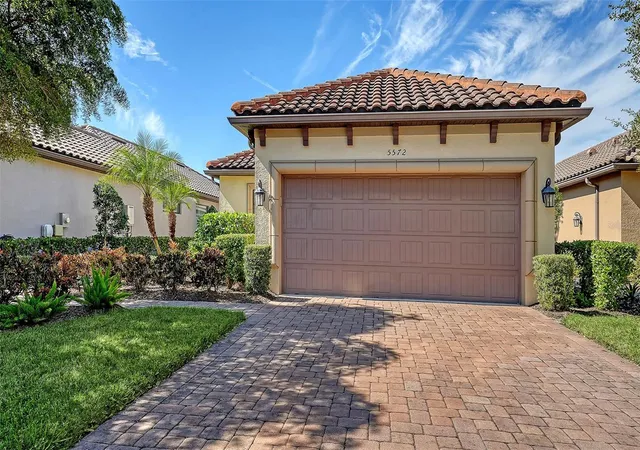
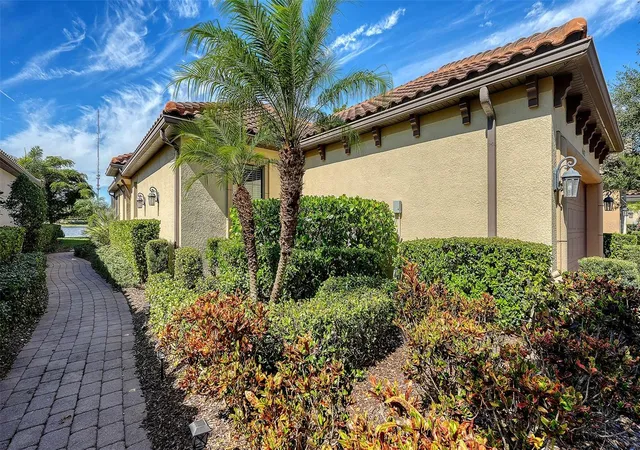

Street View
$625,000
Monthly Est:$3,111
 2 Beds
 2 Baths
2 full baths
 1,696sqft
5572 Sentiero Dr, Nokomis, FL 34275
$625,000
$3,111/moEst:
Get Pre-Approved
Single Family Residence
Built in 2016
$404.67/mo HOA
6,189 sqft lot
$369/sq.ft
Description
Live the Resort Lifestyle Near the Beach! Discover the perfect blend of comfort, style, and convenience in this stunning 2-bedroom, 2-bath home with a den—ideally located in the sought-after gated community of Bellacina by Casey Key. Just 3½ miles from Nokomis Beach, this home offers a true coastal lifestyle with a touch of luxury. Step inside to find a beautifully furnished, turnkey home featuring a light and airy coastal interior. The open floor plan flows seamlessly to an extended, screened lanai—the ultimate outdoor retreat. Enjoy multiple seating areas, an outdoor kitchen and grill, and breathtaking pond and sunset views—perfect for relaxing or entertaining. The spacious primary and guest suites each offer walk-in closets, while the flexible den easily converts to a third bedroom or home office. The chef’s kitchen boasts a gas range, pantry, and whole house “on demand” hot water system for ultimate convenience. There is a new AC system installed in 2026. Just a short stroll away, the resort-style clubhouse awaits, offering endless amenities: a sparkling pool and spa, 4 pickleball courts, 2 bocce ball courts, a tennis court, firepit lounge area, state-of-the-art fitness center, and a social club room with a full kitchen. The community also features a dog park, playground, and direct access to the Legacy Trail for walking, running, or biking. With top-rated restaurants, golf courses, and the Gulf beaches nearby, this home is more than a place to live—it’s a vacation you never have to leave.
- Houzeo last checked: 6 minutes ago
- Listing updated: October 26, 2026 at 2:35 pm
- Listing Provided by: Beverly St Hilaire (818) 416-2505 | MICHAEL SAUNDERS & COMPANY (941) 388-4447
- Source: Stellar MLS-FL as distributed by MLS GRID | MLS#: A4710700

Property Details
Status
Active
Type
Single Family Residence
No. of Stories
1
County
City
Neighborhood
--
Year Built
2016
HOA Fees
$404.67/mo
Finished Area
1,696 sqft
Lot Size
6,189 sqft lot
Basement Area
- sqft
MLS Name
Stellar MLS
MLS Number
A4710700
MLS Status
Active
Days on Market
7
Cumulative Days on Market
3

Continue Your Journey in App
Find your dream home, receive real-time updates, and many more!
Continue Your Journey in App
Find your dream home, receive real-time updates, and many more!
Location
HOA Management
Pinacle
HOA Fees
$1,214/ Quarterly
Amenities
 Amenities and services may be covered by one or multiple associations and service providers.
 Pool
 Gym
 Tennis
 Spa
 Club House
 Security Guard
 Trash Pickup
 Security Gate
 Maintenance
 Sports Court
Recreational Facilities
Management
Escrow Reserves Fund
Common Area Taxes
Disclaimer: Amenities are based on third-party information and may vary; buyers must independently verify all amenities, as information is deemed reliable but not guaranteed.
Facts & Features
Rooms
Bedrooms & bathrooms
Bedrooms: 2
Bathrooms: 2
Interior
Appliances
Dishwasher, Disposal, Dryer, Electric Water Heater, Microwave, Range, Refrigerator, Tankless Water Heater, Washer
Window Features
Window Treatments
Flooring
Tile, Vinyl
Sewer
Public Sewer
Cooling
Central Air
Exterior Features
Awning(s), Sidewalk
Interior Features
Ceiling Fans(s), Kitchen/family Room Combo, Open Floorplan, Primary Bedroom Main Floor, Solid Surface Counters, Split Bedroom, Thermostat, Walk In Closet(s), Window Treatments
Heating
Central
Construction
Year Built
Year Built: 2016
Home type
Single Family Residence
Roof
Tile
Construction Materials
Block, Stucco
Architectural Style
Cottage
Foundation Details
Slab
Utilities & Energy
Utilities
Cable Connected, Electricity Connected, Public, Sewer Connected, Water Connected
Water Source
Public
Laundry Features
Inside, Laundry Room
Association Amenities
Clubhouse, Fitness Center, Gated, Pickleball Court(s), Pool, Spa/hot Tub, Tennis Court(s)
Parking Features
Driveway, Garage Door Opener, Ground Level
Other Features
Community Features
Clubhouse, Deed Restrictions, Dog Park, Fitness Center, Gated Community Guard, Park, Pool, Sidewalks, Special Community Restrictions, Tennis Court(s)
Vegetation
Mature Landscaping
Patio And Porch Features
Covered, Patio, Screened
Subdivision Name
Bellac1na By Casey Key
Lot Features
In County, Level, Sidewalk, Paved, Private
Price History
| Date | Event | Price |
|---|---|---|
10/23/2026 Source: | Listed for Sale | $625,000 +5.04% $369/sqft |
04/21/2026 Source: | Listing Removed | $595,000 $351/sqft |
01/16/2026 Source: | Price Decreased | $595,000 -8.46% $351/sqft |
11/06/2025 Source: | Listed for Sale | $650,000 $383/sqft |

Nearby Homes
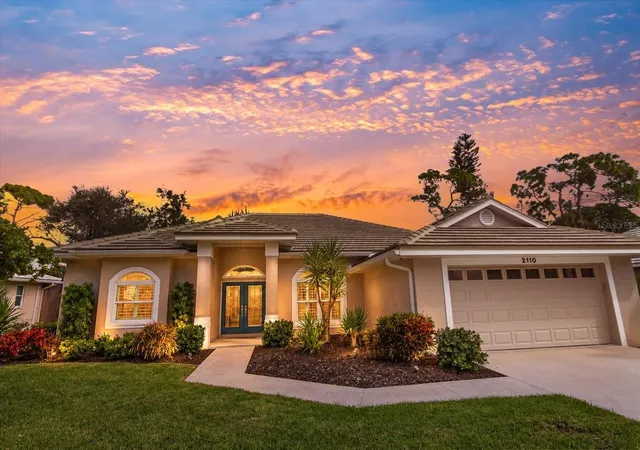
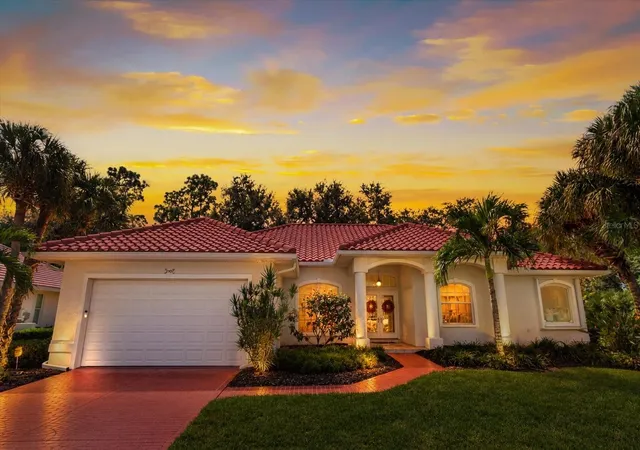
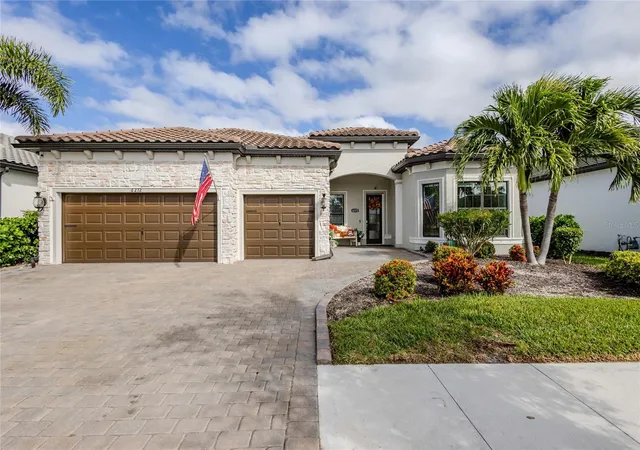
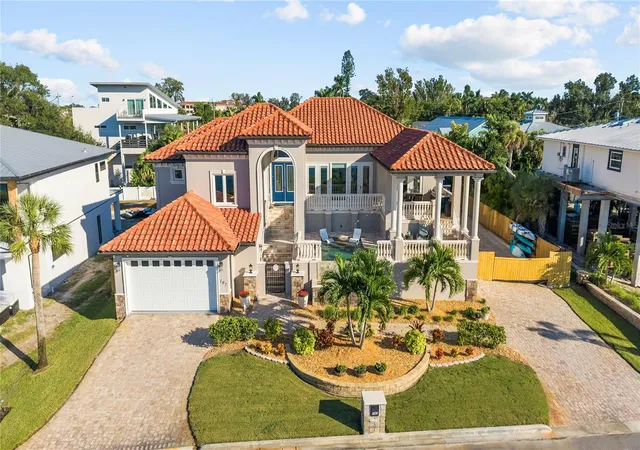
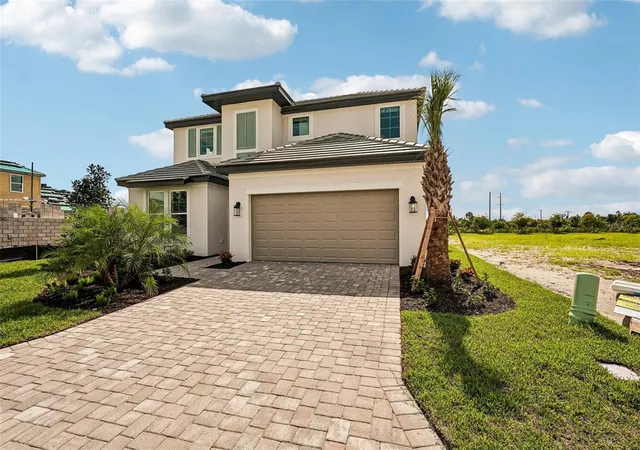
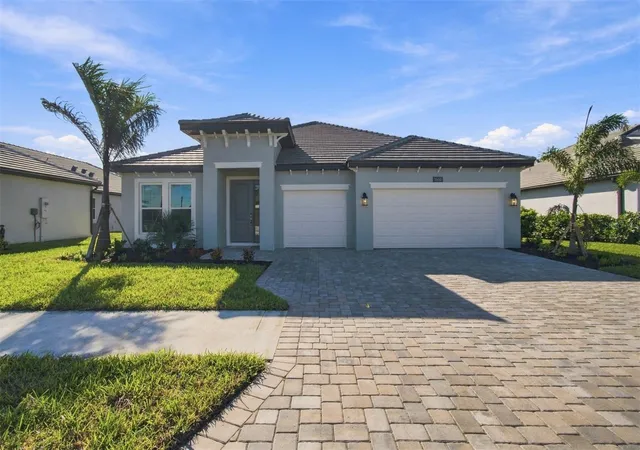
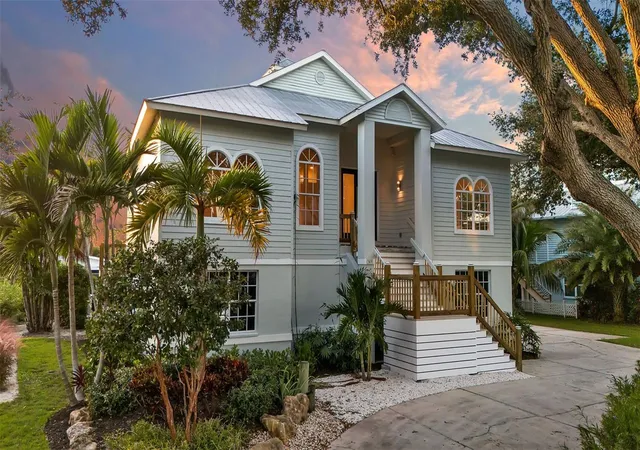
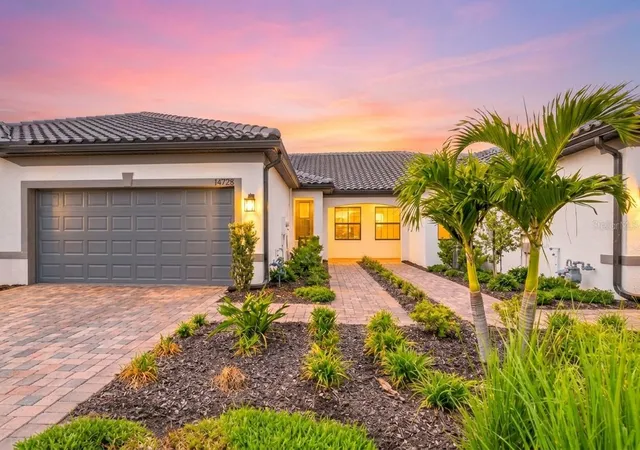
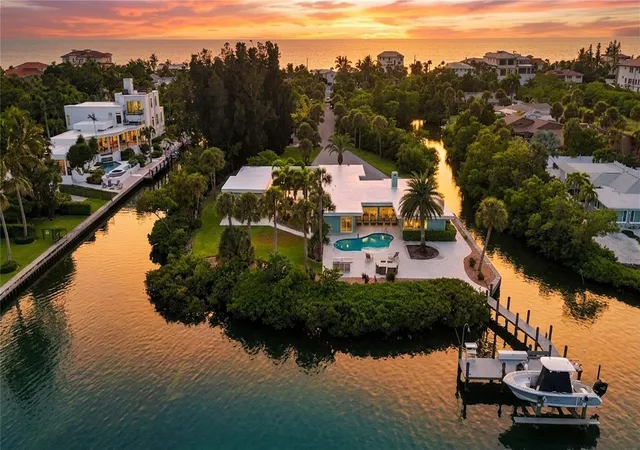
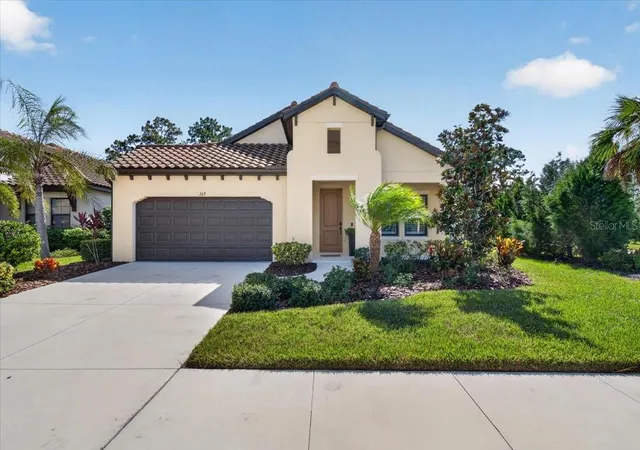
Find Homes by Property Features in Nokomis, FL
Nearby New Homes For Sale

Based on information from Stellar MLS® through Oct 31, 2026, 11:00PM as submitted to and distributed by MLS GRID. All data is obtained from various sources and may not have been verified by the broker or MLS GRID. Supplied Open House Information is subject to change without notice. All information should be independently reviewed and verified for accuracy. Properties may or may not be listed by the office/agent presenting the information. IDX information is provided exclusively for consumers’ personal non-commercial use. It may not be used for any purpose other than to identify prospective properties consumers may be interested in purchasing. The data is deemed reliable but is not guaranteed by MLS GRID. The use of the MLS GRID Data may be subject to an end-user license agreement prescribed by the Member Participant’s applicable MLS, if any, and as amended from time to time. © 2026 Stellar MLS. All Rights Reserved.
 Advertising Broker: Fred McGill | Simple Showing, Inc
