- Overview
- Description
- Property Details
- Location
- Facts & Features
- Getting Around
- Nearby Homes

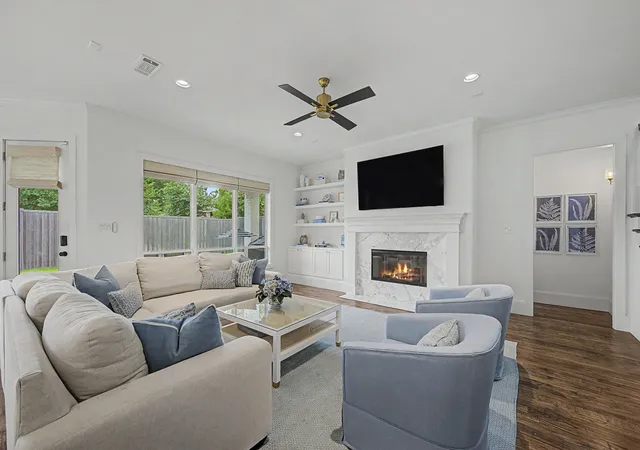


$1,299,000
Monthly Est:$6,466
 4 Beds
 4 Baths
3 full baths + 1 half bath
 3,413sqft
559 Coolair Dr, Dallas, TX 75218
$1,299,000
$6,466/moEst:
Get Pre-Approved
Single Family Residence
Built in 2022
$-- HOA
0.16 acre lot
$381/sq.ft
Description
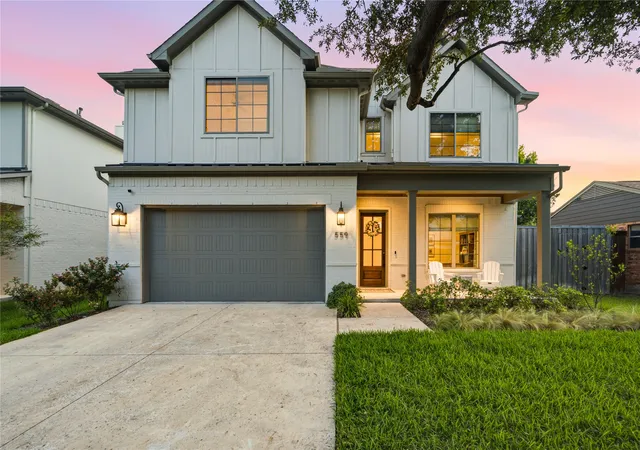
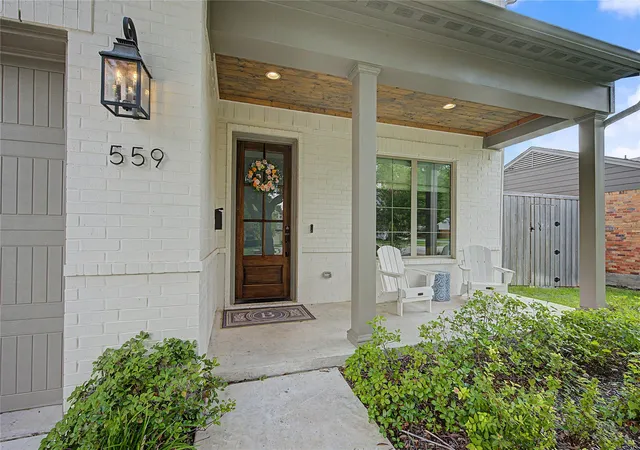
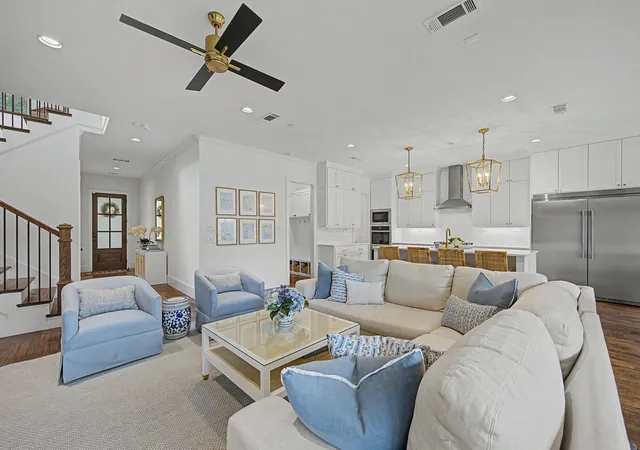
Exceptional craftsmanship and thoughtfully curated designer upgrades define this stunning Old Lake Highlands home. Built in 2022 by Blanchard Custom Homes & meticulously maintained, it offers the style, efficiency & ease of newer construction with elevated finishes throughout. A welcoming formal entry opens to a private study with French doors highlighted with paneling which then leads to the heart of the home. Rich hardwood floors extend throughout the main level, where soaring ceilings & expansive windows fill the open-concept living spaces with natural light.
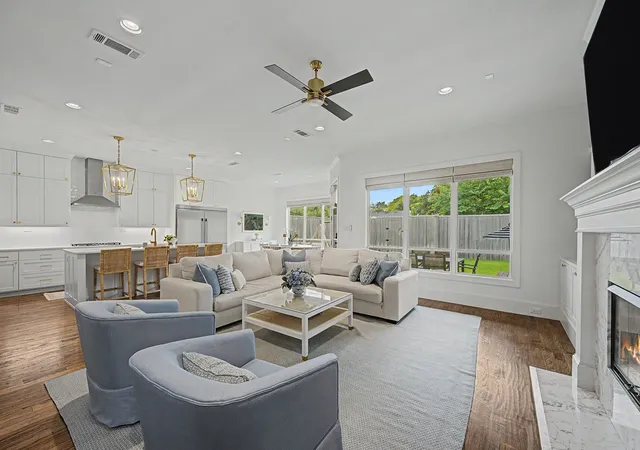
The chef's kitchen features an oversized island with seating, commercial-style built-in refrigerator, double ovens, gas cooktop, abundant custom cabinetry and designer lighting. Overlooking the dining area and family room, it's designed for effortless entertaining & everyday living. Anchored by a gas fireplace with a marble surround, the family room overlooks the covered patio & beautiful backyard, where a retractable awning creates an inviting outdoor living space.
Thoughtful functionality continues with a mudroom featuring built-in storage, a tucked-away powder bath and a private first-floor guest suite with an en-suite bath. Upstairs, a spacious game room complements the serene primary suite, complete with a sitting area and luxurious marble bath featuring dual vanities, soaking tub, oversized shower, private water closet and an impressive walk-in closet. Two secondary bedrooms share a bath with dual sinks, while the oversized laundry room offers a utility sink, folding counter and additional storage.
Since purchasing the home, the owners have enhanced nearly every space with Visual Comfort lighting, electric shades throughout, a retractable backyard awning and numerous designer upgrades that elevate the home. Offering a rare combination of timeless design, modern convenience and turnkey condition, 559 Coolair is an exceptional opportunity in one of East Dallas' most sought-after neighborhoods.
- Houzeo last checked: 0 minutes ago
- Listing updated: October 4, 2026 at 10:04 pm
- Listing Provided by: Taylor Burden (214) 783-8921 | Compass RE Texas, LLC. (214) 814-8100
- Source: NTREIS MLS-TX | MLS#: 21372870

Property Details
Status
Active
Type
Single Family Residence
No. of Stories
2
County
City
Neighborhood
Year Built
2022
HOA Fees
-
Finished Area
3,413 sqft
Lot Size
0.16 acre lot
Basement Area
- sqft
MLS Name
NTREIS MLS
MLS Number
21372870
MLS Status
Active
Cumulative Days on Market
41

Continue Your Journey in App
Find your dream home, receive real-time updates, and many more!
Download App
Continue Your Journey in App
Find your dream home, receive real-time updates, and many more!
Location
Facts & Features
Rooms
Bedrooms & bathrooms
Bedrooms: 4
Bathrooms: 4
PrimaryBedroom
Level: Second
Area: 306.00 Square Feet
Dimensions: 18 x 17
FamilyRoom
Level: Second
Area: 204.00 Square Feet
Dimensions: 17 x 12
Bedroom
Level: Second
Area: 220.00 Square Feet
Dimensions: 20 x 11
FullBath
Level: Second
Area: 75.00 Square Feet
Dimensions: 5 x 15
Bedroom
Level: Second
Area: 165.00 Square Feet
Dimensions: 15 x 11
Laundry
Level: Second
Area: 30.00 Square Feet
Dimensions: 6 x 5
PrimaryBathroom
Level: Second
Area: 154.00 Square Feet
Dimensions: 14 x 11
FullBath
Level: First
Area: 45.00 Square Feet
Dimensions: 5 x 9
Bedroom
Level: First
Area: 143.00 Square Feet
Dimensions: 13 x 11
Office
Level: First
Area: 132.00 Square Feet
Dimensions: 11 x 12
LivingRoom
Level: First
Area: 440.00 Square Feet
Dimensions: 22 x 20
HalfBath
Level: First
Area: 30.00 Square Feet
Dimensions: 5 x 6
Kitchen
Level: First
Area: 220.00 Square Feet
Dimensions: 10 x 22
DiningRoom
Level: First
Area: 120.00 Square Feet
Dimensions: 15 x 8
Interior
Interior Features
Decorative Designer Lighting Fixtures, Eat In Kitchen, High Speed Internet, Kitchen Island, Open Floorplan, Pantry, Cable Tv, Walk In Closets
Flooring
Marble, Tile, Wood
Cooling
Central Air, Ceiling Fans, Electric, Energy Star Qualified Equipment, Zoned
Heating
Central, Energy Star Qualified Equipment, Fireplaces, Natural Gas, Zoned
Appliances
Some Gas Appliances, Built In Refrigerator, Double Oven, Dishwasher, Electric Oven, Gas Cooktop, Disposal, Ice Maker, Microwave, Plumbed For Gas, Refrigerator, Tankless Water Heater, Vented Exhaust Fan
Sewer
Public Sewer
Exterior Features
Lighting, Private Yard, Rain Gutters
Construction
Year Built
Year Built: 2022
Home type
Single Family Residence
Roof
Composition
Construction Materials
Brick
Architectural Style
Farmhouse, Modern, Detached
Property Condition
Resale
Foundation Details
Slab
Utilities & Energy
Water Source
Public
Utilities
Electricity Available, Electricity Connected, Natural Gas Available, Overhead Utilities, Sewer Available, Water Available, Cable Available
Fireplace Features
Gas
Parking Features
Driveway, Off Street
Pool Features
None
Other Features
Community Features
Curbs, Sidewalks
Lot Features
Interior Lot, Landscaped, Sprinkler System
Patio And Porch Features
Covered
Subdivision Name
Lake Highland Estates
Vegetation
Grassed
Price History
| Date | Event | Price |
|---|---|---|
08/29/2026 Source: | Price Decreased | $1,299,000 -1.96% $381/sqft |
07/16/2026 Source: | Off Market | $1,325,000 $388/sqft |
07/16/2026 Source: | Listed for Sale | $1,325,000 +2.00% $388/sqft |
12/13/2023 Source: | Sold | $1,299,000 +372.36% $381/sqft |
06/04/2019 Source: | Off Market | $275,000 $81/sqft |

Nearby Homes





Find Homes by Property Features in Dallas, TX
Nearby New Homes For Sale

Based on information from the North Texas Real Estate Information Systems, Inc., through Oct 11, 2026, 11:00AM. Information is provided exclusively for consumers’ personal, non-commercial use. It may not be used for any purpose other than to identify prospective properties consumers may be interested in purchasing. Data is deemed reliable but is not guaranteed accurate. This website may not include listings or property addresses of sellers who have directed their listing brokers to withhold their listing or their property address from display on the Internet. ©2026 North Texas Real Estate Information Systems, Inc. All Rights Reserved.
 Advertising Broker: Michelle Brecker | Pathway To Home Realty