- Overview
- Description
- Property Details
- Location
- Facts & Features
- Getting Around
- Nearby Homes
 New Construction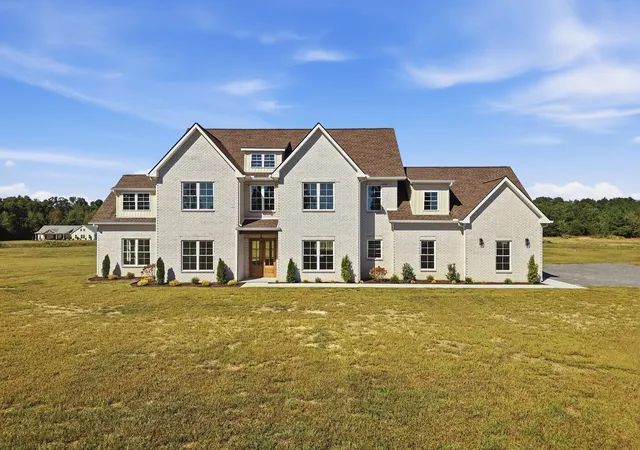

Street View
$824,900
Monthly Est:$4,106
 5 Beds
 4 Baths
4 full baths
 3,240sqft
559 Heather Hts, Bradyville, TN 37026
$824,900
$4,106/moEst:
Get Pre-Approved
Single Family Residence
Built in 2026
$-- HOA
5.02 acres lot
$255/sq.ft
Description
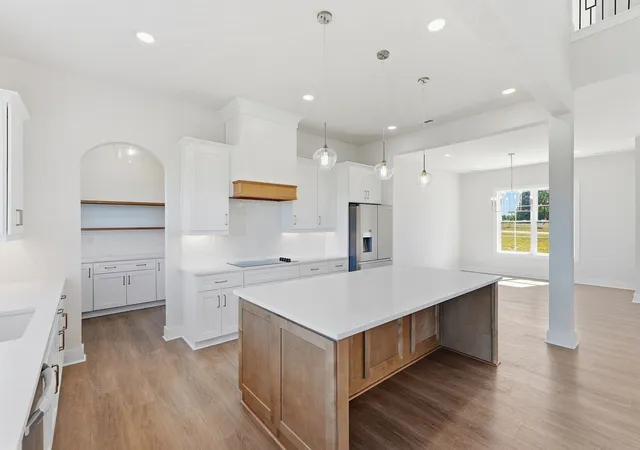
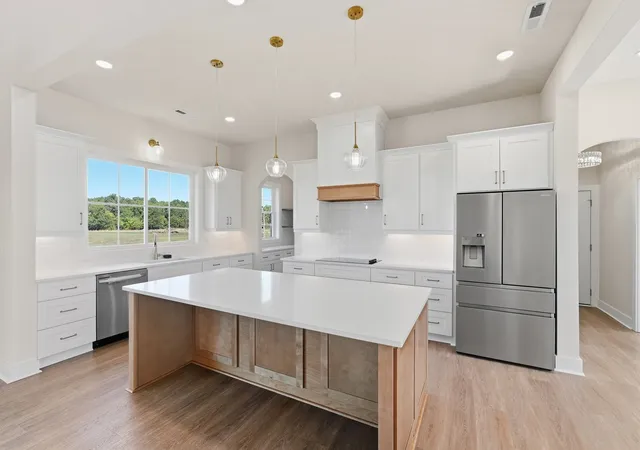
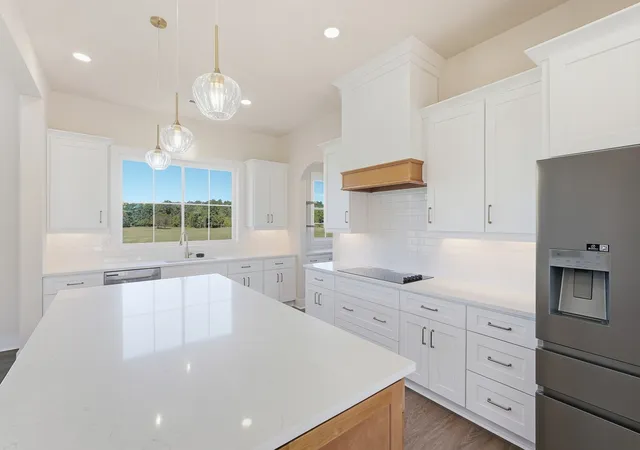
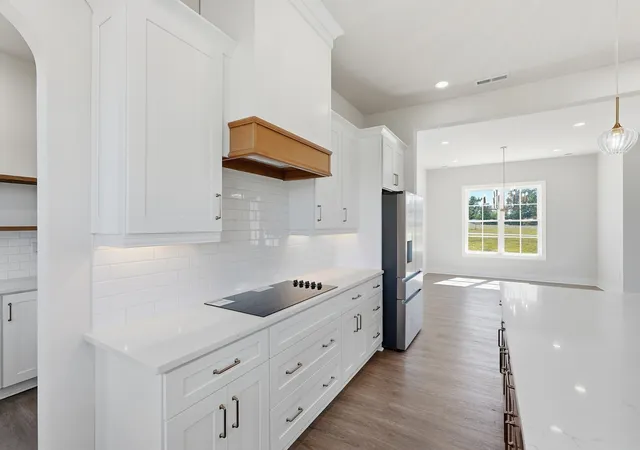
SELLER IS WILLING TO OFFER CONCESSIONS FOR BUYERS CLOSING COSTS, PREPAIDS, OR RATE BUY DOWN. Five acres, solid brick construction, and a floor plan designed to impress from the first step inside. This brand-new two-story home brings together scale, craftsmanship, and room to roam in a way few properties can match. The heart of the home is a grand living room with soaring vaulted ceilings and a fireplace that anchors the space and draws everyone in. It opens directly to a large kitchen centered around an oversized island, giving you a natural gathering spot. The open layout lets the main level flow easily from room to room, making it just as comfortable for a quiet night by the fire as it is for a crowd. Just off the living room, a versatile flex room adapts to whatever your life calls for. Use it as a private home office, a playroom, a guest suite, or a 5th bedroom. Upstairs, a balcony overlooks the living area below, adding architectural drama and an open, connected feel that ties both levels together. You’ll also find a generous bonus room as well! Thoughtfully selected lighting sets the tone in every room, and on-trend finishes give the home a fresh, current look from top to bottom. Out back, the covered porch overlooks five acres. It's the perfect place to unwind at the end of the day, host summer cookouts, or watch the kids and dogs run with room to spare. The acreage opens the door to possibilities: a garden, a workshop or detached garage, animals, a pool, or simply the space and privacy so many buyers are searching for. New construction, private road, a flexible layout, and acreage are a combination that rarely comes together in one property. Schedule your showing today! Septic permit for 4 bedrooms.
- Houzeo last checked: 7 minutes ago
- Listing updated: October 3, 2026 at 10:55 pm
- Listing Provided by: Lindsey Bruce (931) 267-3099 DRE #359412 | Highlands Elite Real Estate (931) 400-8820
- Source: Nashville (RealTracs Mid) MLS-TN | MLS#: 3610550

Property Details
Status
Active
Type
Single Family Residence
No. of Stories
2
County
City
Neighborhood
--
Year Built
2026
HOA Fees
-
Finished Area
3,240 sqft
Lot Size
5.02 acres lot
Basement Area
- sqft
MLS Name
Nashville (RealTracs Mid) MLS
MLS Number
3610550
MLS Status
Active
Days on Market
7

Continue Your Journey in App
Find your dream home, receive real-time updates, and many more!
Download App
Continue Your Journey in App
Find your dream home, receive real-time updates, and many more!
Location
Facts & Features
Rooms
Bedrooms & bathrooms
Bedrooms: 5
Bathrooms: 4
Interior
Sewer
Septic Tank
Interior Features
Built In Features, Ceiling Fan(s), Entrance Foyer, Extra Closets, High Ceilings, Open Floorplan, Pantry, Walk In Closet(s), High Speed Internet
Cooling
Ceiling Fan(s), Central Air, Electric
Flooring
Wood, Luxury Vinyl, Tile
Heating
Central
Appliances
Electric Oven, Cooktop, Dishwasher, Energy Star Qualified Appliances, Refrigerator, Stainless Steel Appliance(s), Smart Appliance(s), Water Purifier
Construction
Year Built
Year Built: 2026
Home type
Single Family Residence
Roof
Shingle
Architectural Style
Traditional
Construction Materials
Brick
Utilities & Energy
Laundry Features
Electric Dryer Hookup, Washer Hookup
Water Source
Well
Basement
Other
Utilities
Electricity Available
Fireplace Features
Electric, Living Room
Parking Features
Garage Door Opener, Attached
Other Features
Subdivision Name
None
Lot Features
Cleared, Level
Patio And Porch Features
Patio, Covered, Porch
Price History
| Date | Event | Price |
|---|---|---|
10/02/2026 Source: | Listed for Sale | $824,900 $255/sqft |

Nearby Homes
Find Homes by Property Features in Bradyville, TN
Nearby New Homes For Sale

Based on information from Realtracs® through Oct 10, 2026, 08:31PM. Data courtesy of Realtracs® MLS as distributed by MLS GRID. Some IDX listings have been excluded from this website. All data is obtained from various sources and may not have been verified by the broker or MLS GRID. Supplied Open House Information is subject to change without notice. All information should be independently reviewed and verified for accuracy. Properties may or may not be listed by the office/agent presenting the information. IDX information is provided exclusively for consumers’ personal, noncommercial use. It may not be used for any purpose other than to identify prospective properties consumers may be interested in purchasing. The data is deemed reliable but is not guaranteed by MLS GRID. The use of the MLS GRID Data may be subject to an end-user license agreement prescribed by Realtracs® MLS. © 2026 RealTracs Solutions. All Rights Reserved. Angela Fowler Real Estate, LLC | 423.320.4620 | afowler@catt.com Mailing Address: 452 Kailors Cove Cir, Ringgold, GA 30736
 Advertising Broker: Angela Fowler | Angela Fowler Real Estate, LLC.