- Overview
- Description
- Property Details
- Location
- Facts & Features
- Getting Around
- Nearby Homes
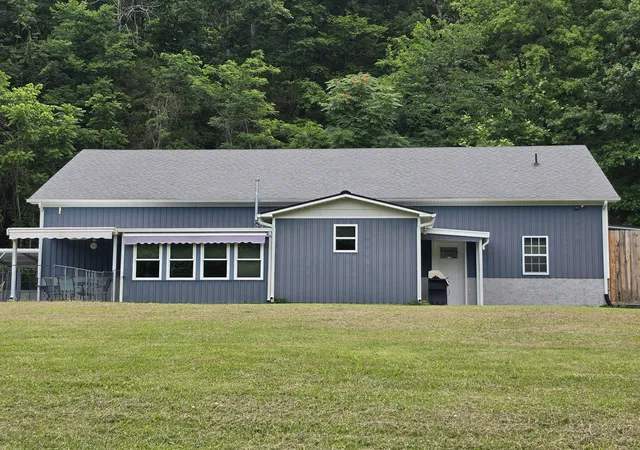


$499,900
Monthly Est:$2,488
 4 Beds
 2 Baths
1 full bath + 1 half bath
 1,520sqft
448 Osage Ln, Bradyville, TN 37026
$499,900
$2,488/moEst:
Get Pre-Approved
Single Family Residence
Built in 2018
$-- HOA
6.99 acres lot
$329/sq.ft
Description
Tucked away on 6.9 peaceful acres, this charming Barndominium, aka Shouse (Shop&House) offers the kind of country living that feels like home the moment you arrive. With 4 bedrooms and 1.5 baths, there’s room for family, guests, and quiet moments alike. The primary bath features a whirlpool tub, perfect for soaking away the day.
Inside, you’ll find a cozy blend of bamboo, cork tile, and luxury vinyl flooring that brings warmth and character to every space. The gas fireplace adds that soft glow on cool evenings, making the home feel even more inviting. Large closets and generous storage make daily living both simple and comfortable.
Step outside and take in the rolling, wooded land with peaceful views and a touch of water in the distance. Evenings are best spent gathered around the backyard fire pit under the open sky, surrounded by quiet and nature.
A 2-car attached garage, 2-car carport, in-law quarters, and a separate storage building add flexibility for how you live and grow here. With no HOA, you’re free to truly enjoy the land and lifestyle this property offers. Seller is offering $5,000.00 in buyers concessions
- Houzeo last checked: 1 minute ago
- Listing updated: August 26, 2026 at 2:56 am
- Listing Provided by: Lisa Nolan (615) 474-1154 DRE #291469 | Impact Realty (615) 869-0616
- Source: Nashville (RealTracs Mid) MLS-TN as distributed by MLS GRID | MLS#: 3243235

Property Details
Status
Active
Type
Single Family Residence
No. of Stories
2
County
City
Neighborhood
--
Year Built
2018
HOA Fees
-
Finished Area
1,520 sqft
Lot Size
6.99 acres lot
Basement Area
- sqft
MLS Name
Nashville (RealTracs Mid) MLS
MLS Number
3243235
MLS Status
Active
Days on Market
137

Continue Your Journey in App
Find your dream home, receive real-time updates, and many more!
Continue Your Journey in App
Find your dream home, receive real-time updates, and many more!
Location
Facts & Features
Rooms
Bedrooms & bathrooms
Bedrooms: 4
Bathrooms: 2
Interior
Appliances
Built In Electric Oven, Cooktop, Dishwasher, Dryer, Refrigerator, Stainless Steel Appliance(s), Washer
Flooring
Bamboo, Luxury Vinyl, Tile
Sewer
Septic Tank
Heating
Central, Electric
Interior Features
Ceiling Fan(s), In Law Floorplan, Walk In Closet(s)
Cooling
Central Air, Electric
Construction
Year Built
Year Built: 2018
Home type
Single Family Residence
Foundation Details
Slab
Roof
Shingle
Construction Materials
Hardboard Siding
Architectural Style
Barndominium
Utilities & Energy
Laundry Features
Electric Dryer Hookup
Parking Features
Garage Faces Side, Attached, Concrete, Gravel
Fireplace Features
Gas
Basement
None
Water Source
Public
Utilities
Electricity Available, Water Available, Cable Connected
Security Features
Smoke Detector(s)
Other Features
Patio And Porch Features
Patio, Covered
Lot Features
Hilly, Rolling Slope, Views, Wooded
Subdivision Name
Indian Springs Phase I
Price History
| Date | Event | Price |
|---|---|---|
07/08/2026 Source: | Price Decreased | $550,000 -2.65% $362/sqft |
06/15/2026 Source: | Price Increased | $565,000 +13.02% $372/sqft |
06/15/2026 Source: | Price Decreased | $499,900 -9.11% $329/sqft |
06/15/2026 Source: | Listed for Sale | $550,000 $362/sqft |

Nearby Homes
Find Homes by Property Features in Bradyville, TN
Nearby New Homes For Sale

Based on information from Realtracs® through Oct 31, 2026, 09:01PM. Data courtesy of Realtracs® MLS as distributed by MLS GRID. Some IDX listings have been excluded from this website. All data is obtained from various sources and may not have been verified by the broker or MLS GRID. Supplied Open House Information is subject to change without notice. All information should be independently reviewed and verified for accuracy. Properties may or may not be listed by the office/agent presenting the information. IDX information is provided exclusively for consumers’ personal, noncommercial use. It may not be used for any purpose other than to identify prospective properties consumers may be interested in purchasing. The data is deemed reliable but is not guaranteed by MLS GRID. The use of the MLS GRID Data may be subject to an end-user license agreement prescribed by Realtracs® MLS. © 2026 RealTracs Solutions. All Rights Reserved. Angela Fowler Real Estate, LLC | 423.320.4620 | afowler@catt.com Mailing Address: 452 Kailors Cove Cir, Ringgold, GA 30736
 Advertising Broker: Angela Fowler | Angela Fowler Real Estate, LLC.
