- Overview
- Description
- Property Details
- Location
- Facts & Features
- Getting Around
- Nearby Homes
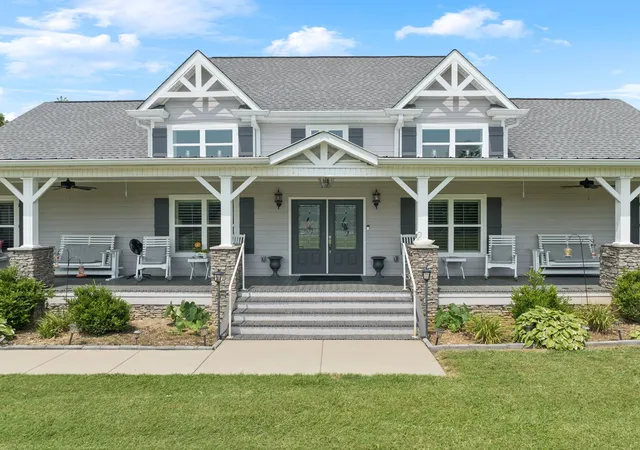

Street View
$700,000
Monthly Est:$3,484
 3 Beds
 3 Baths
2 full baths + 1 half bath
 2,112sqft
6322 Jim Cummings Hwy, Bradyville, TN 37026
$700,000
$3,484/moEst:
Get Pre-Approved
Single Family Residence
Built in 2019
$-- HOA
3.57 acres lot
$331/sq.ft
Description
Open House this Sunday, October 25th form 2-4pm!
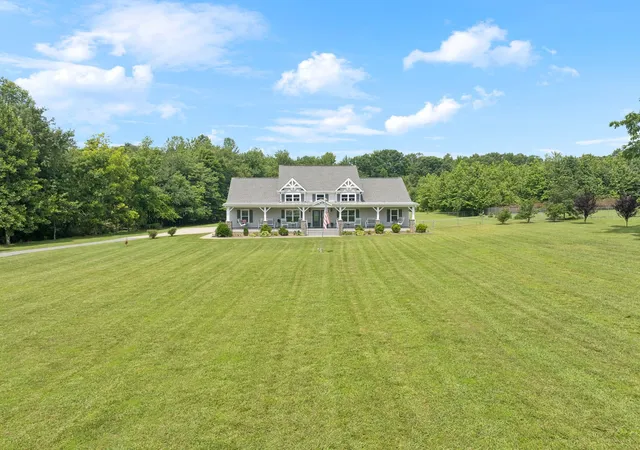
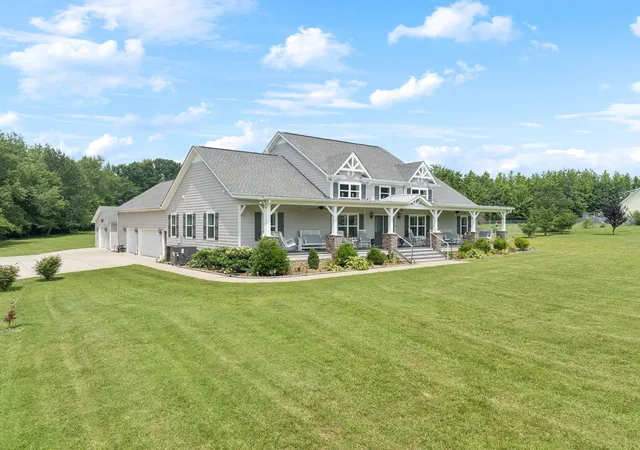
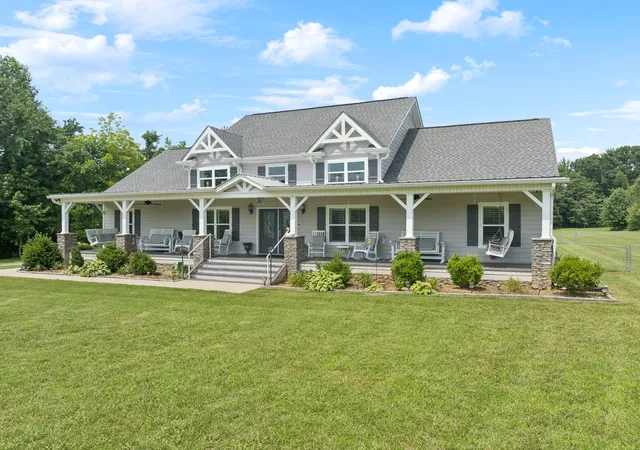
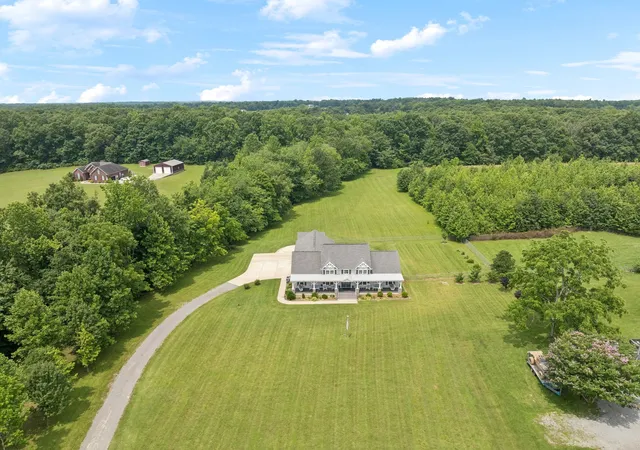
Discover the perfect blend of luxury, functionality, and serene countryside living in this meticulously designed, custom-built one-level home. Nestled on 3.57 pristine acres, this stunning 3-bedroom, 2.5-bathroom property offers an extraordinary lifestyle just 25 miles from Murfreesboro and less than an hour from the heart of Nashville. An oversized front porch welcomes you in, ideal for peaceful mornings with coffee or unwinding as the sun sets over the expansive property. Inside, you'll be swept away by the extreme vaulted ceilings that create an open, airy atmosphere throughout the main living spaces. The natural gas fireplace offers a cozy focal point in the living room, while the natural gas stove in the kitchen ensures professional-level performance for the home chef. Speaking of kitchens—this one is truly the kitchen of your dreams. Custom cabinetry, ample counter space, and high-end finishes make it the heart of the home, perfect for entertaining or everyday living. Each bedroom is spacious and thoughtfully laid out, while the bathrooms are beautifully appointed, offering both style and comfort. The home’s custom touches are evident at every turn, with quality craftsmanship and attention to detail that elevate it beyond the ordinary. A large 3-car attached garage offers convenience, while an additional detached garage provides the perfect solution for extra vehicles, workshop space, or storage needs. Whether you're seeking a peaceful retreat or a place to entertain and host, this one-level gem has it all. With no stairs to navigate, this layout is ideal for all stages of life, offering ease and accessibility without compromising on style or space. Don't miss this rare opportunity to own a truly one-of-a-kind home that combines the best of custom design, acreage, and modern convenience—all within a short drive of two of Middle Tennessee’s most vibrant cities. Schedule your private tour today!
- Houzeo last checked: 2 minutes ago
- Listing updated: October 25, 2026 at 9:02 pm
- Listing Provided by: Miah Willis (615) 293-9540 DRE #337081 | Keller Williams Realty Mt. Juliet (615) 758-8886
- Source: Nashville (RealTracs Mid) MLS-TN as distributed by MLS GRID | MLS#: 3619766

Property Details
Status
Active
Type
Single Family Residence
No. of Stories
1
County
City
Neighborhood
--
Year Built
2019
HOA Fees
-
Finished Area
2,112 sqft
Lot Size
3.57 acres lot
Basement Area
- sqft
MLS Name
Nashville (RealTracs Mid) MLS
MLS Number
3619766
MLS Status
Active
Days on Market
17

Continue Your Journey in App
Find your dream home, receive real-time updates, and many more!
Continue Your Journey in App
Find your dream home, receive real-time updates, and many more!
Location
Facts & Features
Rooms
Bedrooms & bathrooms
Bedrooms: 3
Bathrooms: 3
Interior
Heating
Central, Natural Gas
Appliances
Double Oven, Gas Range, Dishwasher, Disposal, Ice Maker, Microwave, Refrigerator, Stainless Steel Appliance(s), Smart Appliance(s)
Interior Features
Ceiling Fan(s), Entrance Foyer, Extra Closets, High Ceilings, Open Floorplan, Pantry, Smart Camera(s)/recording, Walk In Closet(s), High Speed Internet
Exterior Features
Smart Camera(s)/recording
Cooling
Central Air, Electric
Flooring
Wood
Sewer
Public Sewer
Construction
Year Built
Year Built: 2019
Home type
Single Family Residence
Roof
Shingle
Construction Materials
Hardboard Siding, Stone
Utilities & Energy
Laundry Features
Electric Dryer Hookup, Washer Hookup
Utilities
Electricity Available, Natural Gas Available, Water Available, Cable Connected
Parking Features
Garage Door Opener, Attached/detached
Water Source
Public
Basement
Crawl Space, None
Fireplace Features
Gas
Security Features
Fire Alarm, Smoke Detector(s)
Other Features
Subdivision Name
Owens Subdivision
Patio And Porch Features
Patio, Screened
Lot Features
Cleared, Level
Price History
| Date | Event | Price |
|---|---|---|
04/17/2026 Source: | Off Market | $700,000 $331/sqft |
04/17/2026 Source: | Listed for Sale | $700,000 -6.67% $331/sqft |
06/12/2025 Source: | Price Increased | $750,000 +2.74% $355/sqft |
06/12/2025 Source: | Off Market | $730,000 $346/sqft |
06/12/2025 Source: | Listed for Sale | $730,000 $346/sqft |

Nearby Homes
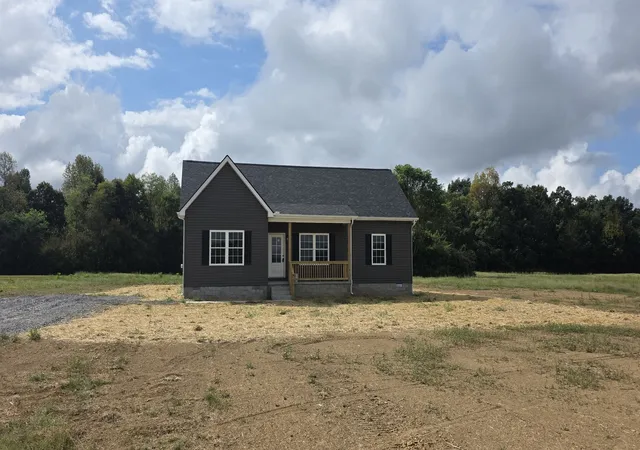
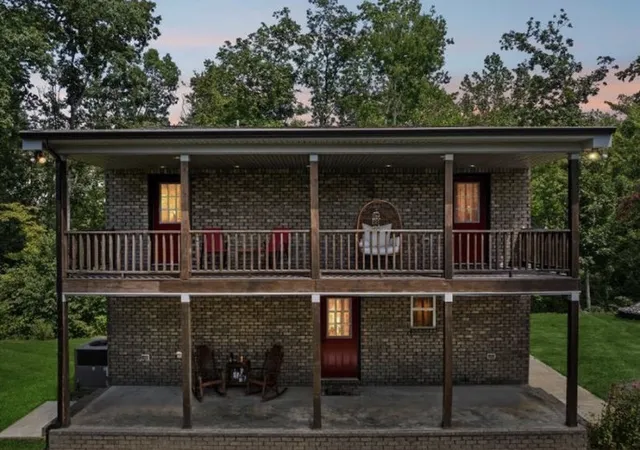
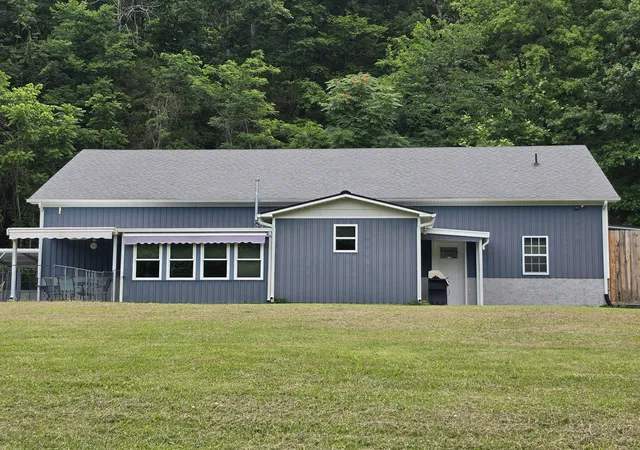
Find Homes by Property Features in Bradyville, TN
Nearby New Homes For Sale

Based on information from Realtracs® through Oct 31, 2026, 05:46PM. Data courtesy of Realtracs® MLS as distributed by MLS GRID. Some IDX listings have been excluded from this website. All data is obtained from various sources and may not have been verified by the broker or MLS GRID. Supplied Open House Information is subject to change without notice. All information should be independently reviewed and verified for accuracy. Properties may or may not be listed by the office/agent presenting the information. IDX information is provided exclusively for consumers’ personal, noncommercial use. It may not be used for any purpose other than to identify prospective properties consumers may be interested in purchasing. The data is deemed reliable but is not guaranteed by MLS GRID. The use of the MLS GRID Data may be subject to an end-user license agreement prescribed by Realtracs® MLS. © 2026 RealTracs Solutions. All Rights Reserved. Angela Fowler Real Estate, LLC | 423.320.4620 | afowler@catt.com Mailing Address: 452 Kailors Cove Cir, Ringgold, GA 30736
 Advertising Broker: Angela Fowler | Angela Fowler Real Estate, LLC.
