- Overview
- Description
- Property Details
- Location
- HOA Management
- Facts & Features
- Getting Around
- Nearby Homes
 New Construction
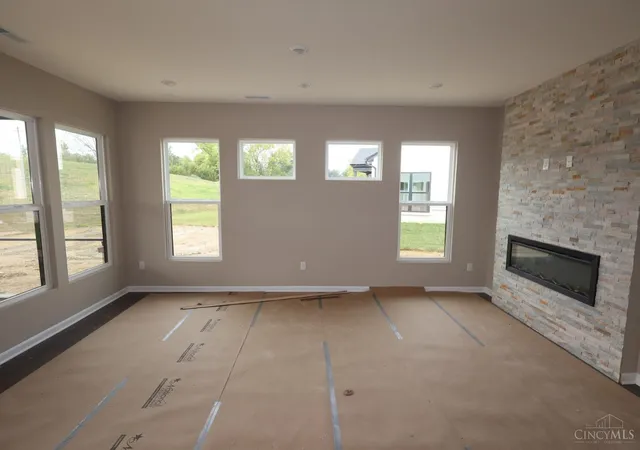

Street View
$477,000
Monthly Est:$2,374
 3 Beds
 3 Baths
3 full baths
 2,360sqft
5592 Birch Ct #9765, Fairfield Twp, OH 45011
$477,000
$2,374/moEst:
Get Pre-Approved
Single Family Residence
Built in 2026
$187.5/mo HOA
0.2 acre lot
$202/sq.ft
Description
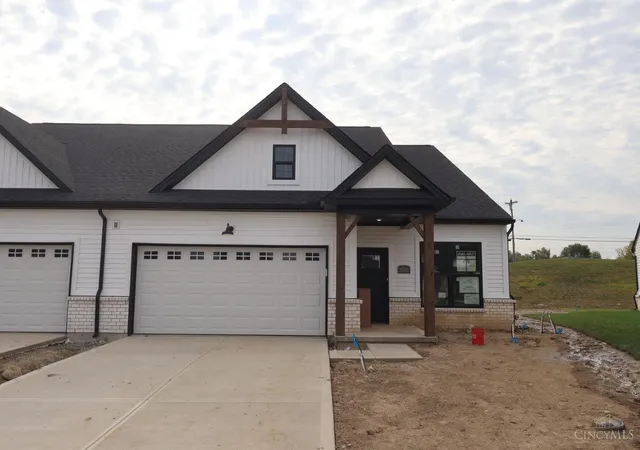
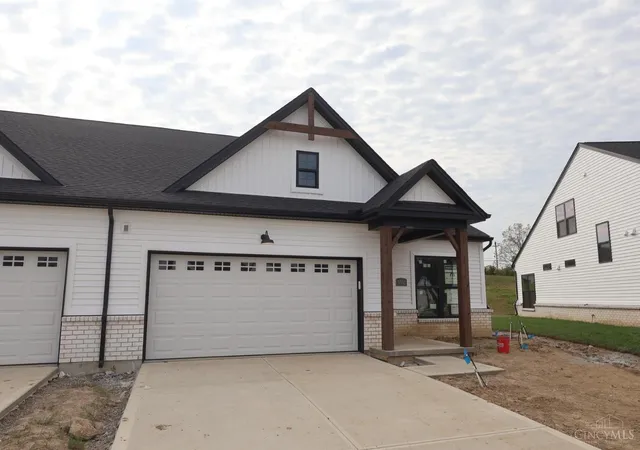
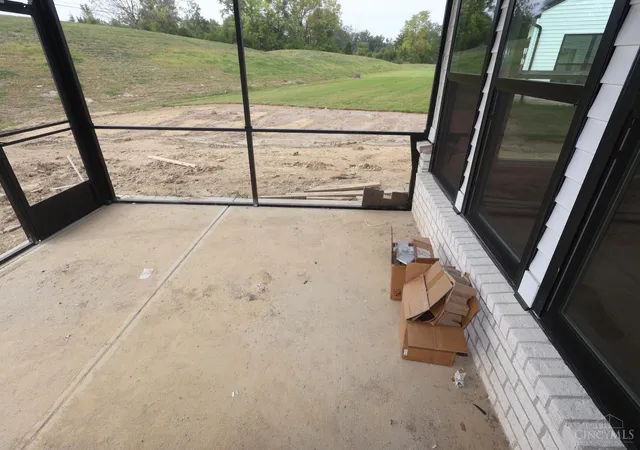
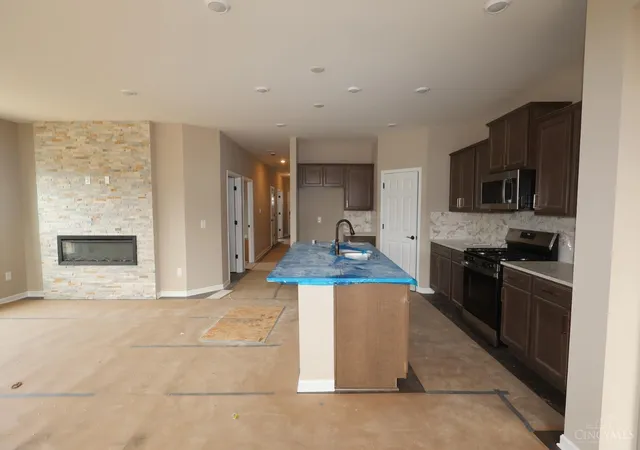
Located in the quite neighborhood or Timberhill, this is the stunning new construction paired villa, Cameron plan, by M/I Homes. The open concept layout with gorgeous designer features throughout. Modern style kitchen with an island, pantry, and a spacious breakfast area. Large 1st Floor Primary Suite has a spa like bath and large walk in closet. An additional bedroom, bathroom and study on main level. Enjoy a private third bedroom with a full bath on the second floor as well as a large recreational space that is perfect for entertaining and relaxing. Oversize 2 car garage and charming covered back porch. Community backs to The Rentschler Metro Park with direct access!
- Houzeo last checked: 3 minutes ago
- Listing updated: October 6, 2026 at 7:30 pm
- Listing Provided by: Daniel Tartabini (513) 315-4937 | New Advantage, LTD
- Source: Cincinnati MLS-OH | MLS#: 1892823

Property Details
Status
Pending
Type
Single Family Residence
No. of Stories
-
County
City
Neighborhood
--
Year Built
2026
HOA Fees
$187.5/mo
Finished Area
2,360 sqft
Lot Size
0.2 acre lot
Basement Area
- sqft
MLS Name
Cincinnati MLS
MLS Number
1892823
MLS Status
Pending
Days on Market
57

Continue Your Journey in App
Find your dream home, receive real-time updates, and many more!
Continue Your Journey in App
Find your dream home, receive real-time updates, and many more!
Location
HOA Management
N/A
HOA Fees
$2,250/ Annually
Amenities
 Amenities and services may be covered by one or multiple associations and service providers.
 Snow Removal
 AssociationDues
ProfessionalMgt
LandscapingUnit
Disclaimer: Amenities are based on third-party information and may vary; buyers must independently verify all amenities, as information is deemed reliable but not guaranteed.
Facts & Features
Rooms
Bedrooms & bathrooms
Bedrooms: 3
Bathrooms: 3
Interior
Heating
Gas
Window Features
Vinyl, Gas Filled, Insulated
Sewer
Public Sewer
Interior Features
9ft + Ceiling, Multi Panel Doors
Cooling
Central Air
Appliances
Dishwasher, Garbage Disposal, Microwave, Oven/range
Construction
Year Built
Year Built: 2026
Home type
Single Family Residence
Construction Materials
Brick, Vinyl Siding
Architectural Style
Traditional
Foundation Details
Slab
Roof
Shingle
Utilities & Energy
Basement
None,
Parking Features
Driveway
Water Source
Public
Other Features
Subdivision Name
Timberhill
Lot Features
Cleared
Price History
| Date | Event | Price |
|---|---|---|
10/06/2026 Source: | Pending | $477,000 $202/sqft |

Nearby Homes


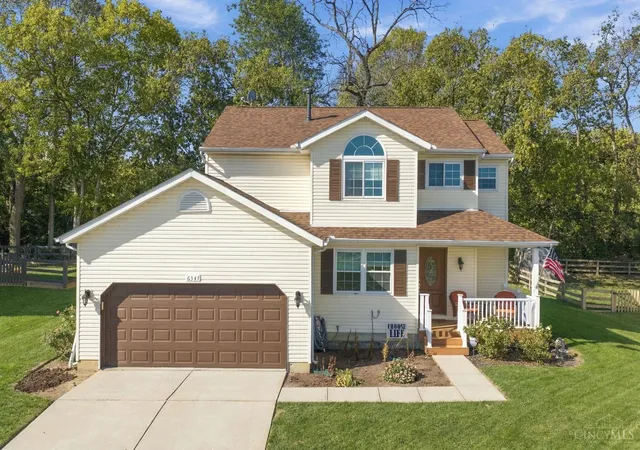
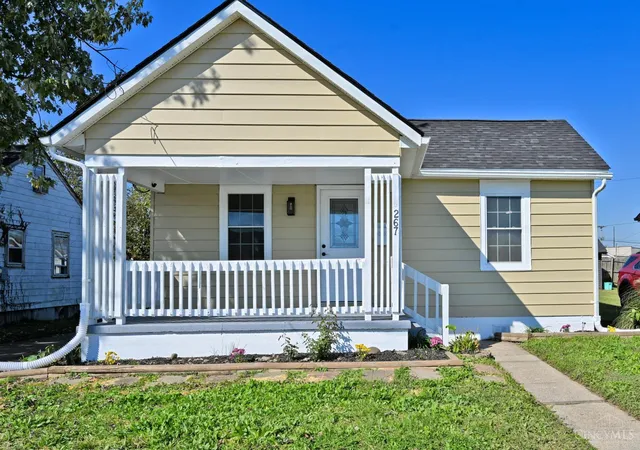
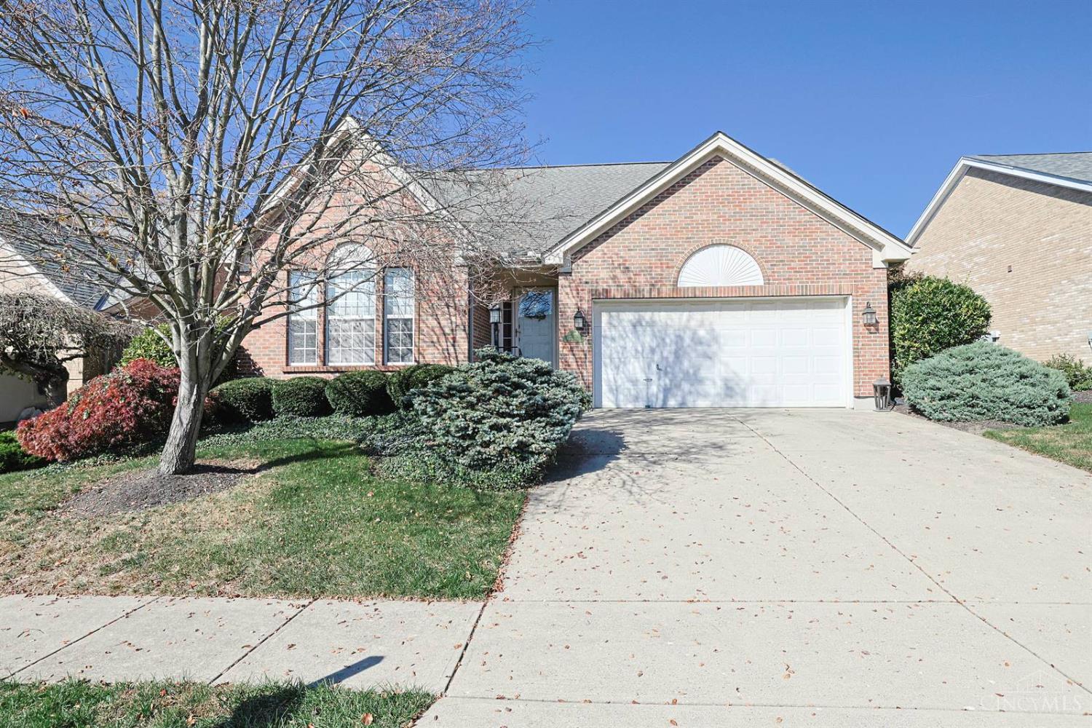
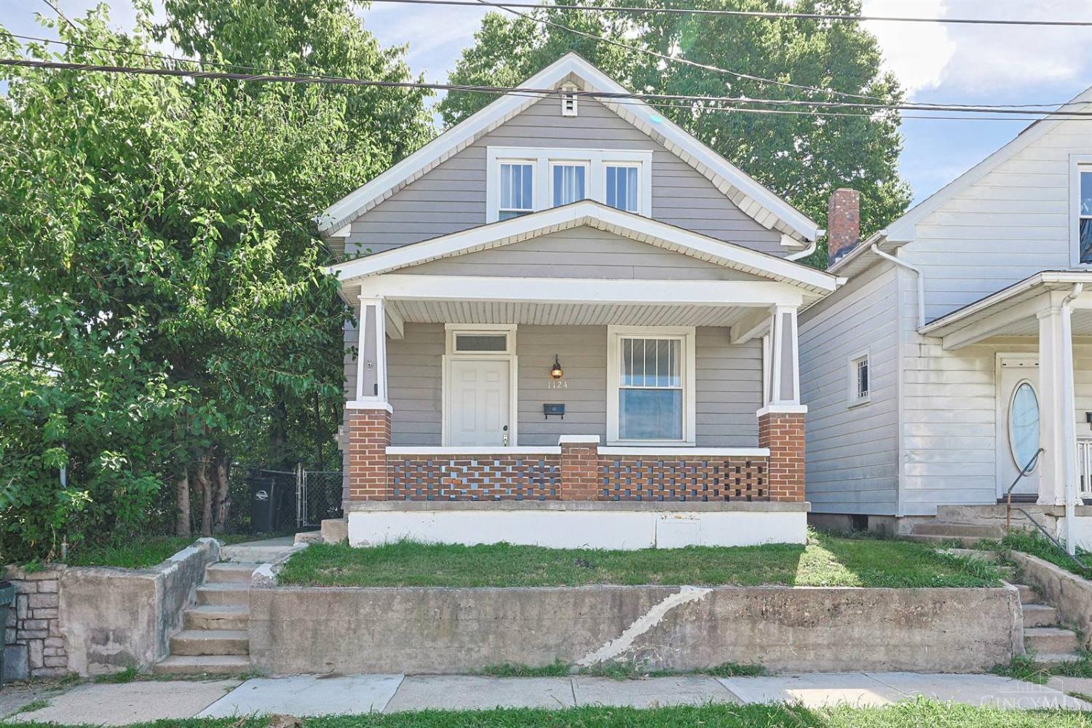
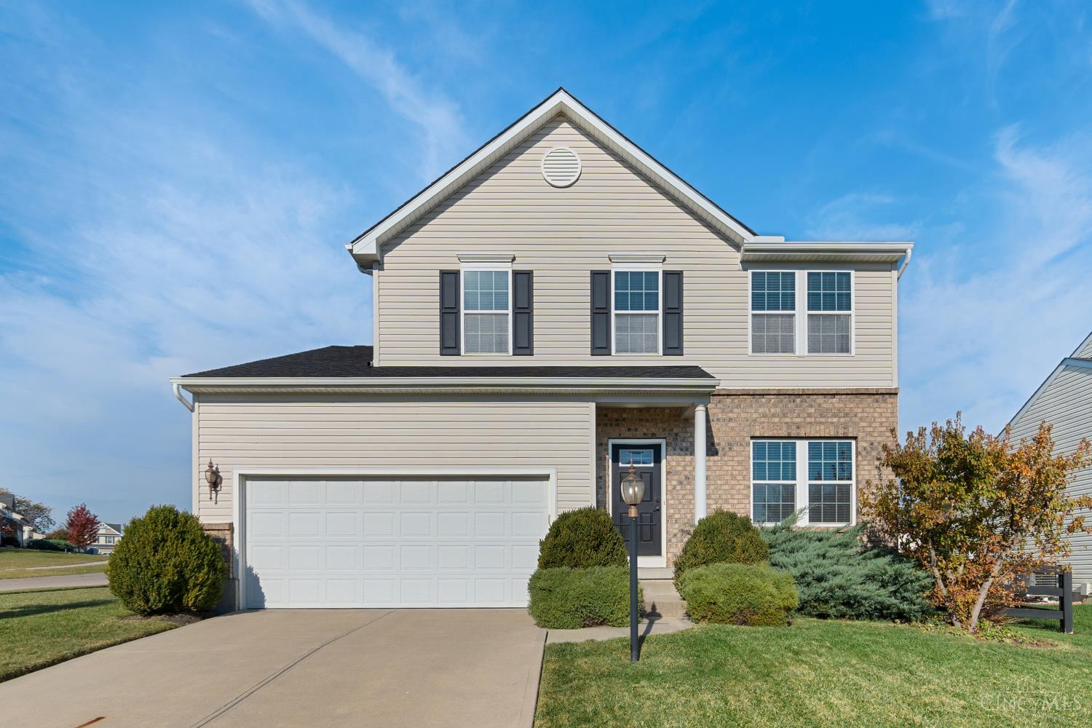
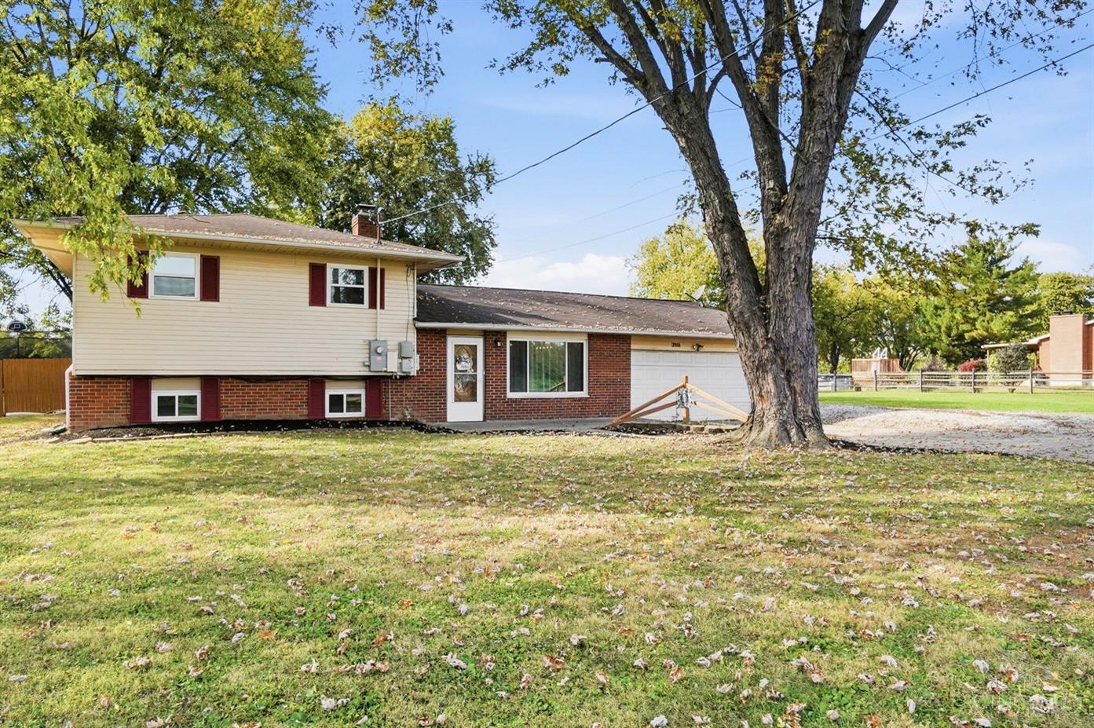
Find Homes by Property Features in Fairfield Twp, OH
Nearby New Homes For Sale

Based on information from the Multiple Listing Service of Greater Cincinnati (alternatively the REALTOR Alliance of Greater Cincinnati) through Oct 31, 2026, 04:00PM. IDX information is provided exclusively for consumers’ personal, non-commercial use, it may not be used for any purpose other than to identify prospective properties consumers may be interested in purchasing, and the data is deemed reliable but is not guaranteed accurate by the MLS. The listings of some real estate brokerage firms have been excluded. The listing broker’s offer of compensation is made only to participants of the MLS where the listing is filed. Copyright 2026, MLS of Greater Cincinnati, Inc. All rights reserved
 Advertising Broker: Nicholas Huscroft | Chosen Realty
