- Overview
- Description
- Property Details
- Location
- Facts & Features
- Getting Around
- Nearby Homes

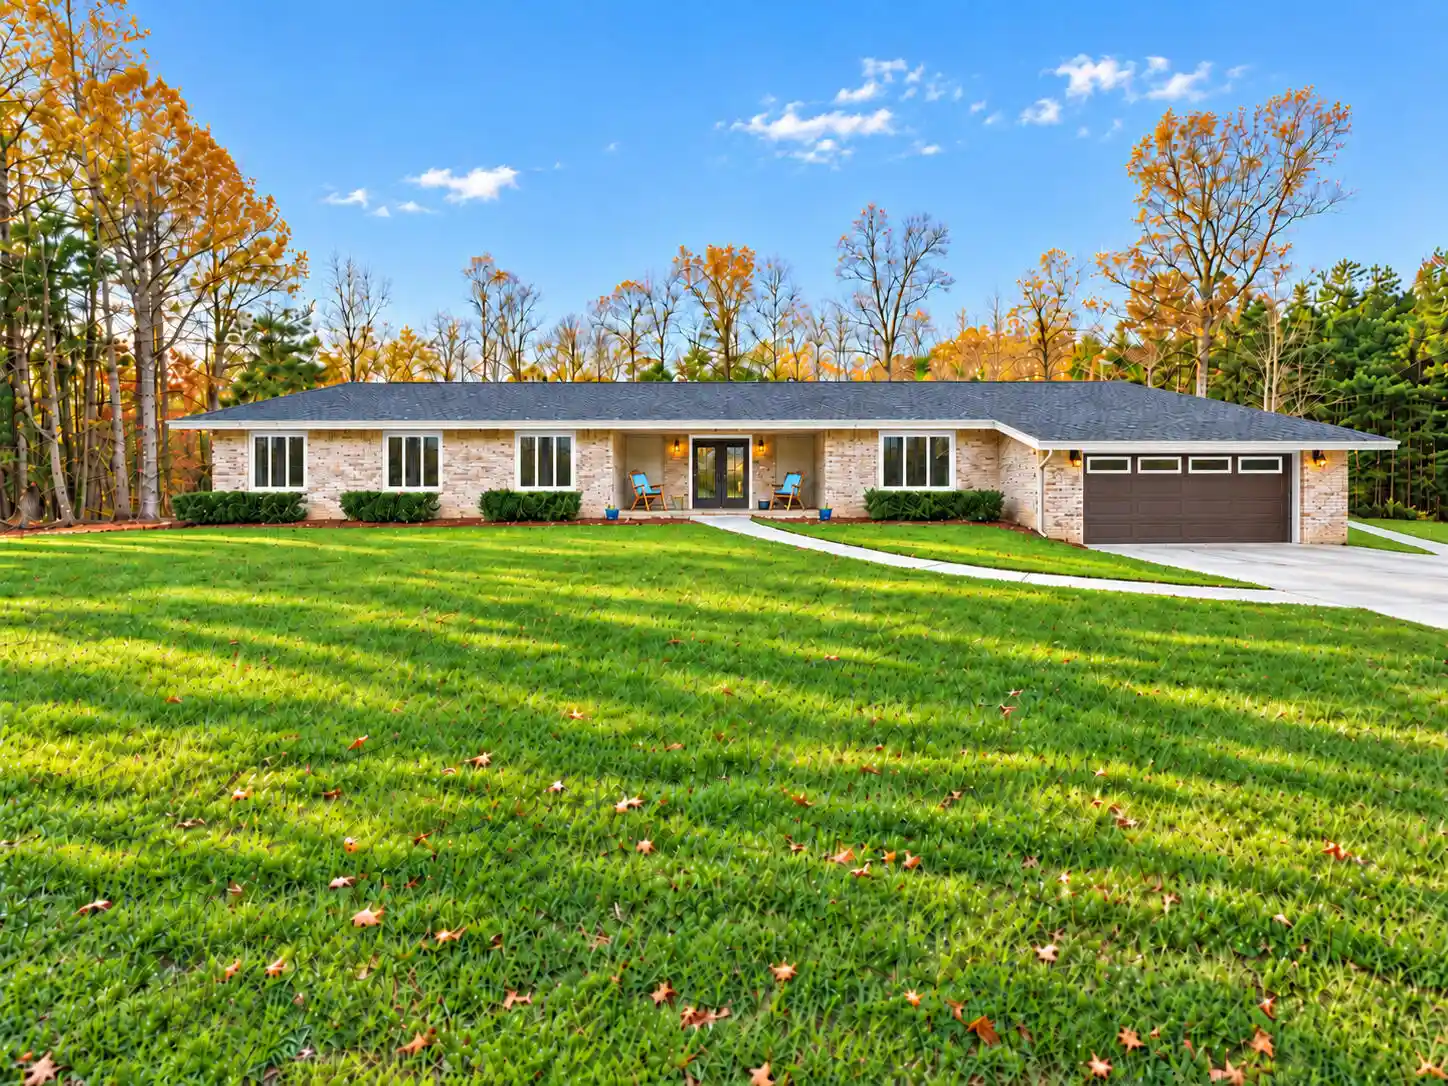


Street View
$890,000
Monthly Est:$4,430
 5 Beds
 4 Baths
2 full baths + 2 half baths
 3,521sqft
5597 S Nopone Valley Rd, Decatur, TN 37322
$890,000
$4,430/moEst:
Get Pre-Approved
Single Family Residence
Built in 1994
$-- HOA
30.5 acres lot
$253/sq.ft
Description
NO RESTRICTIONS • 30.5 PRIVATE ACRES • EXTENSIVELY RENOVATED SECOND-OWNER BRICK HOME Unique, quiet and beautiful second-owner brick home on 30.5 private acres of wooded, secluded, rolling Tennessee land, per recent appraisal. This 3,521-square-foot home offers 5 large bedrooms, 1 full bath, 1 3/4 Bath with a new walk-in shower and 2 half baths. Most of the interior has been Extensively remodeled and upgraded well beyond cosmetic improvements, with Additional Cosmetic Enhancements Continuing. Main living areas feature new high-quality LVP flooring, custom trim, 8-inch baseboards, 3-piece crown molding, and refinished walls and ceilings. The dramatic living room has a brick fireplace and cathedral ceiling finished in natural pine tongue-and-groove with contrasting beams. The 34' x 14' open kitchen/dining area includes extensive light-oak cabinetry, granite countertops, tiled backsplash, center island, and real-wood beadboard ceiling with beams and crossbeams. The spacious primary suite includes a walk-in closet, dressing room, large walk-in shower, and additional large closet. At the opposite end of the home, a 25' x 15' bonus room offers quiet flexible space for a den, office, second living room, or media room. Two bedrooms retain their original finishes while cosmetic improvements continue. Major functional upgrades include improved mechanical access to 2 complete HVAC systems with propane backup furnaces; two new 40-gallon water heaters; R-35+ new attic insulation; high-speed fiber internet hardwired to every room; and a cellular signal booster. Newer exterior doors include a full-light leaded-glass front door and three full-light rear French doors with internal blinds. Concrete siding has been upgraded on both ends, and the roof was replaced five years ago. Outside, a large paver-stone entertainment patio overlooks a 13,000-gallon in-ground saltwater pool with a three-piece stone waterfall, new filtration system, lighting, and salt cell. 100 linear feet of new concrete sidewalks improve access around the home. A newly constructed addition, accessible indoors and out, provides built-in cabinetry, upstairs storage, improved mechanical access, and an 11' x 11' covered concrete equipment-parking area. The property has undergone--and continues to receive--extensive clearing, landscaping, and land maintenance, opening previously overgrown areas and creating additional usable acreage. A 475-foot private drive leads to the home and a 1,165-square-foot concrete parking area. A newly paved 17-foot-wide section extends another 136 feet. The remaining drive has been regraded and graveled, with a new drainage system to divert stormwater and help prevent washout. A second graveled driveway entrance provides additional access. The acreage also includes an additional building site with existing septic and city-water connection, creating possibilities for another home, multigenerational living, guest accommodations, or future farm use. Abundant wildlife, wooded views, exceptional privacy, generous living space, saltwater pool and entertainment area, substantial improvements, and room to grow make this a distinctive Tennessee country retreat. Existing assumable VA loan, subject to buyer qualification and lender/VA approval. BY APPOINTMENT ONLY .
- Houzeo last checked: 4 minutes ago
- Listing updated: October 30, 2026 at 7:37 pm
- Listing Provided by: Wade Blondeau (225) 416-6130 DRE #384387 | Falaya LLC (225) 416-6130
- Source: Greater Chattanooga AOR MLS-AL | MLS#: 1545476

Property Details
Status
Active
Type
Single Family Residence
No. of Stories
-
County
City
Neighborhood
--
Year Built
1994
HOA Fees
-
Finished Area
3,521 sqft
Lot Size
30.5 acres lot
Basement Area
- sqft
MLS Name
Greater Chattanooga AOR MLS
MLS Number
1545476
MLS Status
Active
Days on Market
1

Continue Your Journey in App
Find your dream home, receive real-time updates, and many more!
Continue Your Journey in App
Find your dream home, receive real-time updates, and many more!
Location
Facts & Features
Rooms
Bedrooms & bathrooms
Bedrooms: 5
Bathrooms: 4
Interior
Sewer
Septic Tank
Window Features
Insulated Windows, Vinyl Frames
Interior Features
Cathedral Ceiling(s), Double Vanity, En Suite, Open Floorplan, Pantry, Primary Downstairs, Separate Dining Room, Separate Shower, Tub/shower Combo, Walk In Closet(s), Whirlpool Tub
Flooring
Carpet, Hardwood, Tile, Vinyl
Heating
Central, Electric
Appliances
Refrigerator, Microwave, Electric Water Heater, Electric Range, Dishwasher
Exterior Features
Lighting, Private Yard
Cooling
Central Air, Electric
Construction
Year Built
Year Built: 1994
Home type
Single Family Residence
Foundation Details
Block
Construction Materials
Brick
Architectural Style
Ranch
Roof
Shingle
Utilities & Energy
Pool Features
In Ground, Other
Utilities
Cable Available, Underground Utilities
Basement
None
Parking Features
Garage Door Opener, Kitchen Level
Water Source
Public
Fireplace Features
Gas Log, Living Room, Wood Burning
Laundry Features
Electric Dryer Hookup, Gas Dryer Hookup, Laundry Room, Washer Hookup
Security Features
Smoke Detector(s)
Other Features
Lot Features
Level, Wooded
Patio And Porch Features
Deck, Patio, Porch, Porch Covered
Subdivision Name
None
Price History
| Date | Event | Price |
|---|---|---|
10/30/2026 Source: | Listed for Sale | $890,000 +23.61% $253/sqft |
11/02/2022 Source: | Sold | $720,000 $204/sqft |

Getting Around 5597 S Nopone Valley Rd
Bike Score®

Somewhat Bikeable
18/100
Walk Score®

Car-Dependent
0/100
Data provided by Redfin
Nearby Homes





Find Homes by Property Features in Decatur, TN
Nearby New Homes For Sale


Based on information from the Greater Chattanooga REALTORS® (or, alternatively, from the MLS of Chattanooga, Inc.) through Nov 01, 2026, 12:00AM. IDX information is provided exclusively for consumers' personal, non-commercial use; it may not be used for any purpose other than to identify prospective properties consumers may be interested in purchasing, and the data is deemed reliable but is not guaranteed accurate by the MLS. © 2026 the Greater Chattanooga REALTORS®. All Rights Reserved. Angela Fowler | Angela Fowler Real Estate, LLC. | (423) 320-4620 | afowler@catt.com Mailing Address: 452 Kailors Cove Cir Ringgold, GA 30736
 Advertising Broker: Angela Fowler | Angela Fowler Real Estate, LLC.
