- Overview
- Description
- Property Details
- Location
- HOA Management
- Facts & Features
- Getting Around
- Nearby Homes
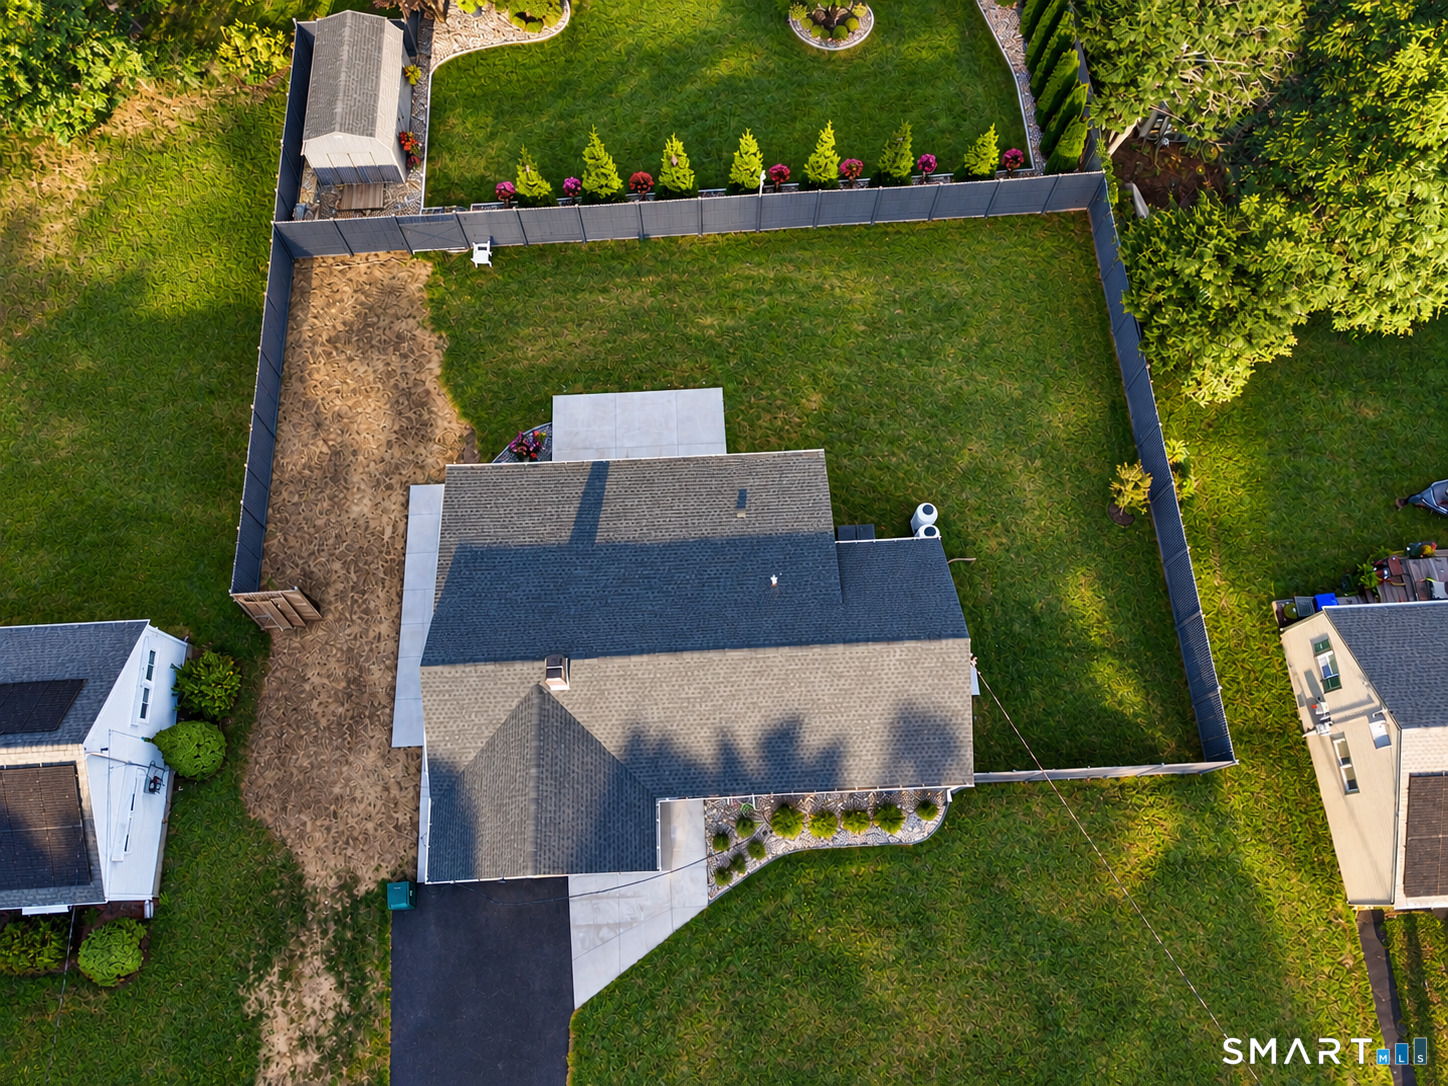

Street View
$439,000
Monthly Est:$2,185
 3 Beds
 3 Baths
2 full baths + 1 half bath
 1,629sqft
56 Alexander Dr, East Hartford, CT 06118
$439,000
$2,185/moEst:
Get Pre-Approved
Single Family Residence
Built in 1953
$-- HOA
16,988.4 sqft lot
$269/sq.ft
Description
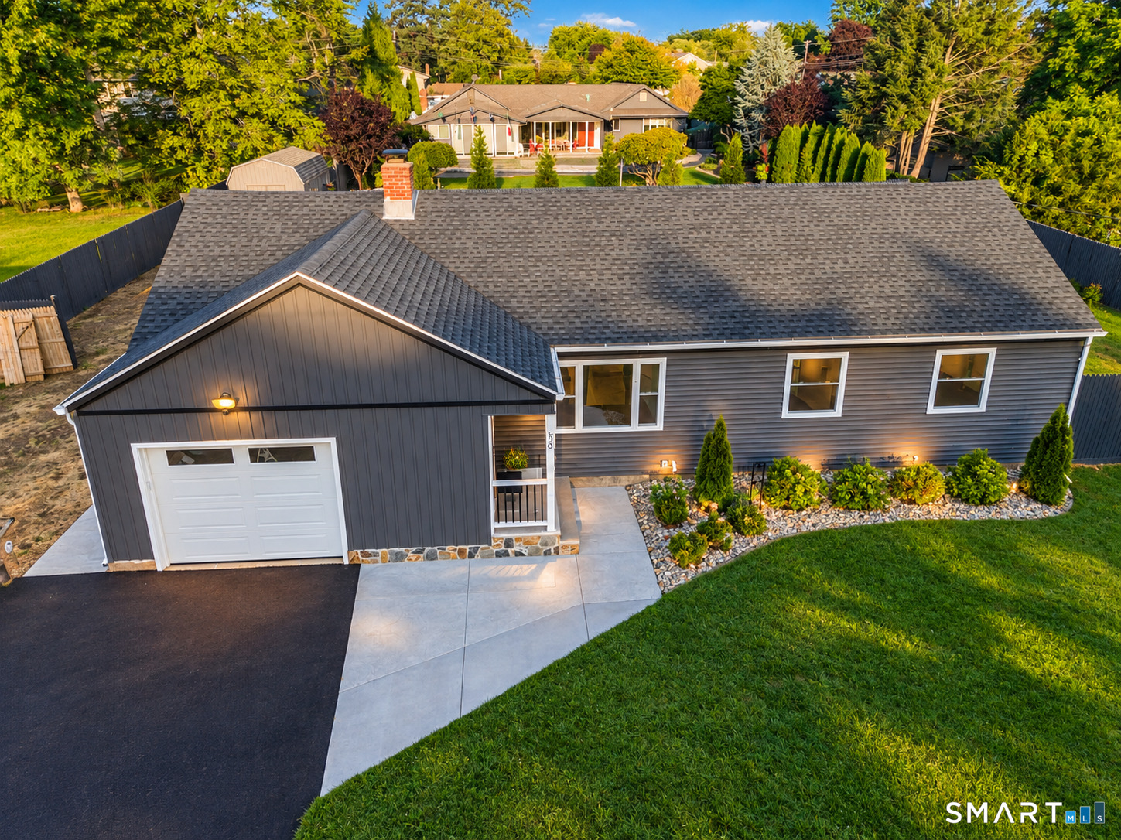
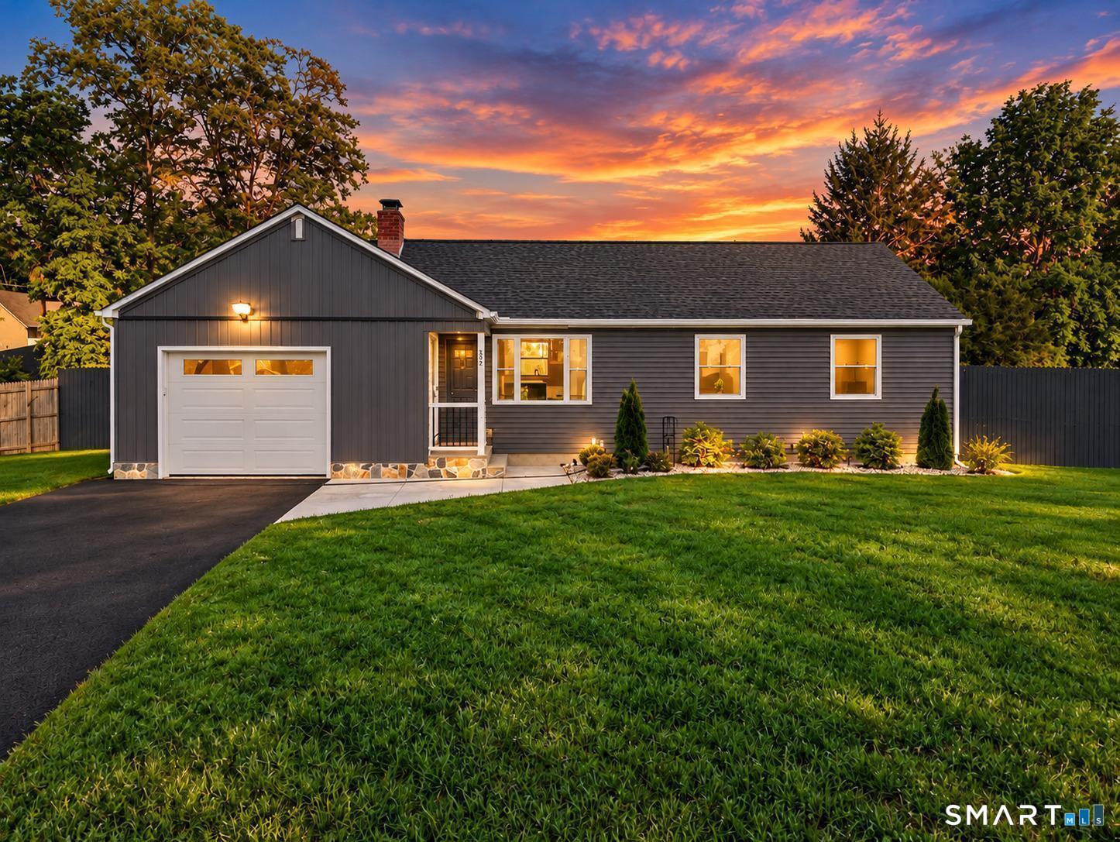
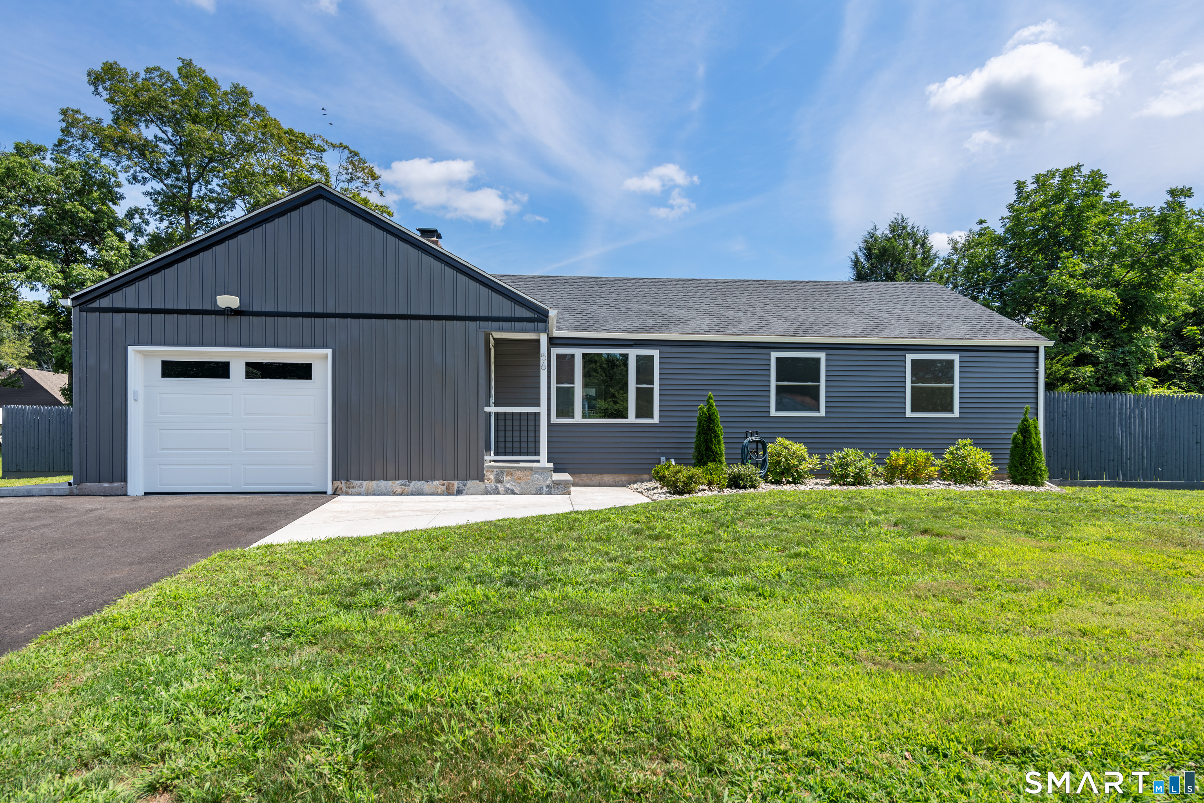
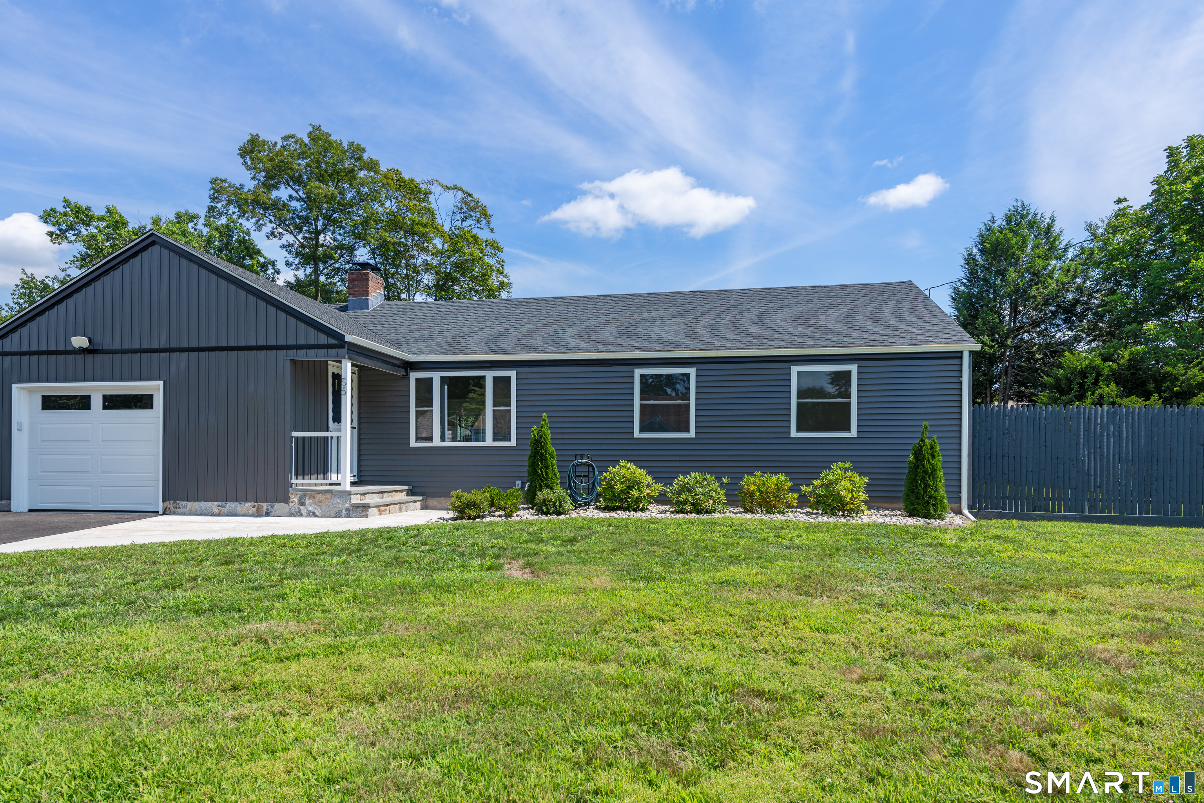
Discover the perfect blend of modern luxury and timeless comfort at 56 Alexander! Completely renovated from top to bottom, this stunning 3-bedroom, 2.5-bath ranch offers far more than meets the eye. Step inside to an impressive open-concept layout featuring soaring vaulted ceilings, a custom-designed kitchen, and a beautiful marble fireplace that anchors the living space. The seamless flow between the kitchen, dining, and living areas creates an inviting atmosphere perfect for entertaining and everyday living. The primary suite offers a private retreat complete with its own full bathroom, while wall-to-wall wood flooring adds warmth and elegance throughout. The fully finished basement provides exceptional additional living space, ideal for a home office, game room, playroom, or additional gathering area. Enjoy peace of mind with all-new, state-of-the-art mechanicals, including a new heating system, hot water heater, and central air, along with a brand-new roof, siding, windows, and doors. Outside, the fenced-in yard, added privacy, and professional landscaping create a beautiful setting within an established neighborhood. Don't let the exterior fool you, this home offers an abundance of space, style, and modern amenities that must be seen to be appreciated. A truly turnkey home where everything is brand new and today's design meets comfortable living!
- Houzeo last checked: 16 minutes ago
- Listing updated: November 4, 2026 at 1:20 am
- Listing Provided by: Kristin Davis | Berkshire Hathaway NE Prop.
- Source: SMART MLS-CT | MLS#: 24215530

Property Details
Status
Active Under Contract
Type
Single Family Residence
No. of Stories
-
County
City
Neighborhood
--
Year Built
1953
HOA Fees
-
Finished Area
1,629 sqft
Lot Size
16,988.4 sqft lot
Basement Area
- sqft
MLS Name
SMART MLS
MLS Number
24215530
MLS Status
Under Contract - Continue to Show
Days on Market
15

Continue Your Journey in App
Find your dream home, receive real-time updates, and many more!
Continue Your Journey in App
Find your dream home, receive real-time updates, and many more!
Location
HOA Management
0
HOA Fees
$-/
Disclaimer: Amenities are based on third-party information and may vary; buyers must independently verify all amenities, as information is deemed reliable but not guaranteed.
Facts & Features
Rooms
Bedrooms & bathrooms
Bedrooms: 3
Bathrooms: 3
Interior
Sewer
Public Sewer In Street
Appliances
Electric Cooktop, Microwave, Refrigerator, Dishwasher, Washer, Dryer
Exterior Features
Patio
Heating
Propane
Cooling
Central Air
Construction
Year Built
Year Built: 1953
Home type
Single Family Residence
Architectural Style
Ranch
Foundation Details
Concrete
Roof
Asphalt Shingle
Utilities & Energy
Laundry Features
Main Level
Parking Features
Attached Garage, Paved, Driveway
Water Source
Public Water Connected
Basement
Full, Fully Finished
Other Features
Lot Features
Cleared, Open Lot
Subdivision Name
N/a
Price History
| Date | Event | Price |
|---|---|---|
11/04/2026 Source: | Contingent (Active Under Contract) | $439,000 $269/sqft |
10/19/2026 Source: | Listed for Sale | $439,000 +174.38% $269/sqft |
12/30/2017 Source: | Sold | $160,000 -5.83% $98/sqft |
08/28/2017 Source: #170001342 | Listing Removed | $169,900 +35.81% $104/sqft |
12/12/2011 Source: | Sold | $125,100 $77/sqft |

Nearby Homes
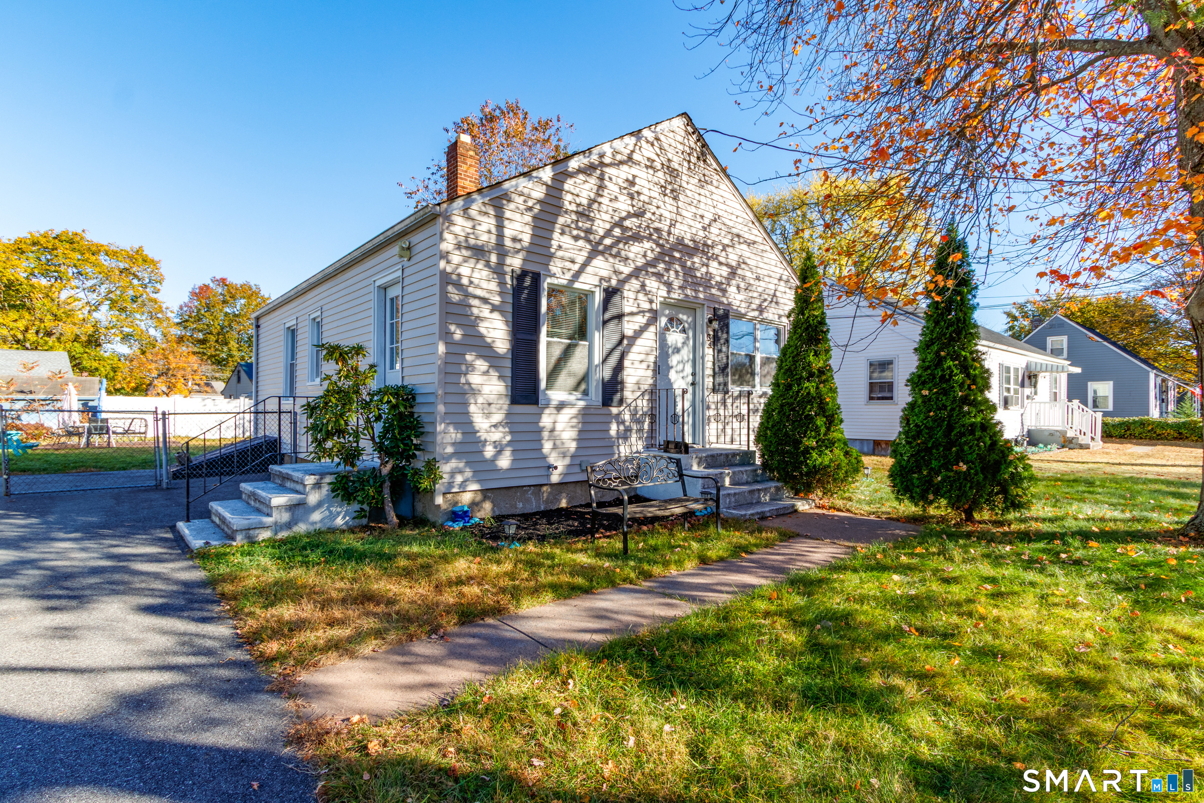
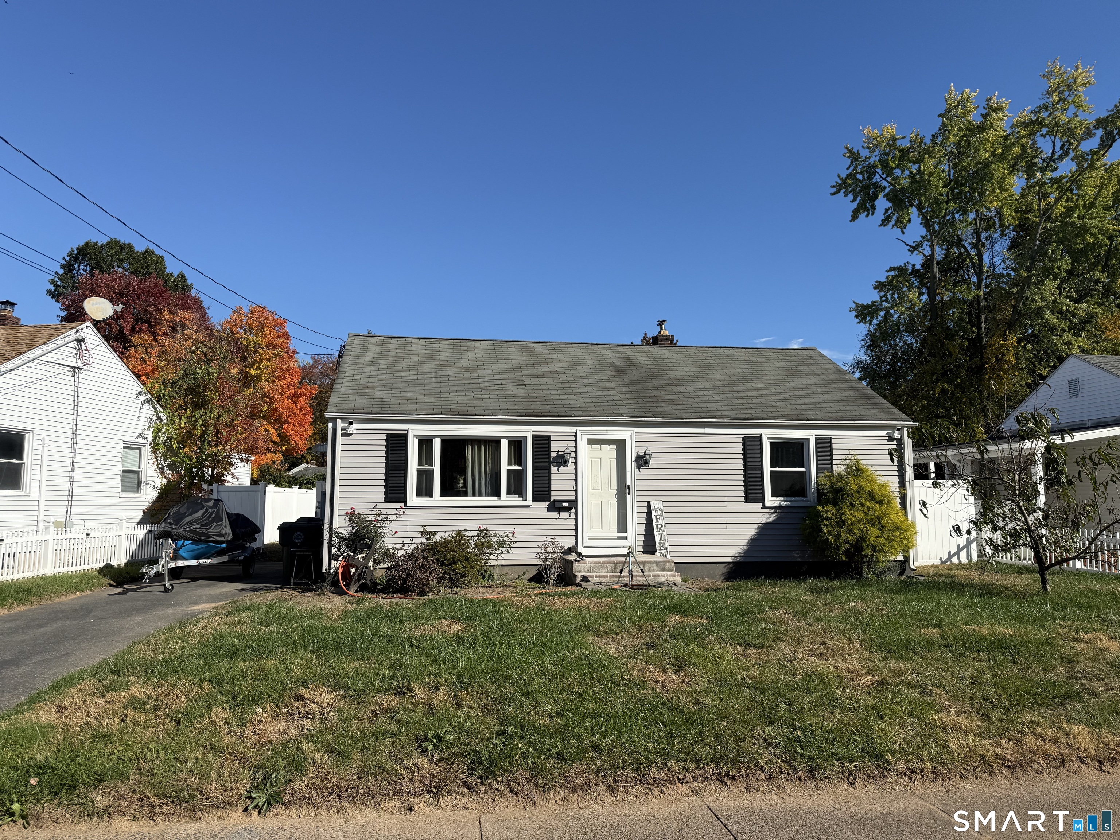
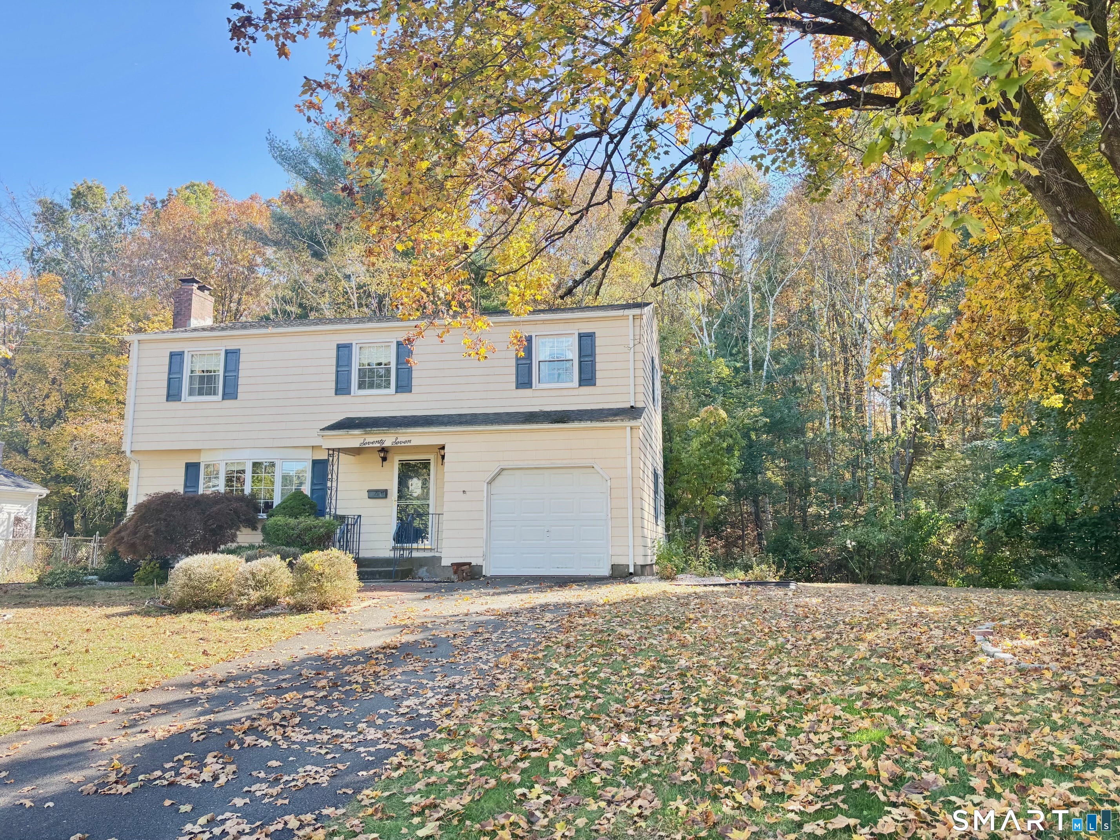
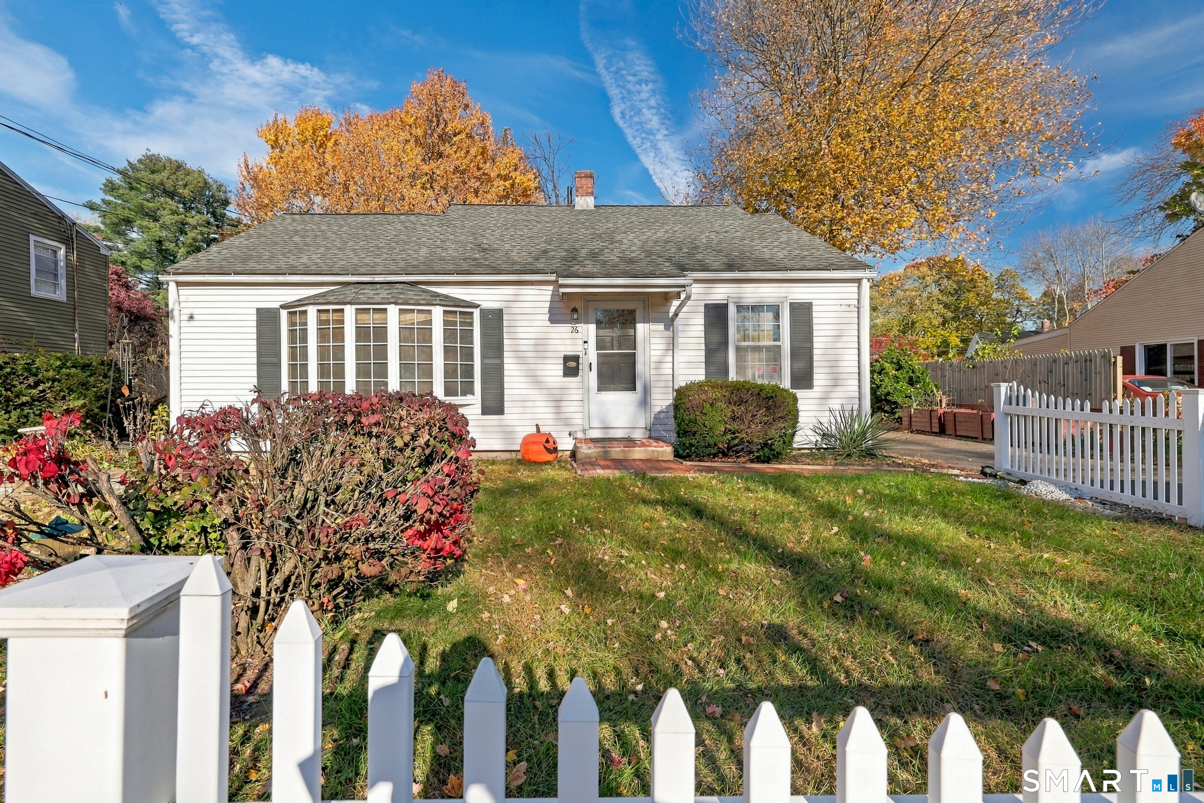
Find Homes by Property Features in East Hartford, CT


Based on information provided to and compiled by the SMART MLS, Inc. through Nov 04, 2026, 09:39AM. IDX information is provided exclusively for consumers’ personal, non-commercial use. It may not be used for any purpose other than to identify prospective properties consumers may be interested in purchasing. The data is deemed reliable but is not guaranteed accurate by the MLS. ©2026 SMART MLS, Inc. All Rights Reserved.
 Advertising Broker: Derek Greene | The Greene Realty Group
