- Overview
- Description
- Property Details
- Location
- Facts & Features
- Getting Around
- Nearby Homes
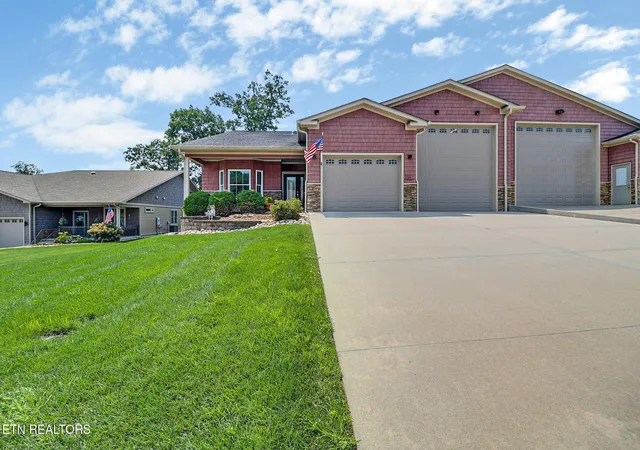
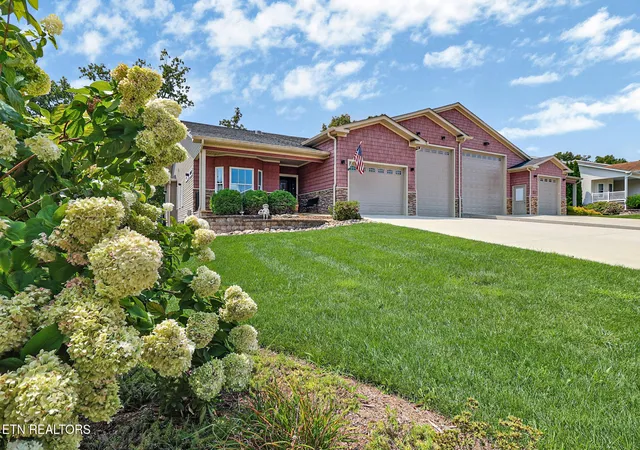
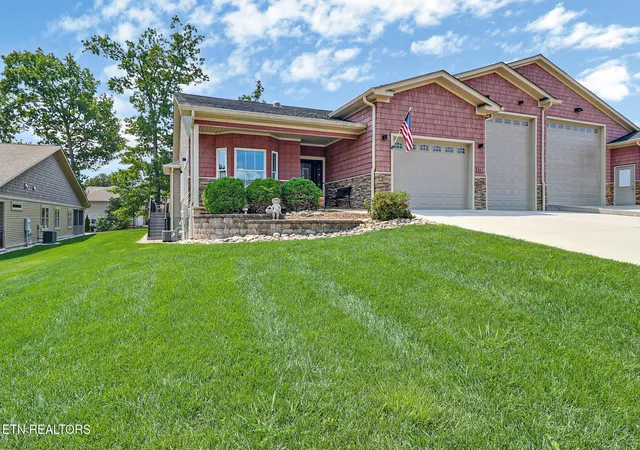
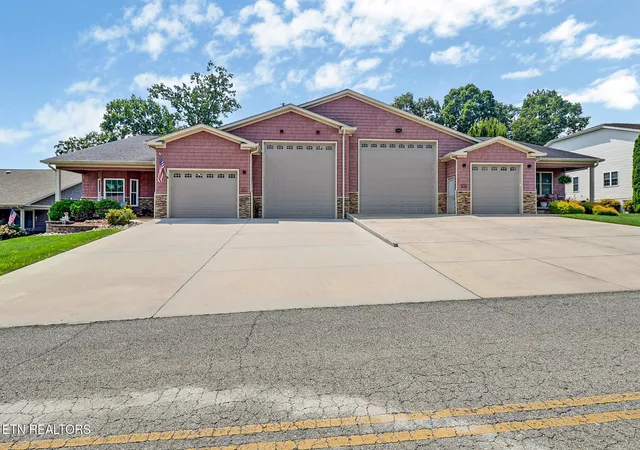
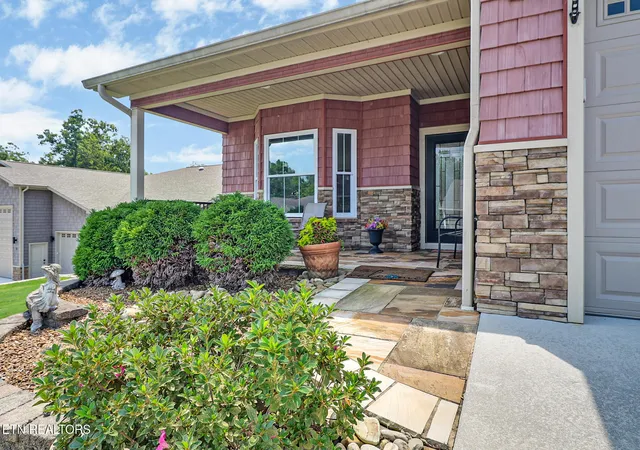

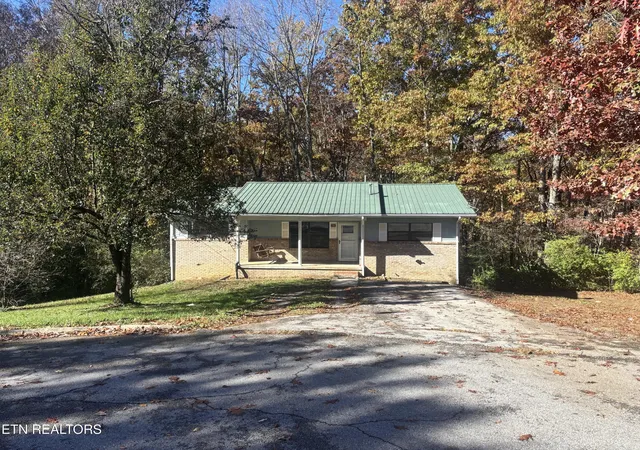
Street View
$855,000
Monthly Est:$4,256
 3 Beds
 2 Baths
2 full baths
 2,642sqft
56 Hickory Cir, Crossville, TN 38555
$855,000
$4,256/moEst:
Get Pre-Approved
Single Family Residence
Built in 2018
$-- HOA
0.26 acre lot
$324/sq.ft
Description
KITCHEN
Coffee Nook
All KitchenAid appliances
Easy-Clean Glasstop 5-burner induction cooktop
Kitchen ceiling to floor 3/4'' deep Spice Cabinet
Built-in beverage cooler
Upper display cabinet is lighted with glassed doors
Extensive custom made cabinetry
Combo convection/microwave oven
Ceiling Solar tube light
LIVING ROOM / DINING ROOM
Living Room has a Vaulted Ceiling
Gas log fireplace surrounded with lighted shelving
Ceiling Fan
Double Glass doors with interior blinds to large partially covered deck
FRONT BEDROOM / OFFICE
Has one full wall of custom/adjustable white wooden shelving
Modified closet for office supplies, TV, WIFI, file cabinet and copier
ENTRY HALL
Has a lighted display niche (glass vase NOT included) and a Ceiling Solar tube light.
GUEST BATHROOM
Has a 6' Bathtub/Shower and Linen Closet
LARGE MASTER BEDROOM SUITE -
Master bath has two opposite wash basins, large walk-in shower with a built-in corner seat, and multiple, easily accessible grab bars
Extra Large walk-in closet with door to access RV garage
LAUNDRY ROOM
Full Size LG Washer and Gas Dryer
Laundry Tub (2nd Laundry Tub just outside of laundry room door in garage)
Full wall of closeted rolling movable/metal pantry shelves
Broom Closet
REAR RV GARAGE WORKSHOP
Heated/cooled with a split-air system and a full size safe in the workshop closet
Access door to wrap-around deck and backyard
Wall TV outlet
REAR RV GARAGE UPSTAIRS HOBBY ROOM
Heated/cooled with a split-air system
BACKYARD
Is wired underground for the Electric Pet Fence - Collars Included
Front and backyard are on an automatic sprinkler system
CRAWLSPACE
Contains a GENERAC Power System Generator and access to water supply.
NOTE: All rooms are wired for TV except the Guest Room and Kitchen.
The Square footages for the home is as follows;
Base House - 2108
RV and Car Garage - 1542
Back heated and cooled workshop - 270
Back heated and cooled loft - 264
Open Back Porch - 150
Open Front Porch - 146
- Houzeo last checked: 4 minutes ago
- Listing updated: October 16, 2026 at 12:25 pm
- Listing Provided by: Matt Wilson (931) 337-9523 | Gardens Realty LLC (931) 456-7794
- Source: East Tennessee REALTORS® MLS-TN | MLS#: 1332563

Property Details
Status
Active
Type
Single Family Residence
No. of Stories
-
County
City
Neighborhood
--
Year Built
2018
HOA Fees
-
Finished Area
2,642 sqft
Lot Size
0.26 acre lot
Basement Area
- sqft
MLS Name
East Tennessee REALTORS® MLS
MLS Number
1332563
MLS Status
Active
Days on Market
241

Continue Your Journey in App
Find your dream home, receive real-time updates, and many more!
Continue Your Journey in App
Find your dream home, receive real-time updates, and many more!
Location
Facts & Features
Rooms
Bedrooms & bathrooms
Bedrooms: 3
Bathrooms: 2
Interior
Sewer
Public Sewer
Heating
Central, Natural Gas, Electric
Interior Features
Walk In Closet(s)
Appliances
Dishwasher, Microwave, Range
Exterior Features
Windows Vinyl
Cooling
Central Cooling
Construction
Year Built
Year Built: 2018
Home type
Single Family Residence
Construction Materials
Frame
Architectural Style
Traditional
Utilities & Energy
Water Source
Public
Fireplace Features
Gas Log
Parking Features
Rv Garage, Attached
Basement
Crawl Space
Other Features
Subdivision Name
The Gardens Ph Vi
Patio And Porch Features
Porch Covered
Lot Features
Level
Price History
| Date | Event | Price |
|---|---|---|
10/15/2026 Source: | Price Decreased | $855,000 -2.29% $324/sqft |
06/06/2026 Source: | Price Decreased | $875,000 -5.41% $331/sqft |
03/13/2026 Source: | Price Increased | $925,000 +5.71% $350/sqft |
03/13/2026 Source: | Listed for Sale | $875,000 $331/sqft |

Nearby Homes



Find Homes by Property Features in Crossville, TN
Nearby New Homes For Sale

Based on information from the Knoxville Area Association of REALTORS MLS through Nov 09, 2026, 08:15AM. Information is provided exclusively for consumers’ personal, non-commercial use. It may not be used for any purpose other than to identify prospective properties that consumers may be interested in purchasing. The data is deemed reliable but is not guaranteed accurate by the MLS. This website may not include listings or property addresses of sellers who have directed their listing brokers to withhold their listing or their property address from display on the Internet. © 2026 Knoxville Area Association of REALTORS® MLS. All Rights Reserved. Angela Fowler Real Estate, LLC | 423.320.4620 | afowler@catt.com Mailing Address: 452 Kailors Cove Cir, Ringgold, GA 30736
 Advertising Broker: Angela Fowler | Angela Fowler Real Estate, LLC.
