
- Overview
- Description
- Property Details
- Location
- HOA Management
- Facts & Features
- Getting Around

Street View
$9,950,000
Monthly Est:$49,525
 4 Beds
 5 Baths
4 full baths + 1 half bath
 3,094sqft
56 Leonard St #19B, New York City, NY 10013
$9,950,000
Get Pre-Approved
Apartment
Built in 2016
$4,905/mo HOA
-- sqft lot
$3,216/sq.ft
Description
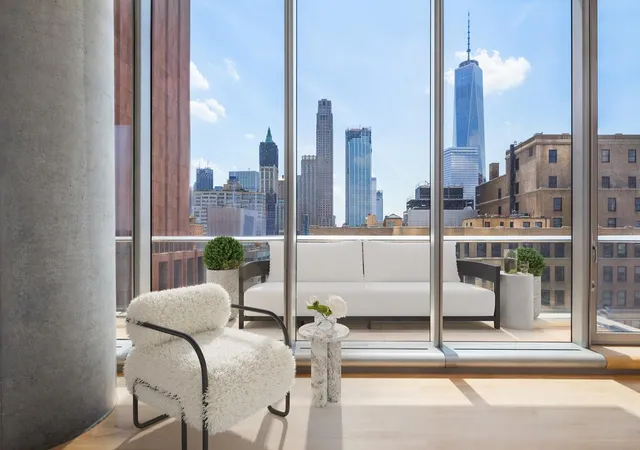
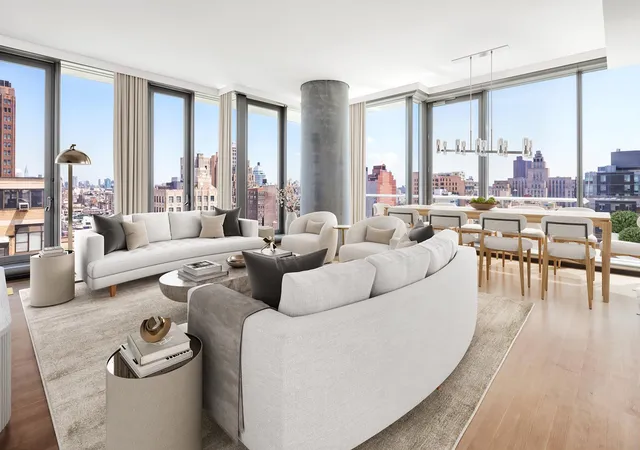
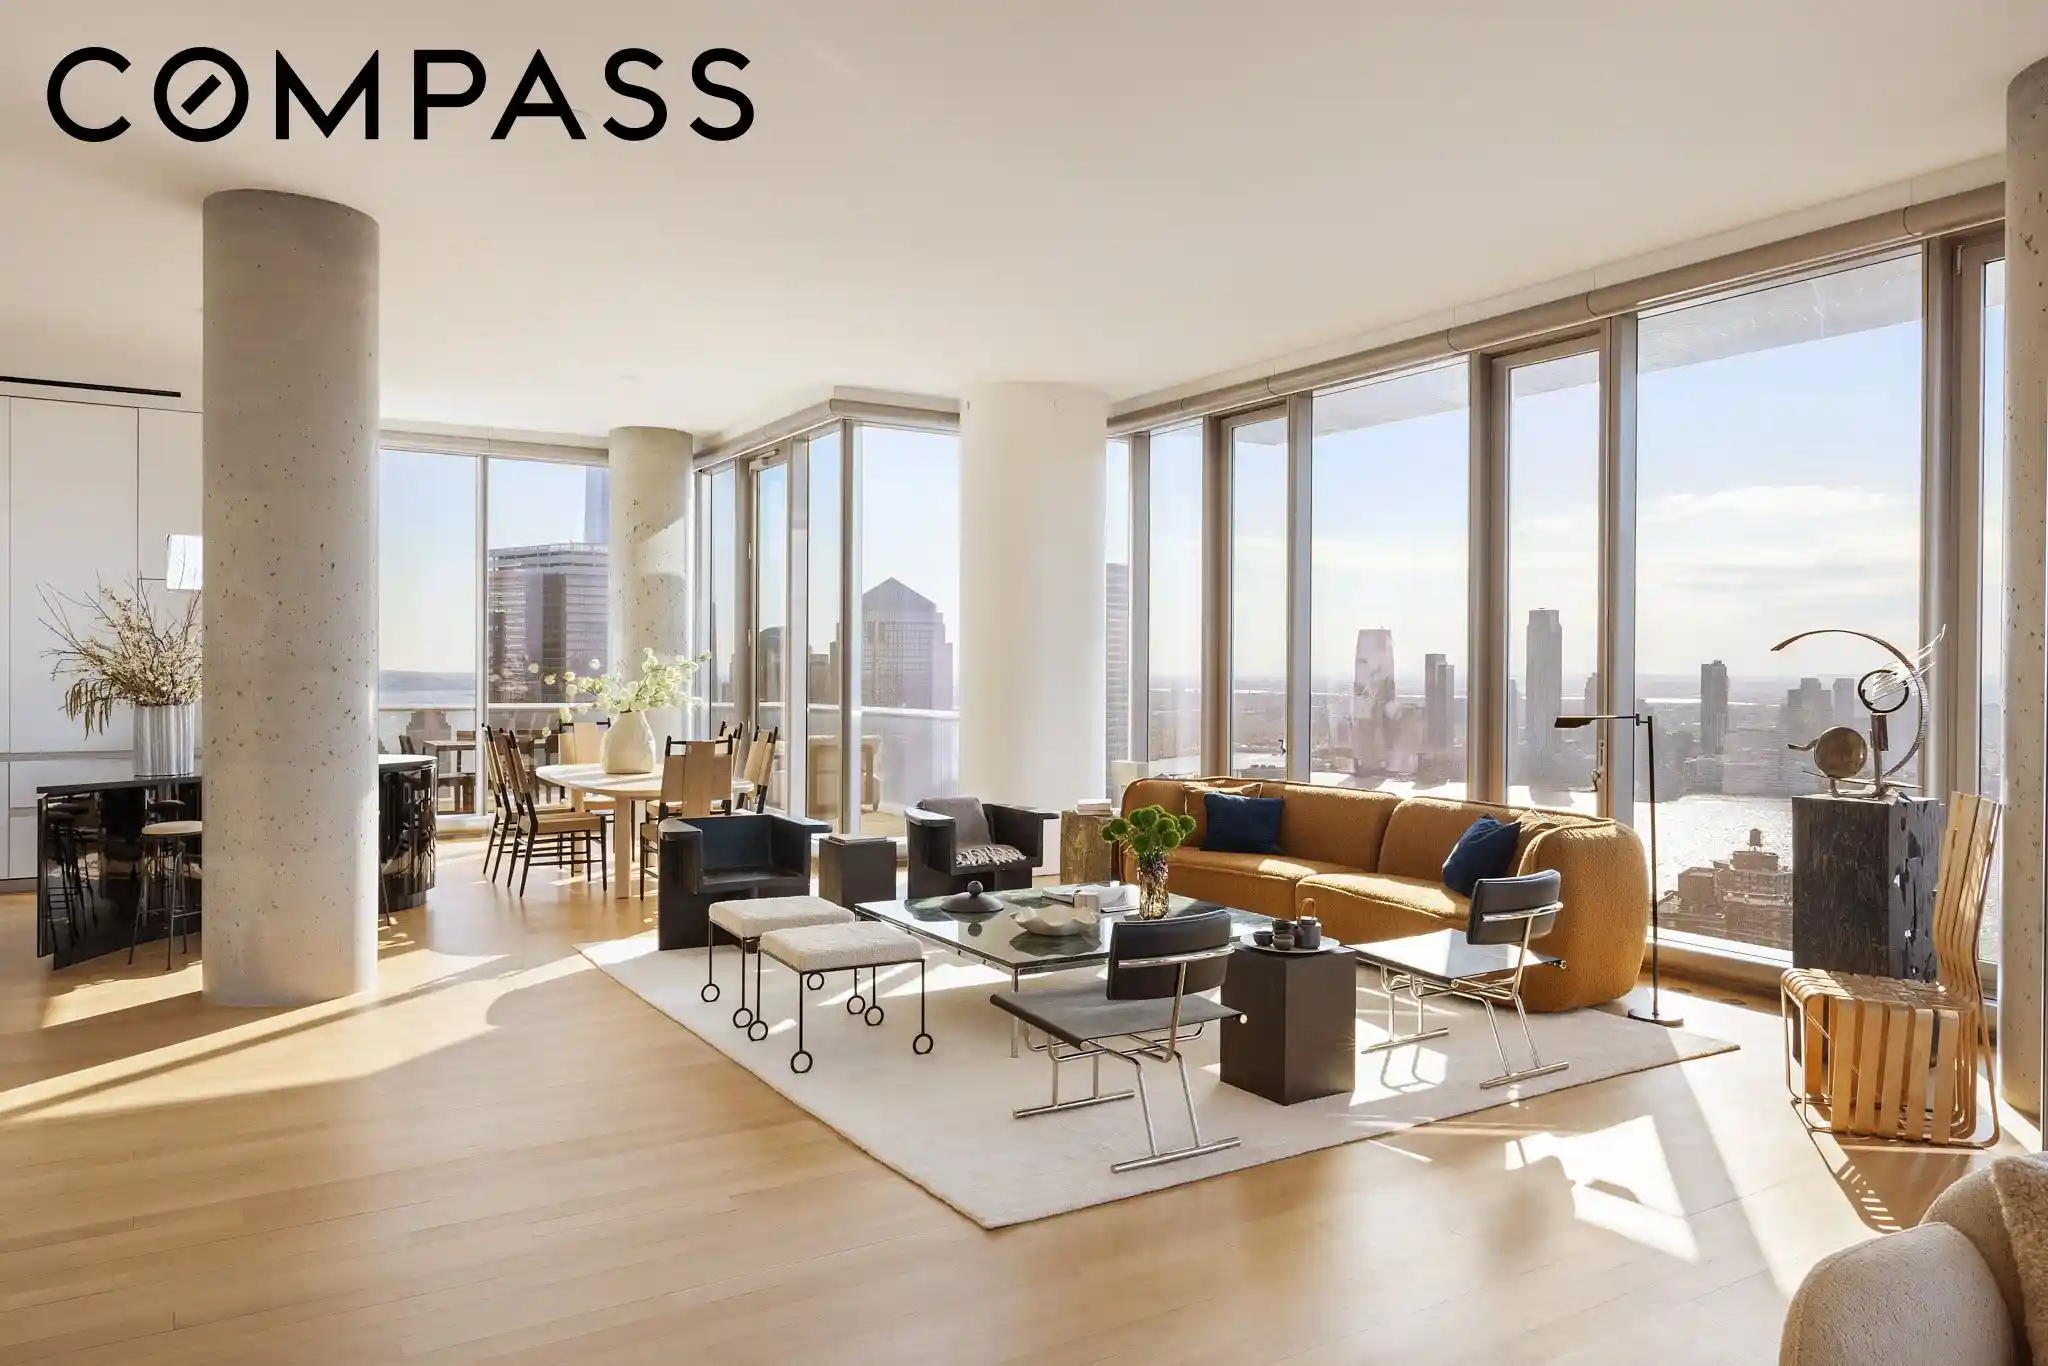
From 56 Leonard, the full service crown jewel of Tribeca, comes the most spectacular cut 4 bedroom 4.5 bath in the B-East line. Residence 19B-East is the largest with 3094 square feet, and offers the highest ceilings in the line at 11+ ft, two large terraces, and has the highest elevation crowning the adjacent buildings allowing for superior views and light.
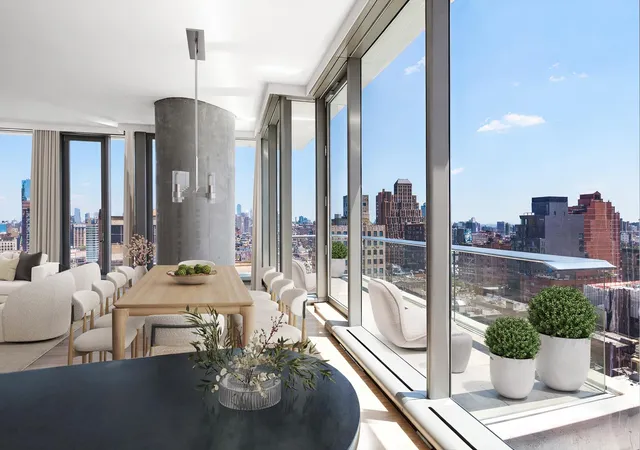
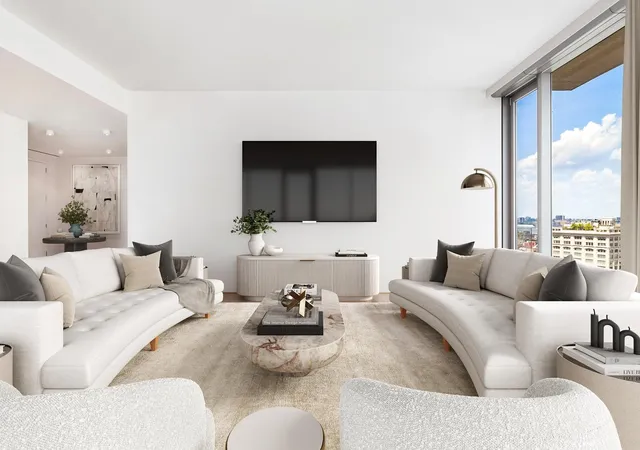
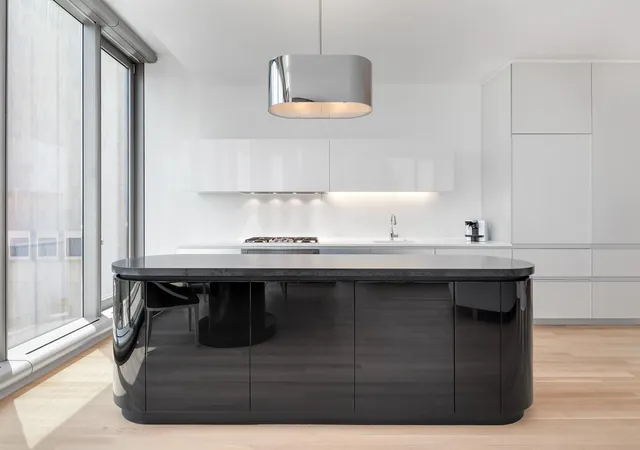
A large formal receiving Foyer greets you and opens into the double exposure fantastically proportioned Great Room with dramatic 12+ foot ceilings, floor-to-ceiling picture windows with a broad North and East exposure and large terrace to take in skyline views North and East. Fantastic room for entertaining - expansive living and dining. A chef’s eat-In show Kitchen with custom Miele appliances including refrigerated wine storage, warming drawer, and endless floor to ceiling mirrored cabinetry and a sliding granite island for additional storage and seating.
A double exposure Primary Bedroom with East and open South views to enjoy the most romantic and iconic view of Manhattan from bed - centered and framed to the Freedom Tower and Financial District. The Primary also enjoys its own private terrace, duel custom walk-in closets, and an en suite Bath with radiant floors, soaking tub, separately stalled toilet and rain shower, and double vanity. Three additional Secondary Bedrooms each enjoy private entry halls, en suite baths, and two have their own exceptional East River bridge views and the 4th Suite its own South financial district skyline view.
All closets throughout this home were each fitted with custom closets systems. All windows are fitted with privacy and or blackout Lutron shades. A large Laundry Room is appointed with vented dryer, service sink, custom cabinetry and incredible storage. White oak flooring and multi-zone heating and cooling throughout.
56 Leonard includes two levels of unparalleled amenities over two floors including a 75' swimming pool with outdoor sun deck, children play room, common living room and lounge, catering kitchen and dining room, sizable staffed gym. The building is truly full service with full-time concierge, resident manager, doormen and porters. Centrally located in Tribeca, the building is blocks to most all major subways, the Financial District, and SoHo.
- Houzeo last checked: 3 hours ago
- Listing updated: July 8, 2026 at 8:41 pm
- Listing Provided by: Matthew K Coleman (212) 677-4040 | Coleman Real Estate Group (212) 677-4040
- Source: Rebny MLS-NY | MLS#: RLS20083853

This condo is in:
Property Details
Status
Active
Type
Condominium
No. of Stories
57
County
City
Neighborhood
--
Year Built
2016
HOA Fees
$4905/mo
Finished Area
3,094 sqft
Lot Size
-- sqft lot
Basement Area
- sqft
MLS Name
Rebny MLS
MLS Number
RLS20083853
Days on Market
203

Continue Your Journey in App
Find your dream home, receive real-time updates, and many more!
Continue Your Journey in App
Find your dream home, receive real-time updates, and many more!
Location
HOA Management
N/A
HOA Fees
$4,904.73/ Monthly
Disclaimer: Amenities are based on third-party information and may vary; buyers must independently verify all amenities, as information is deemed reliable but not guaranteed.
Facts & Features
Rooms
Bedrooms & bathrooms
Bedrooms: 4
Bathrooms: 5
Interior
Cooling
Other
Exterior Features
Building Storage, Balcony, Private Outdoor Space Under60sqft
Appliances
Dryer, Washer
Window Features
New Windows
Utilities & Energy
Laundry Features
Building Washer Dryer Install Allowed, In Unit
Other Features
Subdivision Name
Tribeca
Patio And Porch Features
Terrace, Balcony
Price History
| Date | Event | Price |
|---|---|---|
04/16/2026 Source: | Price Decreased | $995,000 -90.00% $322/sqft |
04/16/2026 Source: | Price Increased | $9,950,000 +2.05% $3,216/sqft |
04/15/2026 Source: | Price Decreased | $9,750,000 -2.01% $3,151/sqft |
04/15/2026 Source: | Listed for Sale | $9,950,000 $3,216/sqft |

Find Homes by Property Features in New York City, NY


The real estate listing data marked with this icon comes from the IDX program of the RLS at REBNY Listing Service (RLS). Listing information for certain New York City properties provided courtesy of the Real Estate Board of New York's Residential Listing Service (the "RLS") through Nov 04, 2026, 12:45PM. Information deemed reliable but not guaranteed. Information is provided exclusively for consumers' personal, non-commercial use, and may not be used for any purpose other than the identification of potential properties for purchase. The information contained in this listing has not been verified by the RLS and should be verified by the consumer. The listing information provided here is for the consumer's personal, non-commercial use. Retransmission, redistribution or copying of this listing information is strictly prohibited except in connection with a consumer's consideration of the purchase and/or sale of an individual property. This listing information is not verified for authenticity or accuracy and is not guaranteed and may not reflect all real estate activity in the market. Buyer to verify all information. © 2026 The Real Estate Board of New York, Inc. All rights reserved.
 Advertising Broker: Derek Greene | The Greene Realty Group
