 Street View
56 Leonard St
56 Leonard St, New York City, NY 10013
How do you rate 56 Leonard St

Stories
60

Units
174

Available Units For Sale
19

Unit Types
2bd, 3bd, 4+bd

Built Year
2016

HOA Fees
N/A
About
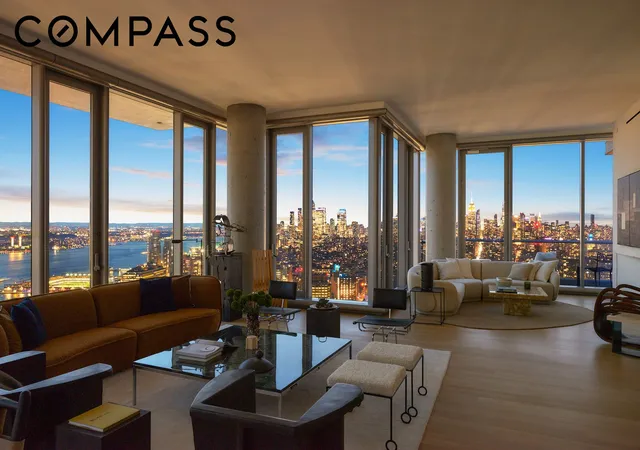
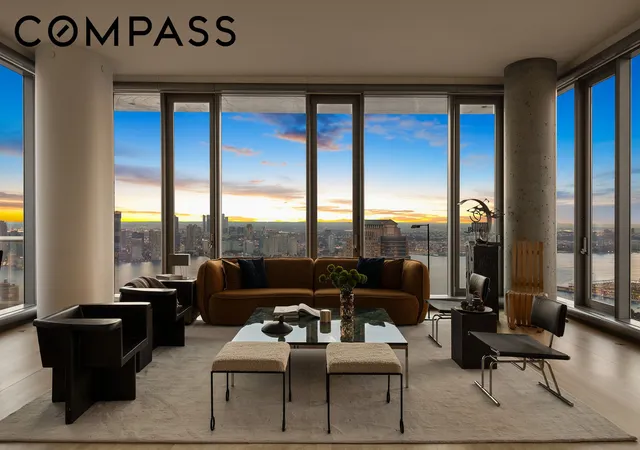
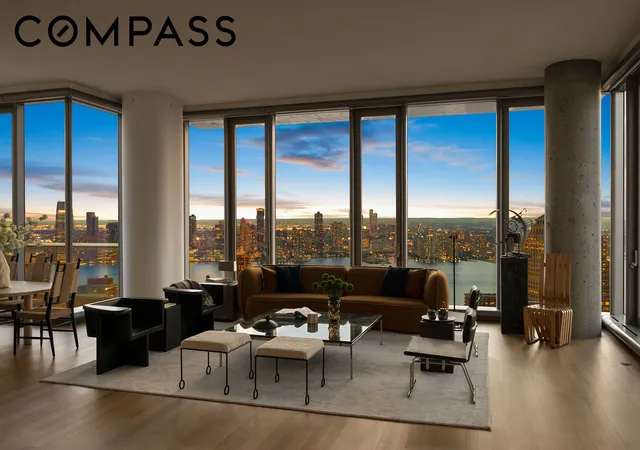
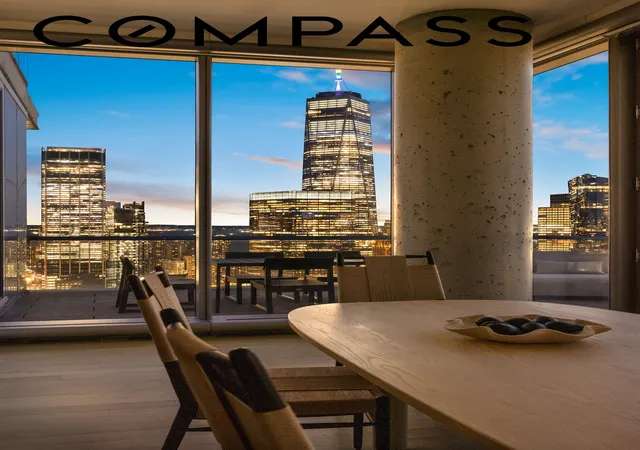
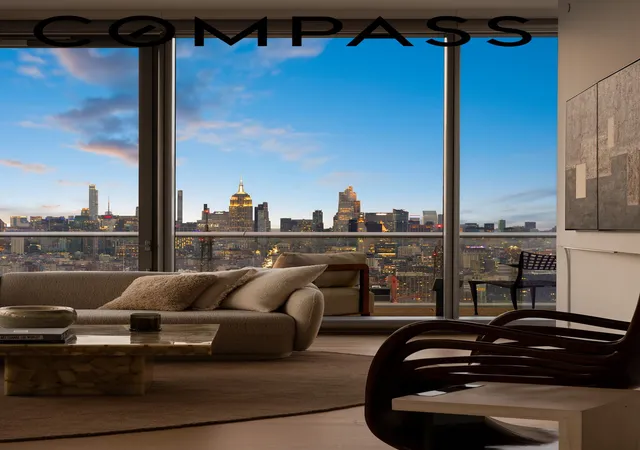
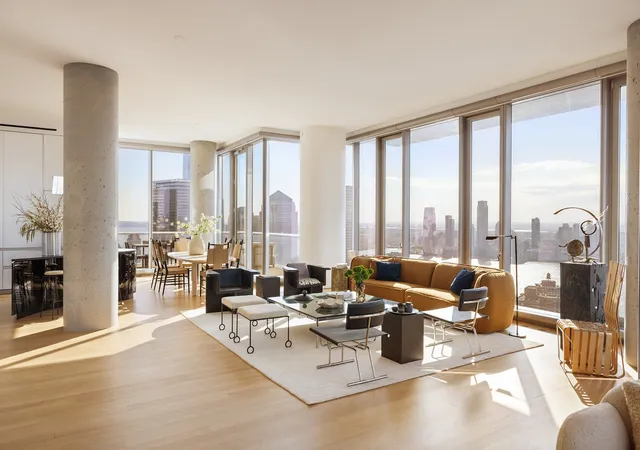
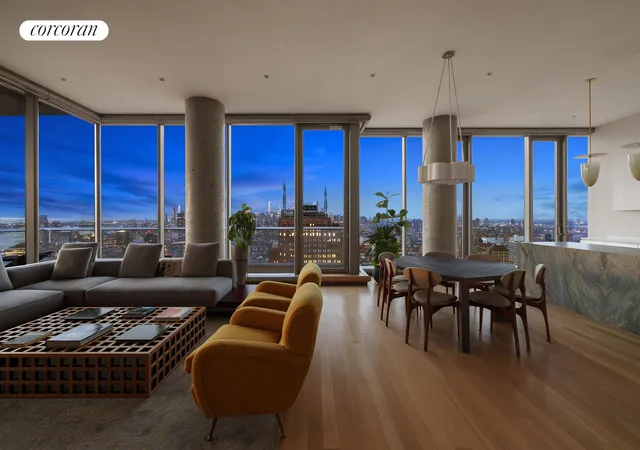
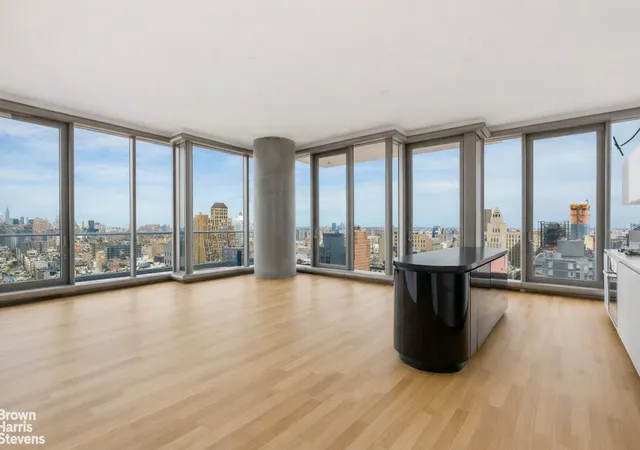
Completed in 2016, this 60-story condominium tower in Tribeca presents a sculptural stack of glass cantilevers by Herzog & de Meuron. The building contains about 172 residences ranging from studios to five-bedroom apartments and multiple high-floor penthouses. Interiors emphasize gallery-like proportions: double- or high ceilings (often 11–12 feet), floor-to-ceiling windows, solid Appalachian white oak floors, bespoke stone kitchen islands, and travertine- and marble-clad master baths with radiant heated floors. Residences are specified for comfort and performance with multi-zone 4-pipe heating and cooling, fully vented professional appliances, in-unit washers and multi-level closet systems. Private outdoor spaces are common, from small balconies to larger terraces on select units. Shared spaces occupy substantial floors of the building and include a dramatic lobby anchored by an on-site sculpture, a landscaped roof deck, indoor/outdoor screening room, library lounge, children’s playroom, fitness center and yoga studio, treatment rooms, steam room, sauna, and a 75-foot infinity-edge lap pool with sundeck and hot tub. Service and operations are full-service: 24-hour doorman and concierge, resident manager and live-in superintendent, secure keyed elevators for select units, valet and on-site parking and abundant storage options. Located in the heart of Tribeca, the tower sits within walking distance of high-end dining, galleries, waterfront promenades and subway access, offering an urban neighborhood lifestyle with strong cultural and retail conveniences.
Available Units
Floor
(3 Units)



Floor
(2 Units)

Floor
(2 Units)


Floor
(3 Units)


Floor
(4 Units)



Building Features
Interior
Interior Features
Breakfast Bar
Den
Dining Area
Double Vanity
Eat In Kitchen
Entrance Foyer
Granite Counters
High Ceilings
Kitchen Island
Pantry
Recessed Lighting
Sauna
Separate Formal Dining Room
Smoke Free
Soaking Tub
Walk In Closets
Water Sense Fixtures
Flooring
Hardwood
Heating
Central
Cooling
Central Air
Appliances
Cooktop
Dishwasher
Double Oven
Dryer
Gas Cooktop
Gas Oven
Range
Range Hood
Refrigerator
Stainless Steel Appliances
Washer
Washer Dryer Allowed
Wine Cooler
Amenities & Parking
Other Features
Parking Features
Garage
On Site
Valet
Exterior Amenities
Balcony
Building Balcony
Building Roof Deck
Building Storage
Private Entrance
Private Outdoor Space Over60sqft
Private Outdoor Space Under60sqft
Disclaimer: Unit Features may vary by unit; buyers must independently verify all features. Information is deemed reliable but not guaranteed
- Home
- Homes For Sale
- New York
- New York City
- 56 Leonard St
Frequently Asked Questions
How many units are for sale at 56 Leonard St?

How much does a condo at 56 Leonard St cost?
What bedroom options are available in 56 Leonard St?
Houzeo Corp. holds real estate brokerage licenses in Alabama (License No. 000157023 - 0) and Texas (License No. 9013396)
TREC: Info About Brokerage Services, Consumer Protection Notice.
§ 442‑H New York Standard Operating Procedure.
New York State Fair Housing Notice.


