 Overview
 Available Units
 Unit Features
 Getting Around
 Nearby Buildings
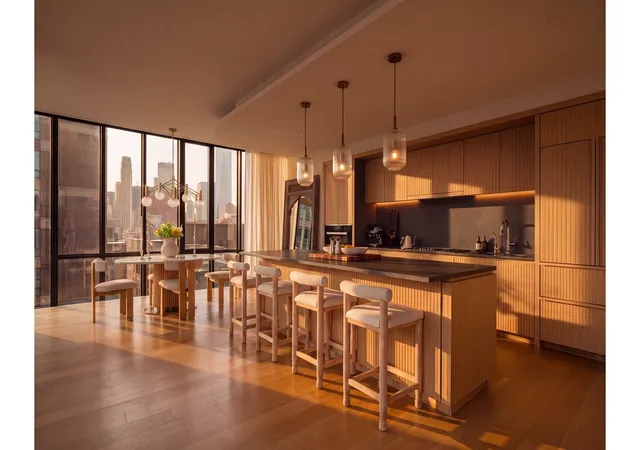
 Street View
565 Broome St
565 Broome St, New York City, NY 10013
Rate 565 Broome St

Stories
30

Units
96

Available Units For Sale
9

Unit Types
Studio, 2bd, 3bd

Built Year
2017

HOA Fees
N/A
About
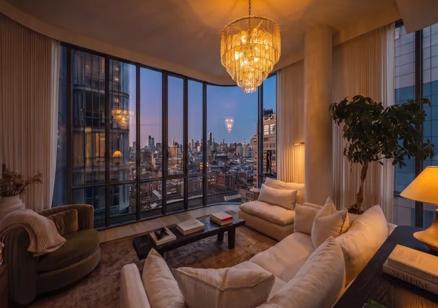
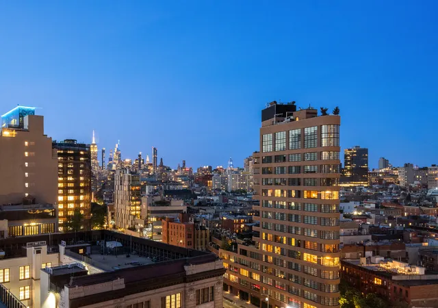
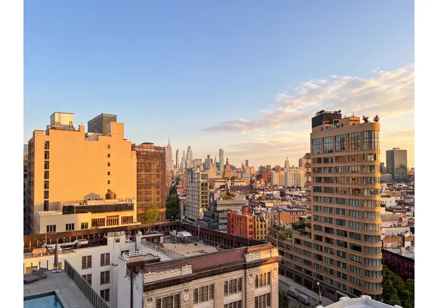
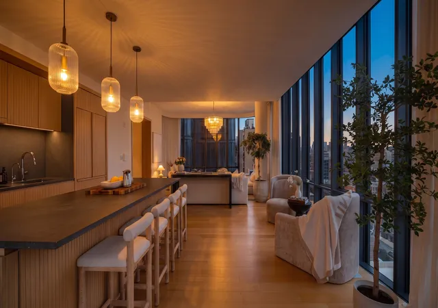
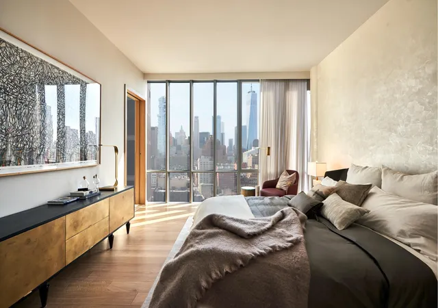
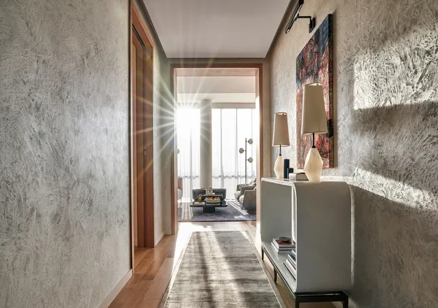
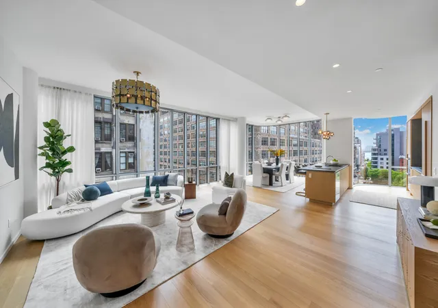
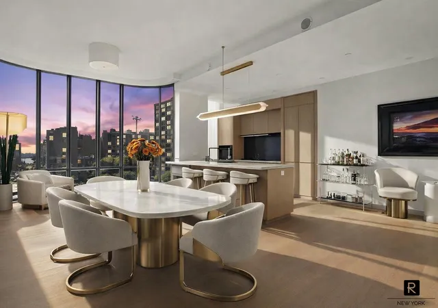
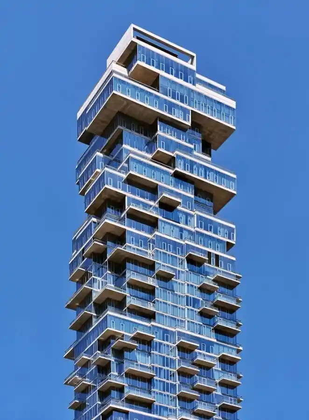
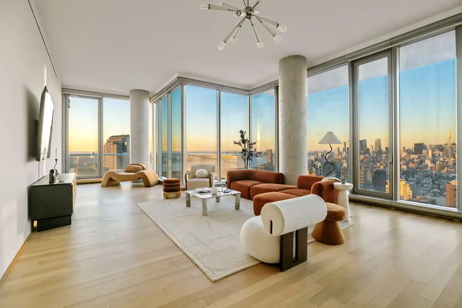
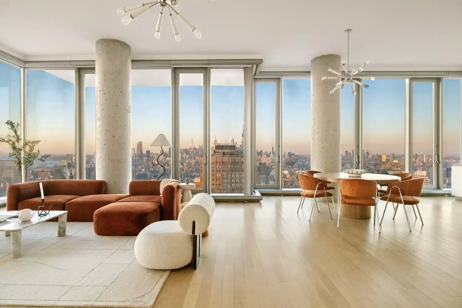
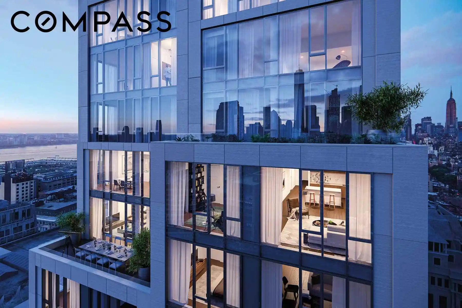
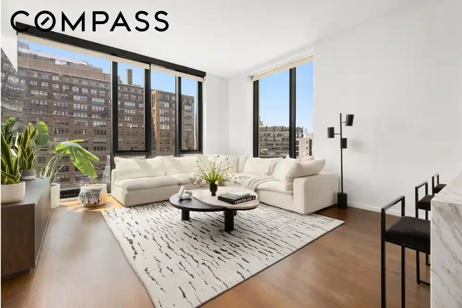
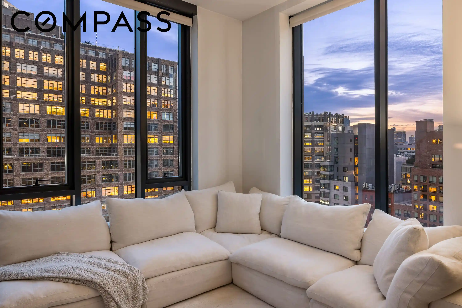
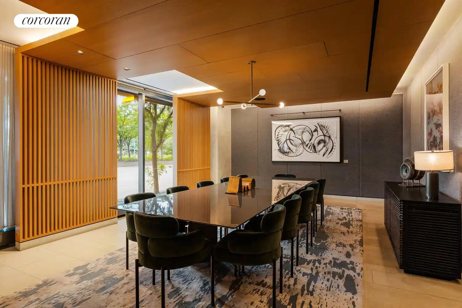
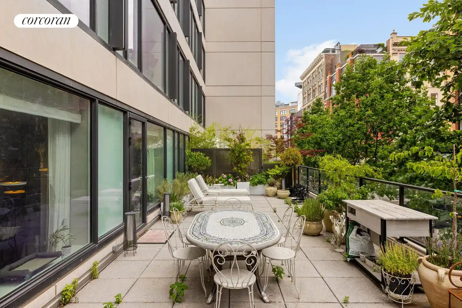
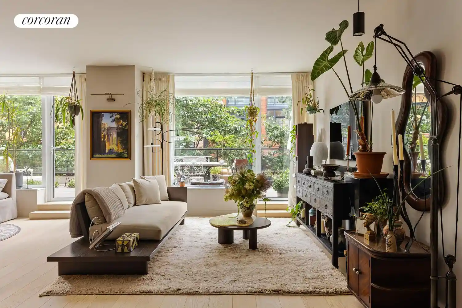
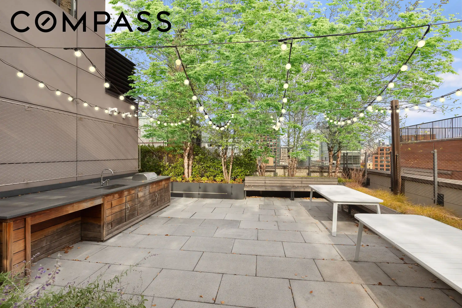
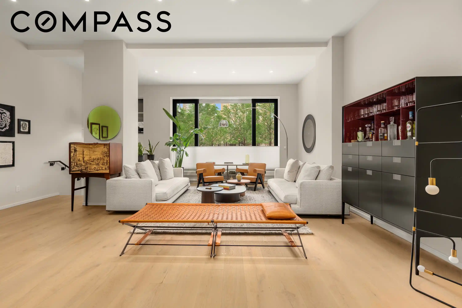
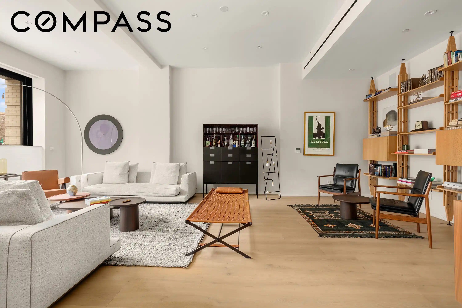
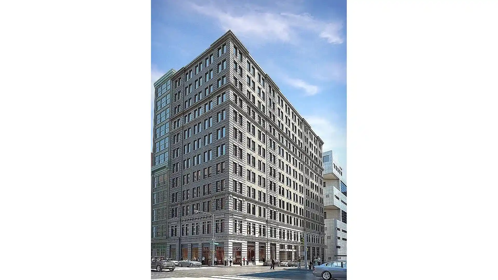
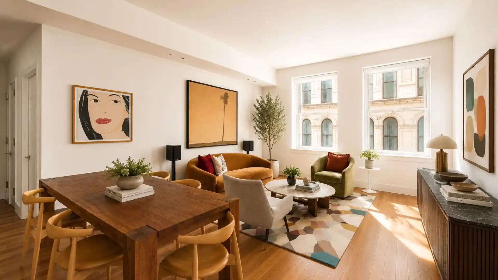
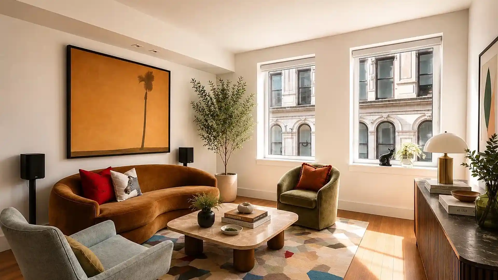
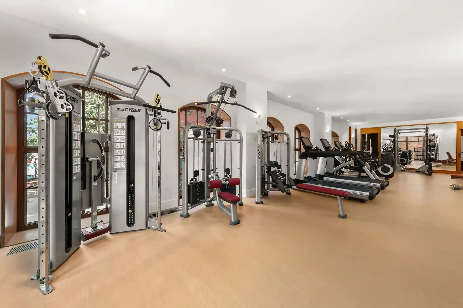
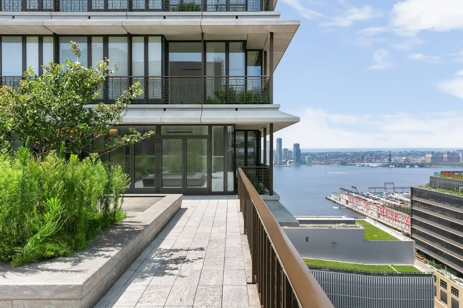
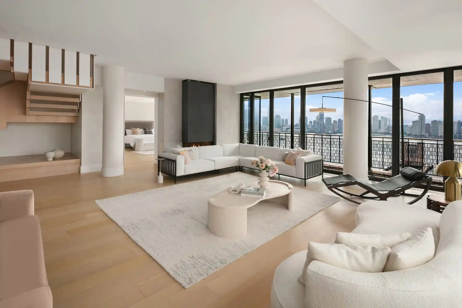
565 Broome SoHo is a 30-story condominium completed in 2017 and designed by Renzo Piano Building Workshop. The tower, the tallest residential building in SoHo, contains a mix of studios, two- and three-bedroom residences with private elevator landings for many homes. Architecturally notable for its curved, low-iron glass curtain wall and rounded, non-segmented corners, the façade maximizes natural light and panoramic views of downtown Manhattan, the Hudson River and beyond. Interiors emphasize generous proportions and refined finishes: 10-foot ceilings, wide-plank white oak floors, floor-to-ceiling glazing, custom fluted white oak cabinetry, stone countertops and fully integrated Miele appliances. Bathrooms are often configured as multi-fixture suites with deep soaking tubs, oversized showers, double vanities and radiant-heated floors in select units. Individual residences include practical features such as multi-zone HVAC, in-unit laundry and abundant storage. The building delivers full-service amenities across roughly 17,000 square feet: a double-height attended lobby with 24-hour doorman and concierge, private gated porte cochere with automated parking (available for purchase), a 55-foot indoor heated lap pool with steam rooms and saunas, fitness center with yoga studio, spa treatment rooms, children’s playroom, conservatory-style lounge and library with a live green wall, landscaped terraces and private storage. Pet and move-in policies follow condominium norms; garage parking is offered via the automated system. Located at the nexus of SoHo, Tribeca, Hudson Square and the West Village, the building places residents within walking distance of high-end retail, restaurants and Hudson River Park recreation.
Available Units
Floor
(1 Unit)

Floor
(1 Unit)
Floor
(1 Unit)
Building Features
Interior
Interior Features
Breakfast Bar
Dining Area
Double Vanity
Eat In Kitchen
Elevator
Entrance Foyer
High Ceilings
Kitchen Island
Kitchen Window
Sauna
Separate Formal Dining Room
Smoke Free
Soaking Tub
Storage
Walk In Closets
Flooring
Hardwood
Heating
Cooling
Central Air
Appliances
Cooktop
Dishwasher
Dryer
Freezer
Refrigerator
Washer
Washer Dryer Allowed
Wine Cooler
Amenities & Parking
Other Features
Parking Features
Attached Carport
Automated Parking System
Circular Driveway
Converted Garage
Covered
Direct Access
Electric Vehicle Charging Stations
Garage
Exterior Amenities
Building Roof Deck
Building Storage
Private Outdoor Space Under60sqft
Disclaimer: Unit Features may vary by unit; buyers must independently verify all features. Information is deemed reliable but not guaranteed
Getting Around 565 Broome St
Walk Score®

Walker's Paradise
100/100
Transit Score®

Rider's Paradise
100/100
Data provided by Redfin
Nearby Buildings






- Home
- Homes For Sale
- New York
- New York City
- 565 Broome St
Frequently Asked Questions
How many units are for sale at 565 Broome St?

How much does a condo at 565 Broome St cost?
What bedroom options are available in 565 Broome St?