 Overview
 Available Units
 Unit Features
 Getting Around
 Nearby Buildings


 Street View
56 Leonard St
56 Leonard St, New York City, NY 10013
Rate 56 Leonard St

Stories
60

Units
172

Available Units For Sale
17

Unit Types
2bd, 3bd, 4+bd

Built Year
2016

HOA Fees
N/A
About
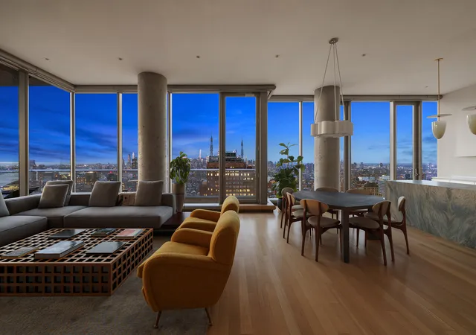
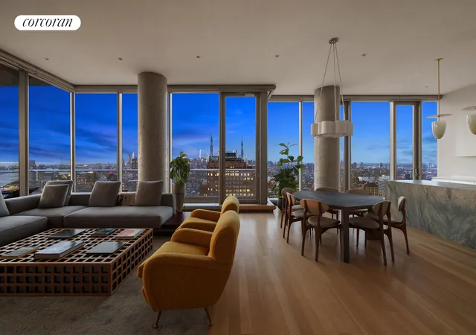
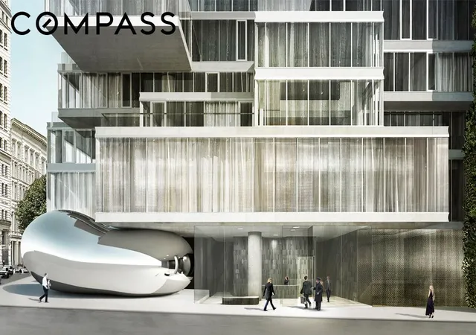
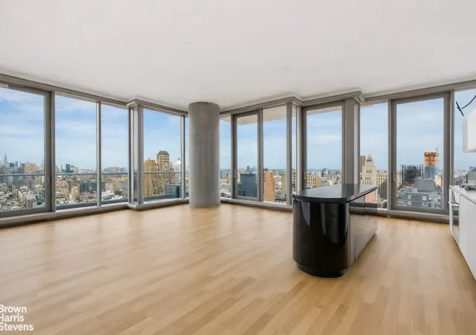
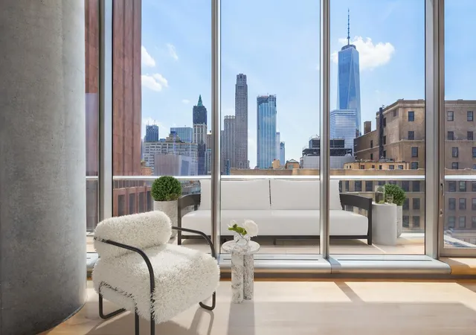
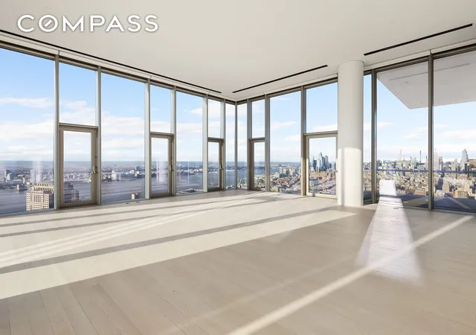
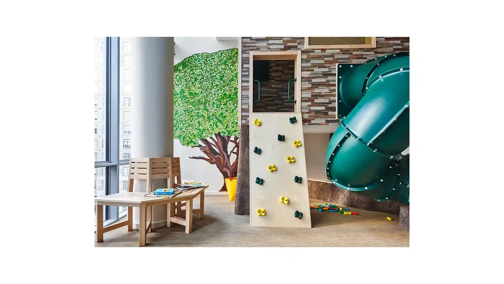
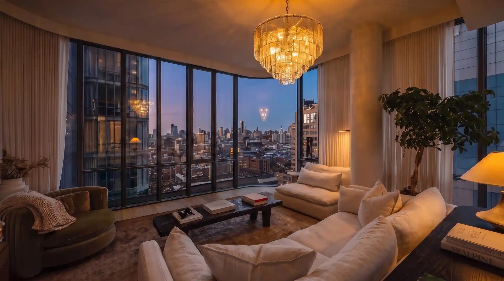
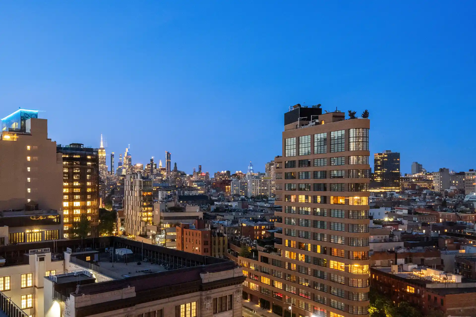
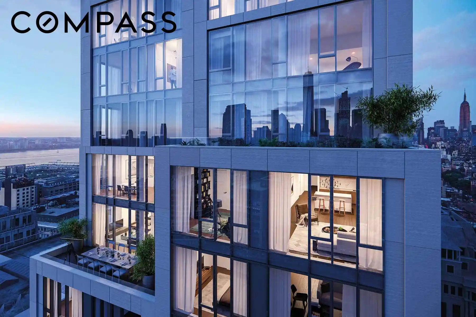
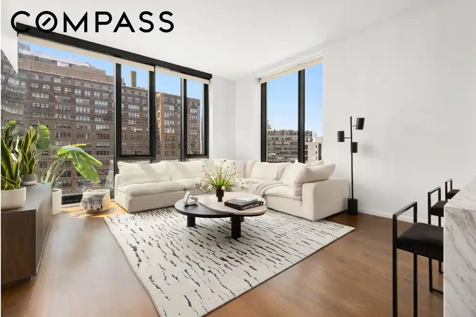
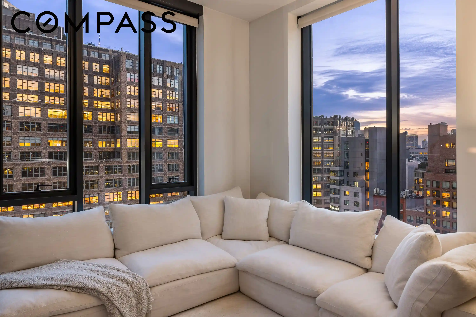
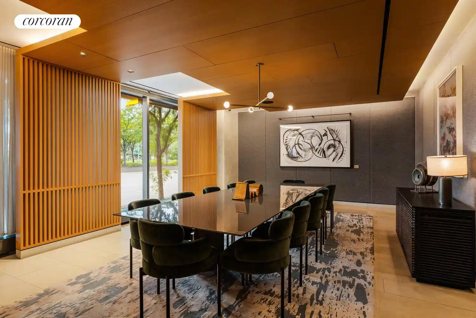
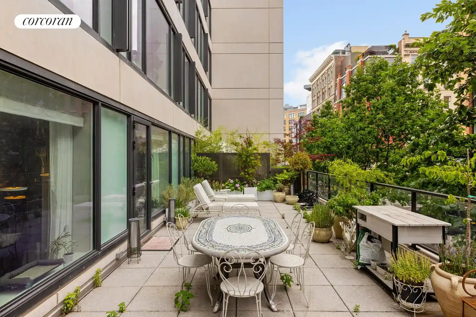
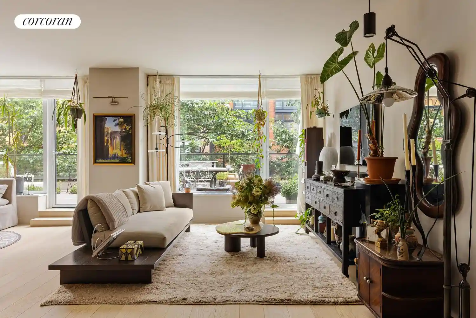
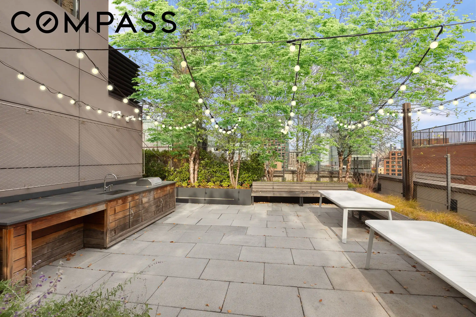
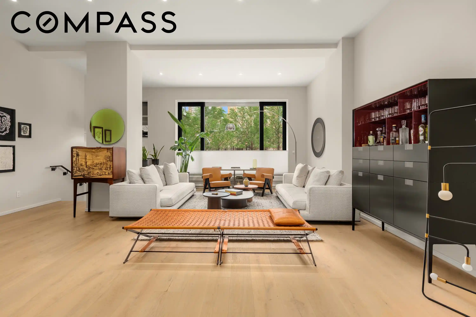
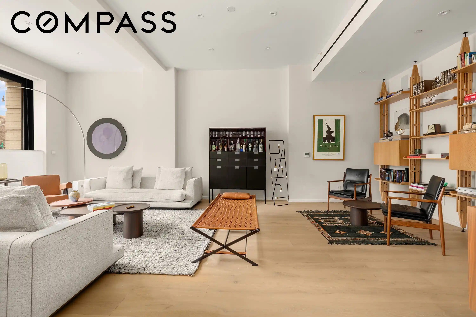
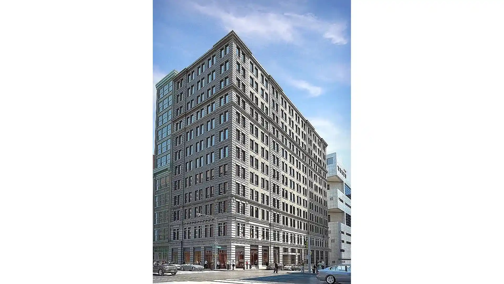
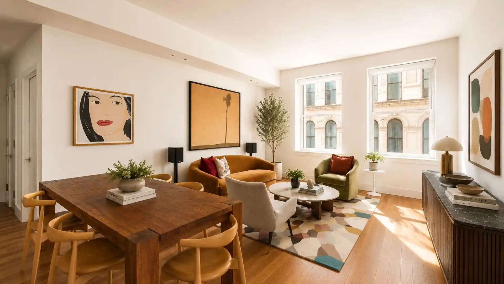
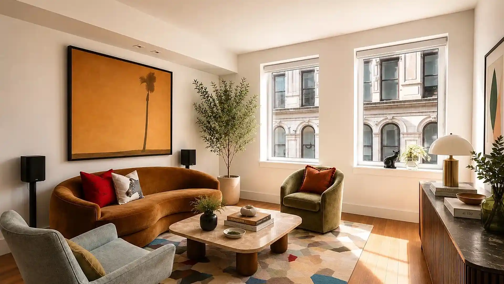
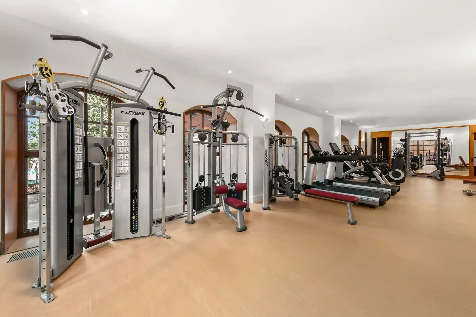
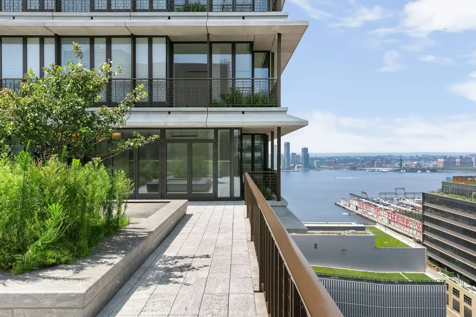
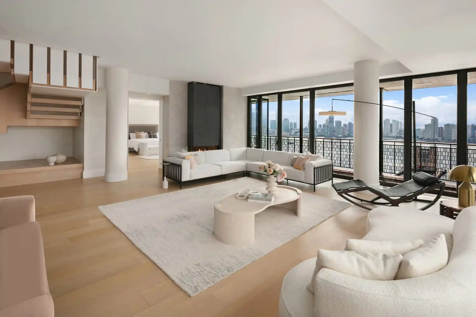
56 Leonard Street is a 60-story, 2016 condominium tower in Tribeca designed by Herzog & de Meuron, notable for its sculptural profile and a signature Anish Kapoor work at street level. The building contains larger-family residence types — two- through five-bedroom layouts — with lofty ceiling heights (around 11–12 feet), floor-to-ceiling windows, multiple private balconies or terraces, and expansive open-plan great rooms. Interiors emphasize premium finishes: solid white oak floors, stone-clad master baths with radiant heated floors, custom cabinetry, and high-end integrated appliances. Systems include multi-zone climate control and in-unit washers and dryers; many homes feature built-in closet systems, recessed lighting, and automated shades and controls. Shared amenities span approximately 17,000 square feet across dedicated floors and outdoor terraces: a 75-foot lap pool with sundeck and hot tub, fitness and yoga studios, steam and sauna rooms, treatment rooms, indoor/outdoor screening room, library lounge, children’s playroom, private dining and catering kitchen, conference facilities, and landscaped roof decks. Services include 24-hour doorman and concierge, live-in superintendent, and available private parking. The building’s location places it in central Tribeca, within walking distance of fine dining, galleries, and waterfront views, offering a blend of landmark architecture, substantial indoor/outdoor amenity space, and family-sized condominium living.
Available Units
Floor
(1 Unit)


Floor
(2 Units)
Floor
(2 Units)
Floor
(1 Unit)
Building Features
Interior
Interior Features
Breakfast Bar
Den
Dining Area
Double Vanity
Eat In Kitchen
Entrance Foyer
Granite Counters
High Ceilings
Kitchen Island
Pantry
Recessed Lighting
Sauna
Separate Formal Dining Room
Smoke Free
Soaking Tub
Walk In Closets
Water Sense Fixtures
Flooring
Hardwood
Heating
Central
Cooling
Central Air
Appliances
Cooktop
Dishwasher
Double Oven
Dryer
Gas Cooktop
Gas Oven
Range
Range Hood
Refrigerator
Stainless Steel Appliances
Washer
Washer Dryer Allowed
Wine Cooler
Amenities & Parking
Other Features
Parking Features
Garage
On Site
Valet
Exterior Amenities
Balcony
Building Balcony
Building Roof Deck
Building Storage
Private Entrance
Private Outdoor Space Over60sqft
Private Outdoor Space Under60sqft
Disclaimer: Unit Features may vary by unit; buyers must independently verify all features. Information is deemed reliable but not guaranteed
Getting Around 56 Leonard St
Walk Score®

Walker's Paradise
99/100
Transit Score®

Rider's Paradise
100/100
Data provided by Redfin
Nearby Buildings






- Home
- Homes For Sale
- New York
- New York City
- 56 Leonard St
Frequently Asked Questions
How many units are for sale at 56 Leonard St?

How much does a condo at 56 Leonard St cost?
What bedroom options are available in 56 Leonard St?