
- Overview
- Description
- Property Details
- Location
- HOA Management
- Facts & Features
- Getting Around


Street View
$14,750,000
Monthly Est:$73,416
 4 Beds
 5 Baths
4 full baths + 1 half bath
 3,408sqft
56 Leonard St #38W, New York City, NY 10013
$14,750,000
Get Pre-Approved
Apartment
Built in 2015
$5,785/mo HOA
-- sqft lot
$4,328/sq.ft
Description
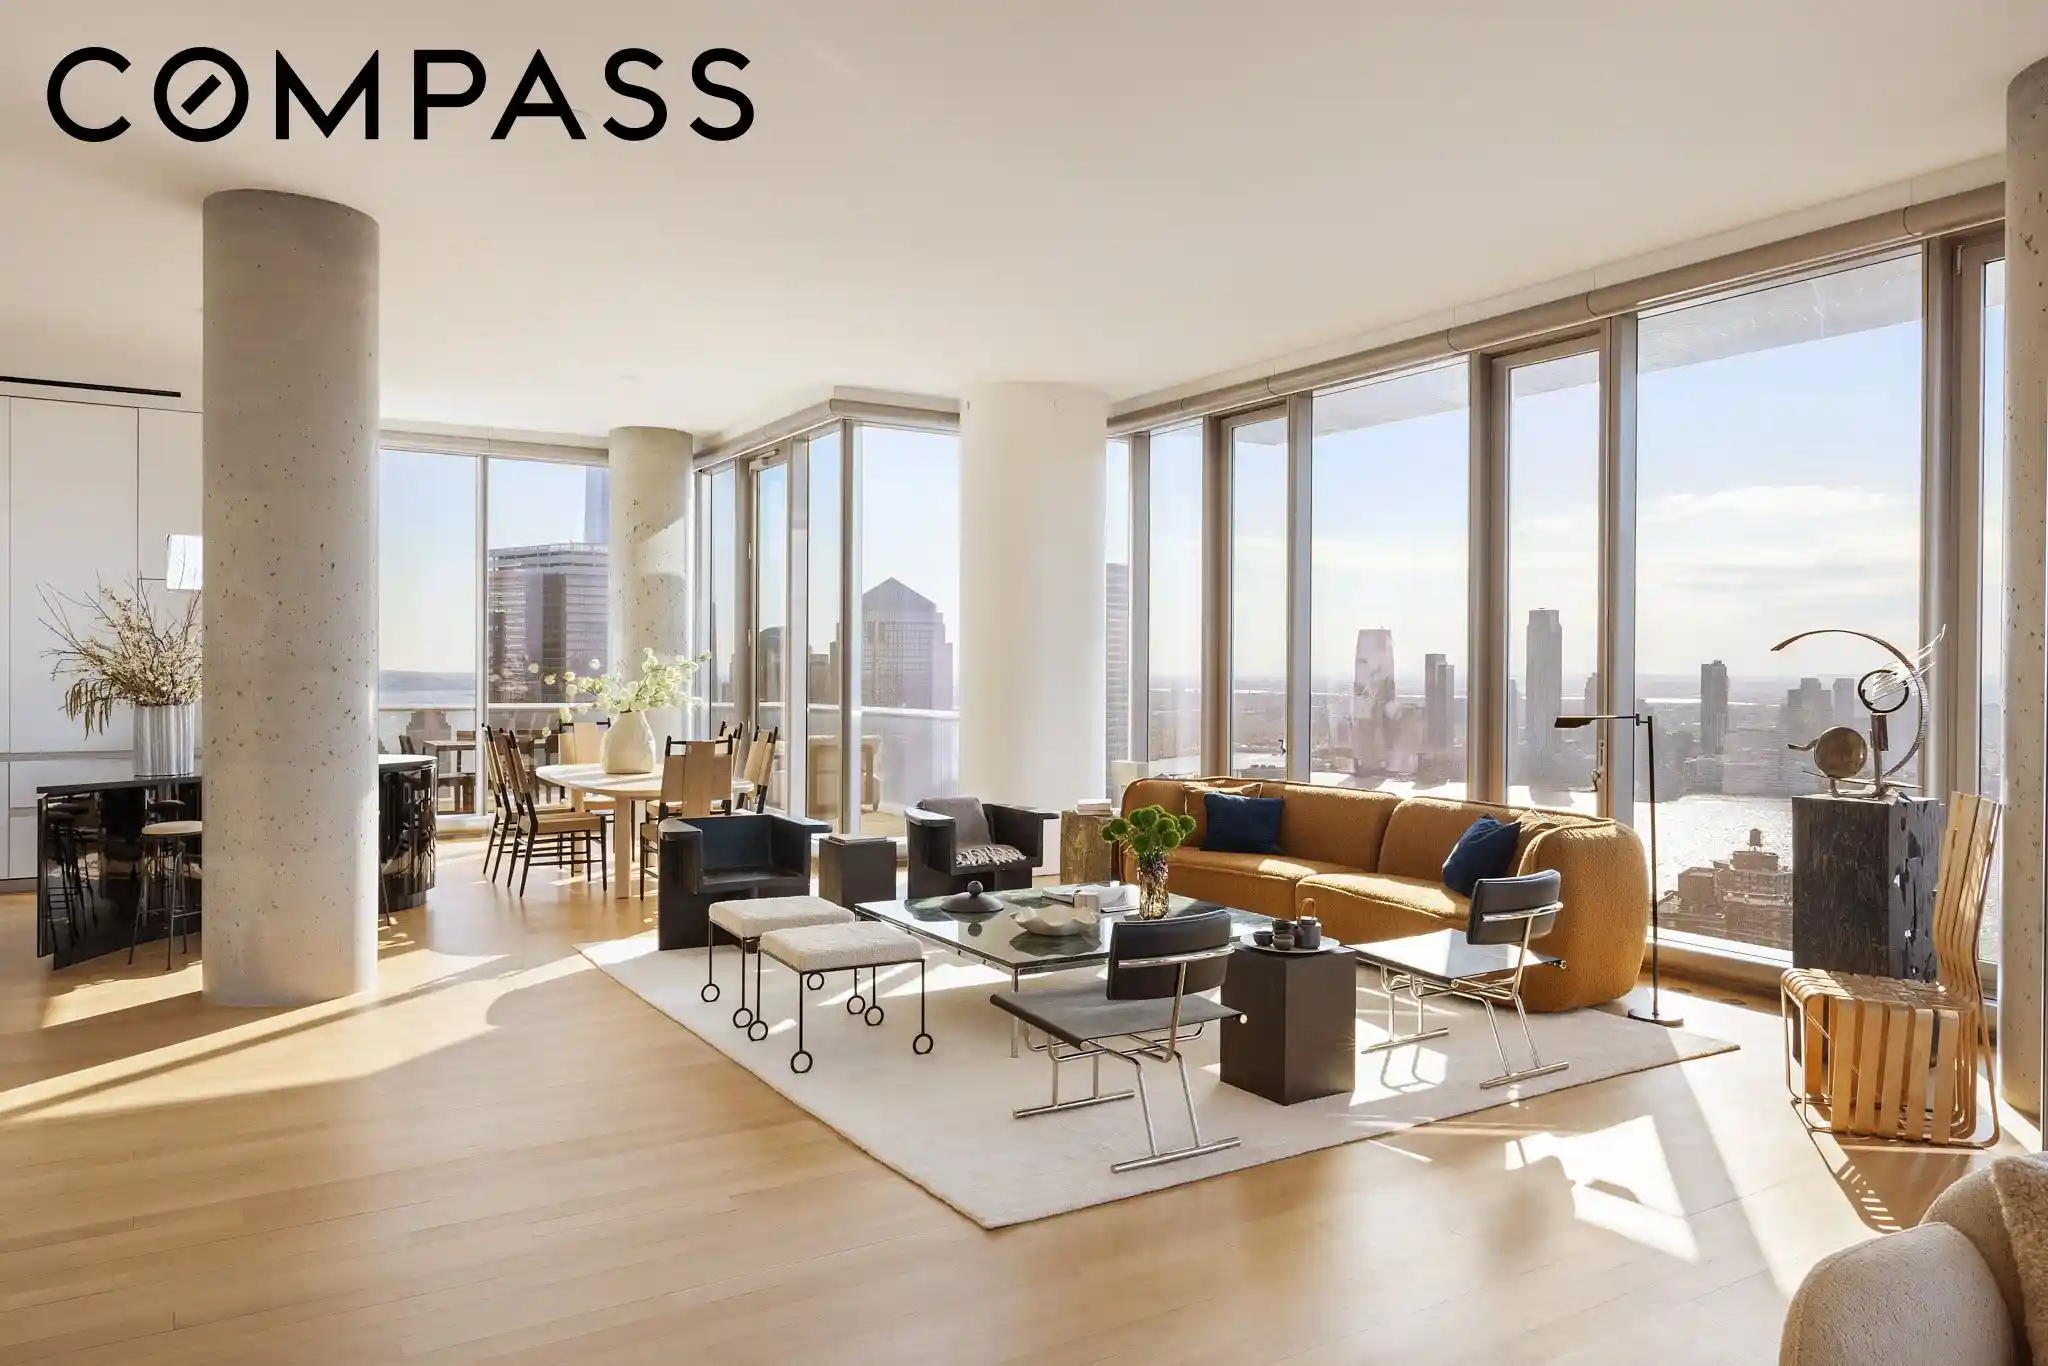
At the intersection of architecture and art, Residence 38W at 56 Leonard Street presents a rare opportunity to own a meticulously upgraded half-floor home on the building's coveted western exposure.
Spanning four bedrooms and four-and-a-half bathrooms, this 3,408-square-foot residence has been thoughtfully enhanced to elevate both form and function. Upon entry via direct elevator access, a gracious gallery leads into a dramatic great room where floor-to-ceiling glass captures open cityscape vistas and cinematic sunsets over the Hudson River.
Positioned on the building's premier western line, Residence 38W benefits from 812 square feet of terraces exactly where they matter most, off the great room and primary bedroom, seamlessly extending indoor living outward. Light pours in throughout the day, culminating in unobstructed sunsets that stretch across the Hudson River and beyond.
The space has been refined with newly added recessed lighting throughout the living, dining, and kitchen areas, complemented by curated chandeliers and sconces that create a layered, architectural lighting scheme.
A series of custom millwork interventions anchors the home with warmth and precision. In the living room, a beautifully executed built-in wall with integrated ledge detailing provides both visual structure and functional elegance.
The primary suite has been equally considered, with fully built-out closets featuring bespoke millwork and integrated lighting, bringing a tailored, boutique feel to everyday living.
The kitchen has undergone a striking transformation, now centered around a sculptural slab island with a mitered edge; an upgrade that materially enhances both the aesthetic and usability of the space. Clean lines and refined finishes position it as a true focal point for entertaining.
Additional upgrades include recently refinished flooring throughout, and an enlarged laundry room with built-in shelving, ensuring the home is delivered in impeccable, move-in-ready condition.
This is a highly considered, design-forward residence within one of Tribeca's most iconic addresses, offering scale, light, and customization rarely found at this level.
- Houzeo last checked: 2 hours ago
- Listing updated: October 27, 2026 at 4:40 pm
- Listing Provided by: Steven W Gold (212) 508-7193 , Alberto Samuel Galindo (212) 508-7193 | Corcoran Group (212) 355-3550
- Source: Rebny MLS-NY | MLS#: RLS20106441

This condo is in:
Property Details
Status
Active
Type
Condominium
No. of Stories
60
County
City
Neighborhood
--
Year Built
2015
HOA Fees
$5785/mo
Finished Area
3,408 sqft
Lot Size
-- sqft lot
Basement Area
- sqft
MLS Name
Rebny MLS
MLS Number
RLS20106441
Days on Market
97

Continue Your Journey in App
Find your dream home, receive real-time updates, and many more!
Continue Your Journey in App
Find your dream home, receive real-time updates, and many more!
Location
HOA Management
N/A
HOA Fees
$5,785/ Monthly
Disclaimer: Amenities are based on third-party information and may vary; buyers must independently verify all amenities, as information is deemed reliable but not guaranteed.
Facts & Features
Rooms
Bedrooms & bathrooms
Bedrooms: 4
Bathrooms: 5
Interior
Exterior Features
Building Roof Deck, Private Outdoor Space Over60sqft
Appliances
Dishwasher
Cooling
Central Air
Utilities & Energy
Laundry Features
Building Other, Washer Hookup, In Unit
Pool Features
Building None
Basement
Other
Other Features
Community Features
Sauna
Subdivision Name
Tribeca
Patio And Porch Features
Terrace
Price History
| Date | Event | Price |
|---|---|---|
07/30/2026 Source: | Listed for Sale | $14,750,000 $4,328/sqft |

Find Homes by Property Features in New York City, NY


The real estate listing data marked with this icon comes from the IDX program of the RLS at REBNY Listing Service (RLS). Listing information for certain New York City properties provided courtesy of the Real Estate Board of New York's Residential Listing Service (the "RLS") through Nov 04, 2026, 12:45PM. Information deemed reliable but not guaranteed. Information is provided exclusively for consumers' personal, non-commercial use, and may not be used for any purpose other than the identification of potential properties for purchase. The information contained in this listing has not been verified by the RLS and should be verified by the consumer. The listing information provided here is for the consumer's personal, non-commercial use. Retransmission, redistribution or copying of this listing information is strictly prohibited except in connection with a consumer's consideration of the purchase and/or sale of an individual property. This listing information is not verified for authenticity or accuracy and is not guaranteed and may not reflect all real estate activity in the market. Buyer to verify all information. © 2026 The Real Estate Board of New York, Inc. All rights reserved.
 Advertising Broker: Derek Greene | The Greene Realty Group
