
- Overview
- Description
- Property Details
- Location
- HOA Management
- Facts & Features
- Getting Around


Street View
$15,995,000
Monthly Est:$79,613
 4 Beds
 5 Baths
4 full baths + 1 half bath
 3,576sqft
56 Leonard St #47WEST, New York City, NY 10013
$15,995,000
Get Pre-Approved
Apartment
Built in 2007
$5,758/mo HOA
12,492 sqft lot
$4,473/sq.ft
Description
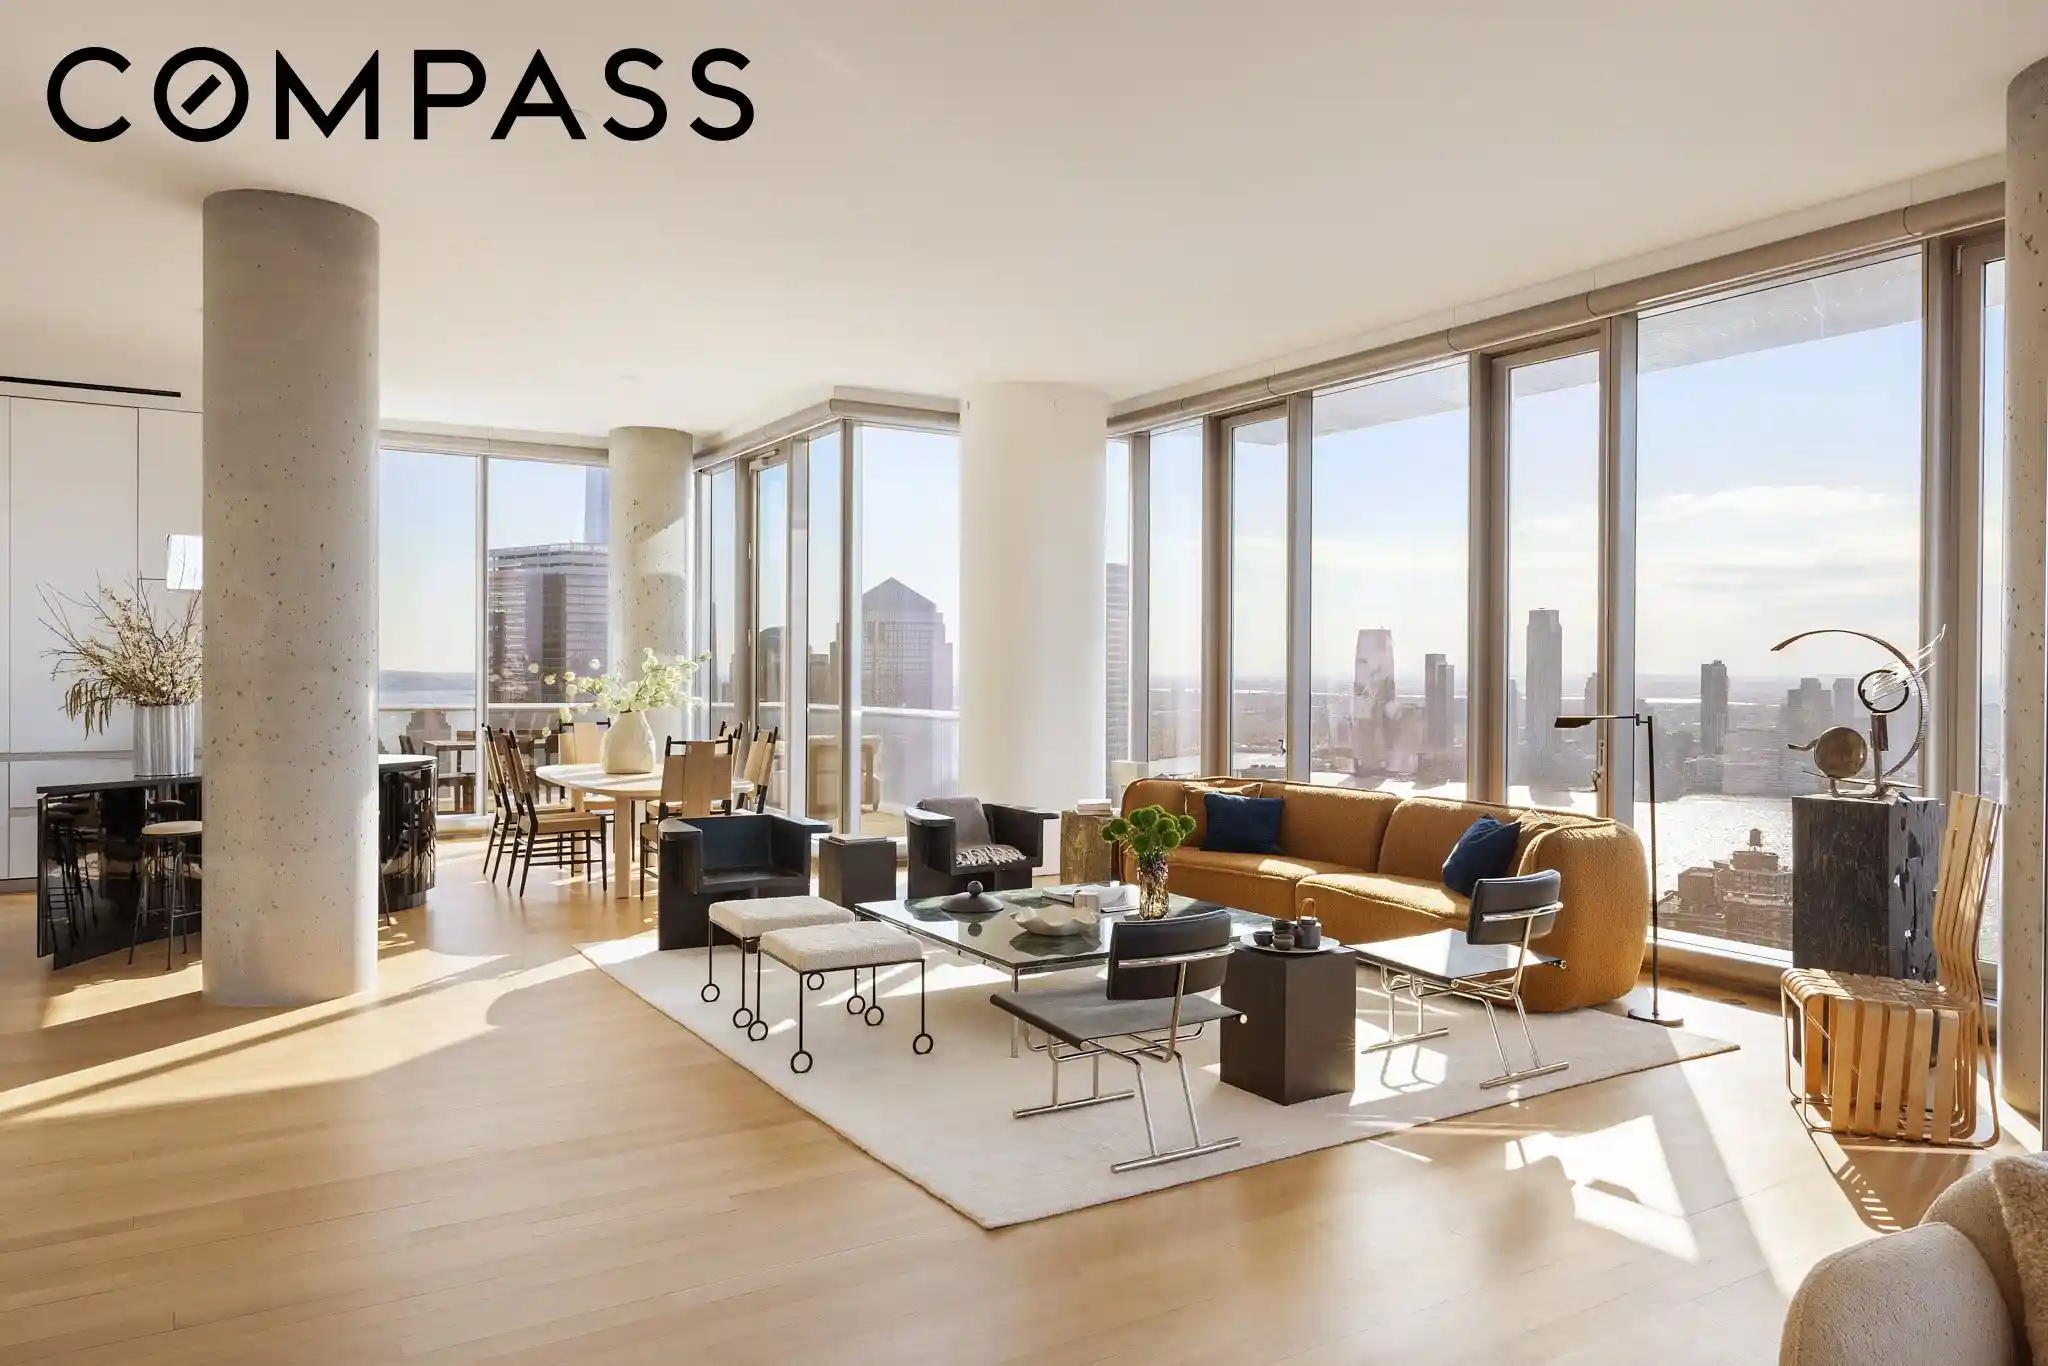
Presenting 56 Leonard Street, Residence 47W, a half-floor at the iconic downtown landmark by Herzog and de Meuron. This impressive home features 12-foot ceilings, three terraces, floor-to-ceiling windows, and 270 degrees of open views, including both rivers, the Freedom Tower, and the midtown skyline.
Enter directly from the elevator to your private landing. Immediately, the foyer opens to the great room, where exposures to the north, south and west offer all-day light, impressive views, and a rare grandiosity. This open space is keenly apportioned for multiple seating areas, formal dining, and quiet nooks. To the north you'll find the first of three terraces plus a fireplace. Gaze north toward the Empire State Building, or even east toward the East River; the scale of the city becomes clear from this vantage.
At the south end of the room, find the eat-in kitchen and the second terrace -- a large, L-shaped space with access from both the great room and the secondary bedroom. Here, there is plenty of room for outdoor lounging or dining, marveling at the Freedom Tower to the immediate south.
The kitchen is impeccably appointed. The curved granite island is a sculptural anchor for the room, and includes bar seating for three. Other finishes complement the softness of the curve, including Corian countertops, satin-etched glass cabinets, and a hidden vented hood. The double oven, six-burner cook top, and two dishwashers are from Miele. The double refrigerator and wine refrigerator are Sub-Zero.
The primary bedroom sits at the north end of the home, and itself has 180-degrees of open views. The third terrace is private to this suite, which includes a windowed north-facing bathroom and enormous walk-in closet. The bathroom includes heated floors and is finished in travertine and marble.
The three secondary bedrooms occupy the southern wing of the home. Each has ample closet space and en-suite bathrooms. From this height, the view extends past the downtown skyline and all the way to the Hudson River Bay.
Completing the unit: white oak floors throughout; 4-pipe heating and cooling with multi-zone climate control; a full laundry room with vented washer/dryer; motorized shades throughout; and a powder room off the foyer.
Affectionately known at The Jenga Building, 56 Leonard Street is arguably the most iconic residential building in the downtown skyline. The condominium offers white glove service and a top-tier amenity package spanning 17,000 square feet, including: a 75-foot lap pool plus adjacent sun deck; an impressive fitness center; a private screening room; a resident's lounge; and a children's playroom.
Co-exclusive with Susan Penzner Real Estate
- Houzeo last checked: 2 hours ago
- Listing updated: November 1, 2026 at 4:11 am
- Listing Provided by: Nicholas H Gavin (646) 610-3055 , Ugo Russino (347) 701-9969 | Compass (212) 913-9058
- Source: Rebny MLS-NY | MLS#: RLS20070079

This condo is in:
Property Details
Status
Active
Type
Condominium
No. of Stories
57
County
City
Neighborhood
--
Year Built
2007
HOA Fees
$5758/mo
Finished Area
3,576 sqft
Lot Size
12,492 sqft lot
Basement Area
- sqft
MLS Name
Rebny MLS
MLS Number
RLS20070079
Days on Market
273

Continue Your Journey in App
Find your dream home, receive real-time updates, and many more!
Continue Your Journey in App
Find your dream home, receive real-time updates, and many more!
Location
HOA Management
N/A
HOA Fees
$5,757.93/ Monthly
Disclaimer: Amenities are based on third-party information and may vary; buyers must independently verify all amenities, as information is deemed reliable but not guaranteed.
Facts & Features
Rooms
Bedrooms & bathrooms
Bedrooms: 4
Bathrooms: 5
Interior
Flooring
Hardwood
Cooling
Central Air
Interior Features
High Ceilings, Sauna
Exterior Features
Private Outdoor Space Over60sqft
Heating
Central
Utilities & Energy
Laundry Features
Common On Floor, Common Area, In Unit
Fireplace Features
Other
Parking Features
Garage, Valet
Other Features
Subdivision Name
Tribeca
Patio And Porch Features
Terrace
Community Features
Sauna
Price History
| Date | Event | Price |
|---|---|---|
09/25/2026 Source: | Price Decreased | $15,995,000 -8.60% $4,473/sqft |
02/03/2026 Source: | Listed for Sale | $17,500,000 $4,894/sqft |
02/03/2026 Source: | Price Increased | $17,500,000 +3.24% $4,894/sqft |
02/03/2026 Source: | Price Increased | $16,950,000 +33800.00% $4,740/sqft |
10/07/2025 Source: | Price Increased | $50,000 +29.87% $14/sqft |

Show more
Find Homes by Property Features in New York City, NY


The real estate listing data marked with this icon comes from the IDX program of the RLS at REBNY Listing Service (RLS). Listing information for certain New York City properties provided courtesy of the Real Estate Board of New York's Residential Listing Service (the "RLS") through Nov 04, 2026, 12:45PM. Information deemed reliable but not guaranteed. Information is provided exclusively for consumers' personal, non-commercial use, and may not be used for any purpose other than the identification of potential properties for purchase. The information contained in this listing has not been verified by the RLS and should be verified by the consumer. The listing information provided here is for the consumer's personal, non-commercial use. Retransmission, redistribution or copying of this listing information is strictly prohibited except in connection with a consumer's consideration of the purchase and/or sale of an individual property. This listing information is not verified for authenticity or accuracy and is not guaranteed and may not reflect all real estate activity in the market. Buyer to verify all information. © 2026 The Real Estate Board of New York, Inc. All rights reserved.
 Advertising Broker: Derek Greene | The Greene Realty Group
