
- Overview
- Description
- Property Details
- Location
- HOA Management
- Facts & Features
- Getting Around

Street View
$7,500,000
Monthly Est:$37,330
 3 Beds
 4 Baths
3 full baths + 1 half bath
 2,252sqft
56 Leonard St #20BW, New York, NY 10013
$7,500,000
Get Pre-Approved
Apartment
Built in 2009
$3,622/mo HOA
-- sqft lot
$3,330/sq.ft
Description
LARGEST AND BEST CONFIGURED 3 BEDROOM AT 56 LEONARD
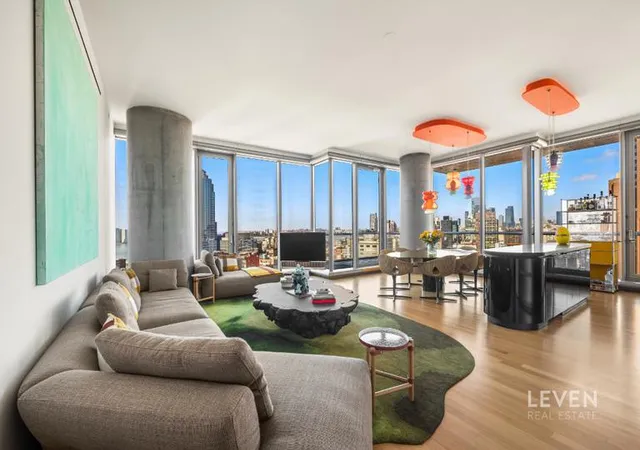
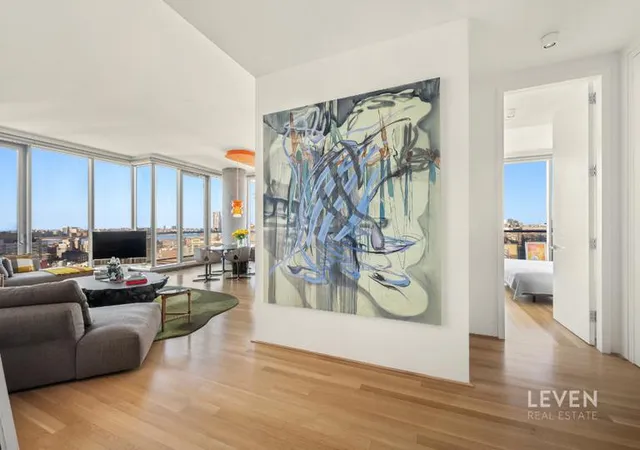
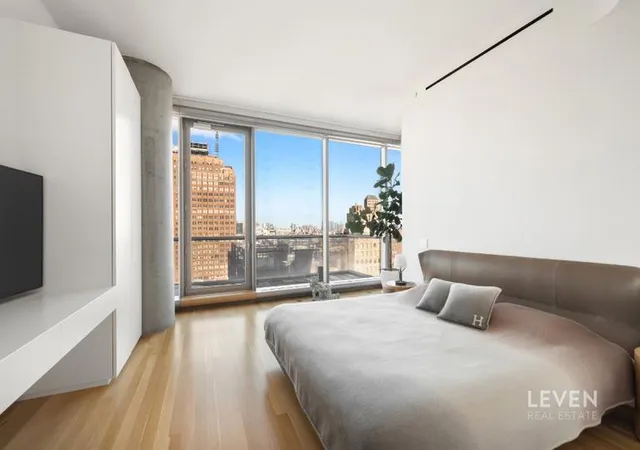
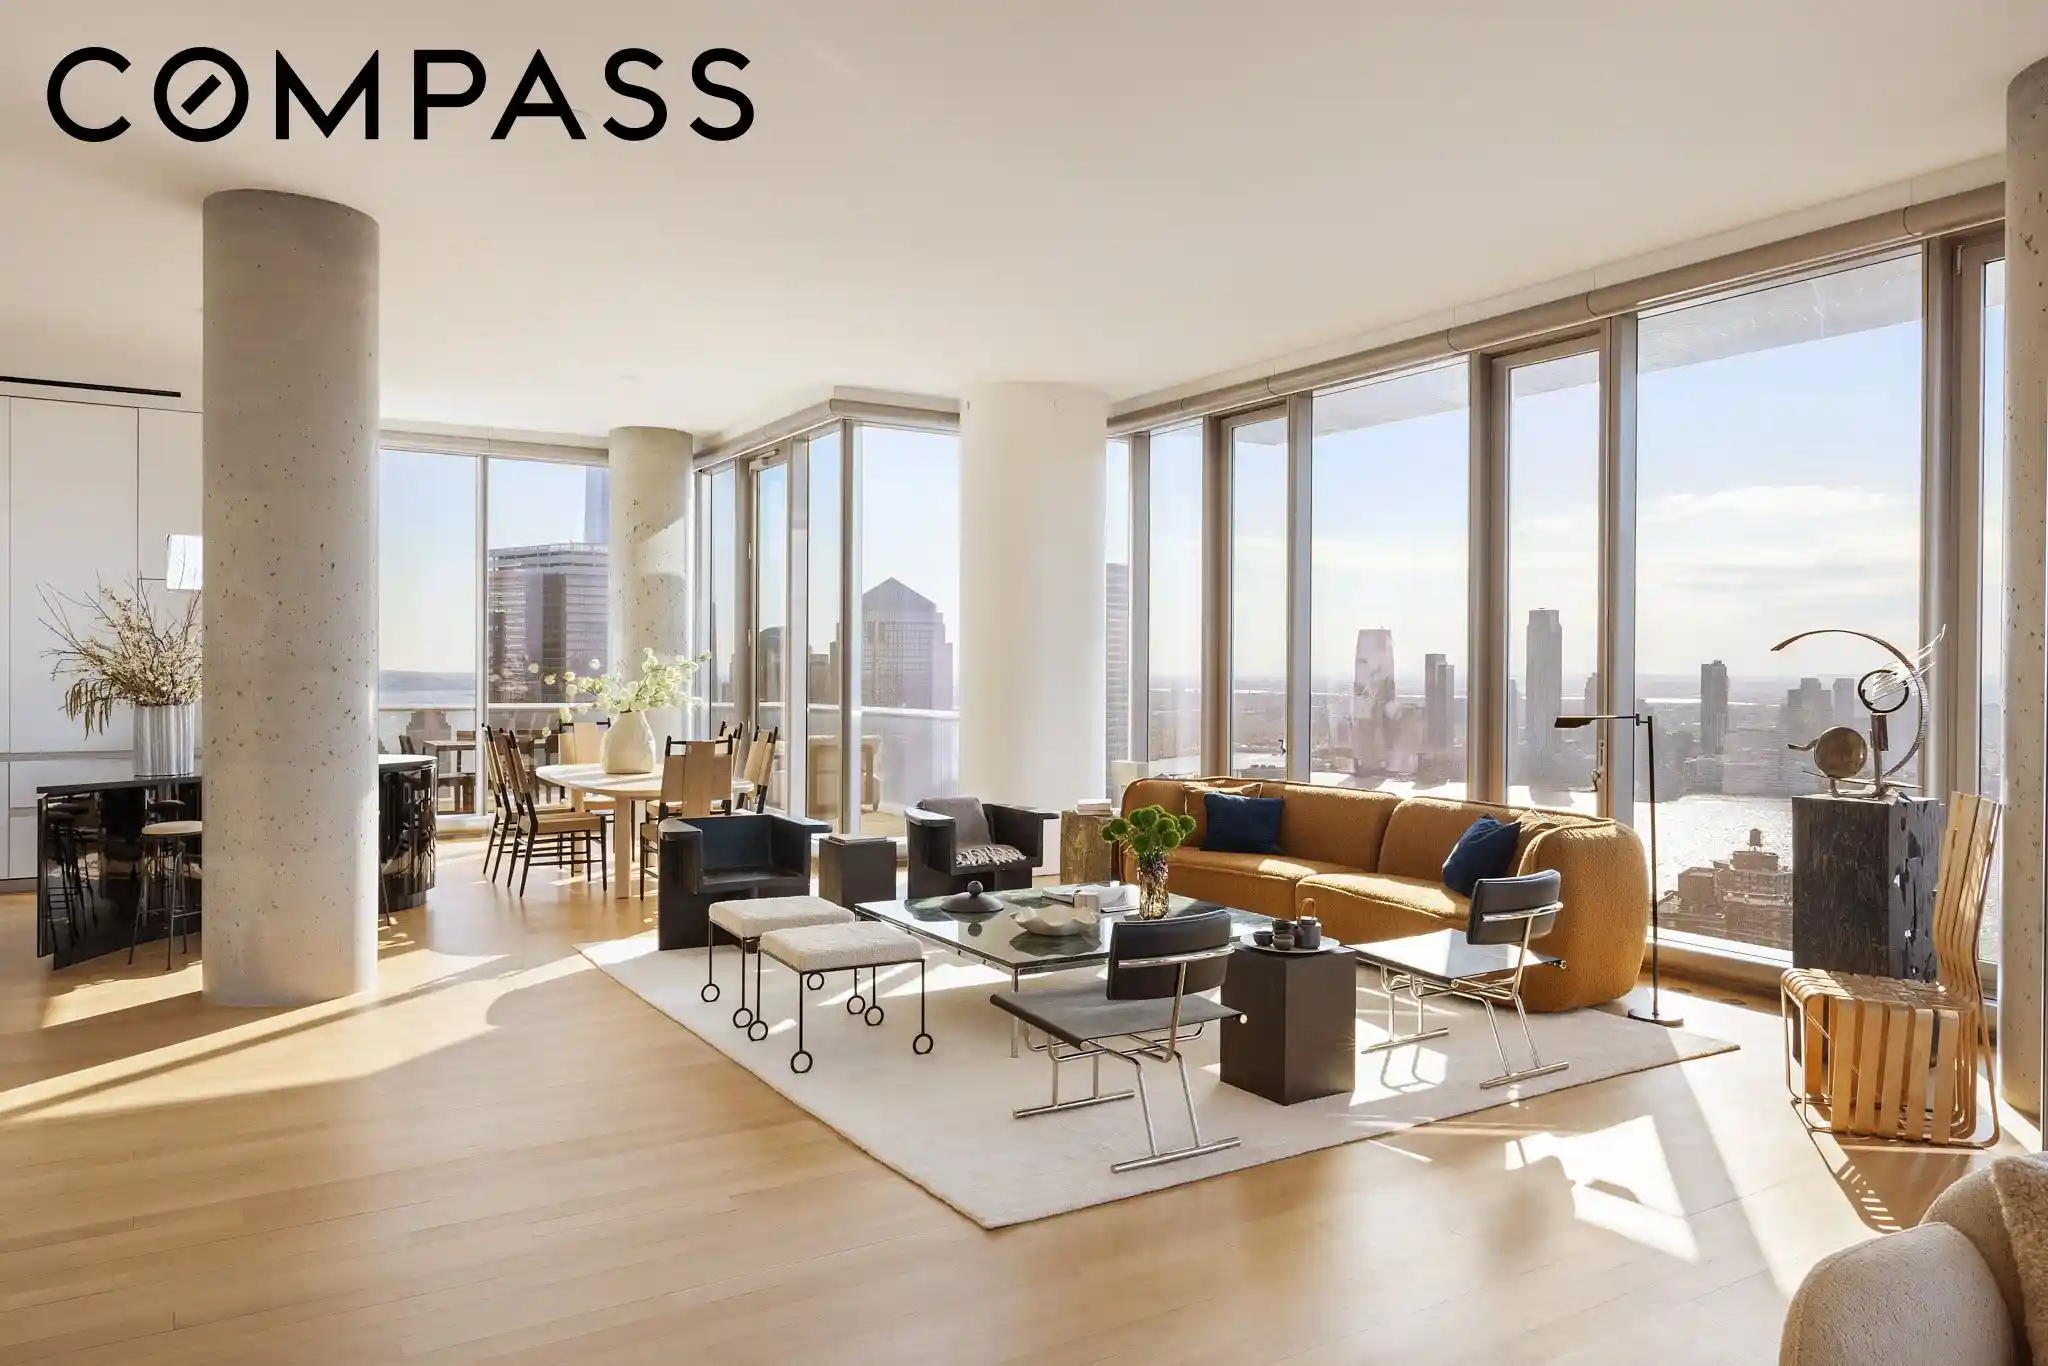
Occupying the coveted northwest corner of 56 Leonard the residential masterpiece designed by Pritzker Prizewinning architects Herzog & de Meuron this luxurious residence features a thoughtful split layout that separates the primary suite from the 2nd and 3rd bedrooms, and features 11-foot ceilings, two private terraces, and dramatic walls of glass offering sweeping views of the skyline, Hudson River, and beyond.
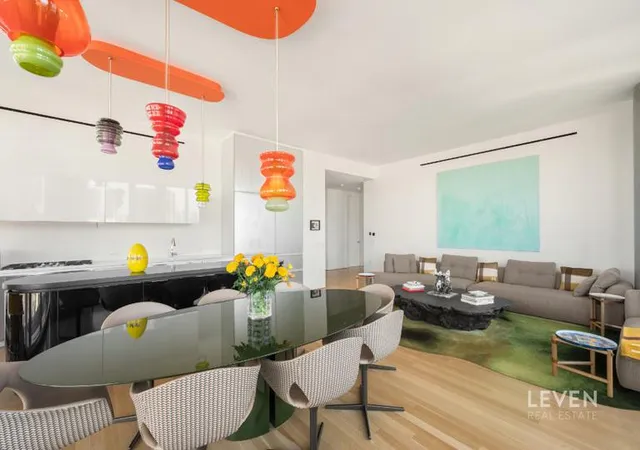
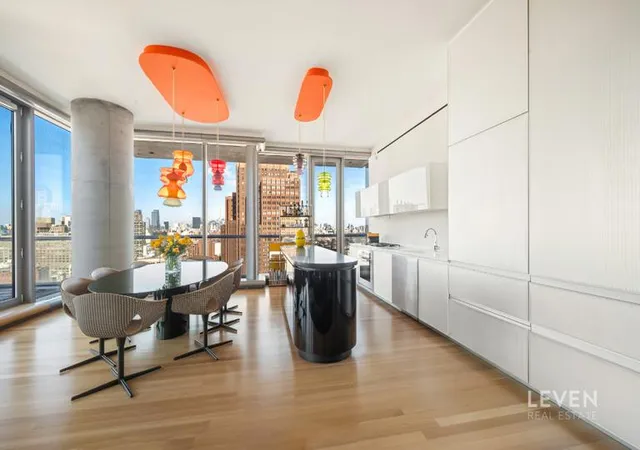
Upon entering, Appalachian White Oak floors lead to a breathtaking corner great room, framed by glass walls that capture extraordinary light and spectacular views, day and night. The open chefs kitchen is elegantly outfitted with Corian countertops and a sculptural Absolute Black granite sliding island, complemented by premium integrated appliances including a Sub-Zero refrigerator and wine fridge, and Miele dishwasher and range with a fully vented hood.
The oversized primary suite forms a private oasis within the home, featuring its own terrace, extensive custom closets, a dressing area, and a windowed bath finished in travertine and marble. This spa-like retreat includes a double vanity, radiant heated floors, a glass-enclosed steam shower, and a freestanding soaking tub positioned to take in the Manhattan skyline. On the opposite wing of the residence, two additional bedrooms offer generous closet space and beautifully finished en-suite baths. Additional features include a multi-zone heating and cooling system, a washer and dryer, electronic window shades, and a refined powder room anchored by a sculptural travertine sink.
56 Leonard is a full-service luxury condominium in the heart of Tribeca offering a truly elevated lifestyle, with on-site parking and over 17,000 square feet of amenities across two levels. The buildings remarkable Sky Estuary includes a 75-foot infinity-edge lap pool with landscaped sundeck and hot tub, a state-of-the-art fitness center, treatment rooms, sauna and steam rooms, library lounge, indoor/outdoor theater, private dining room, multiple outdoor terraces, and a childrens playroom all connected by a dramatic spiral poured-concrete staircase, embodying modern design. At the base of the tower sits a monumental sculpture by internationally acclaimed artist Anish Kapoor, completing the architectural vision for what has become a globally recognized landmark and one of the defining silhouettes of the New York skyline.
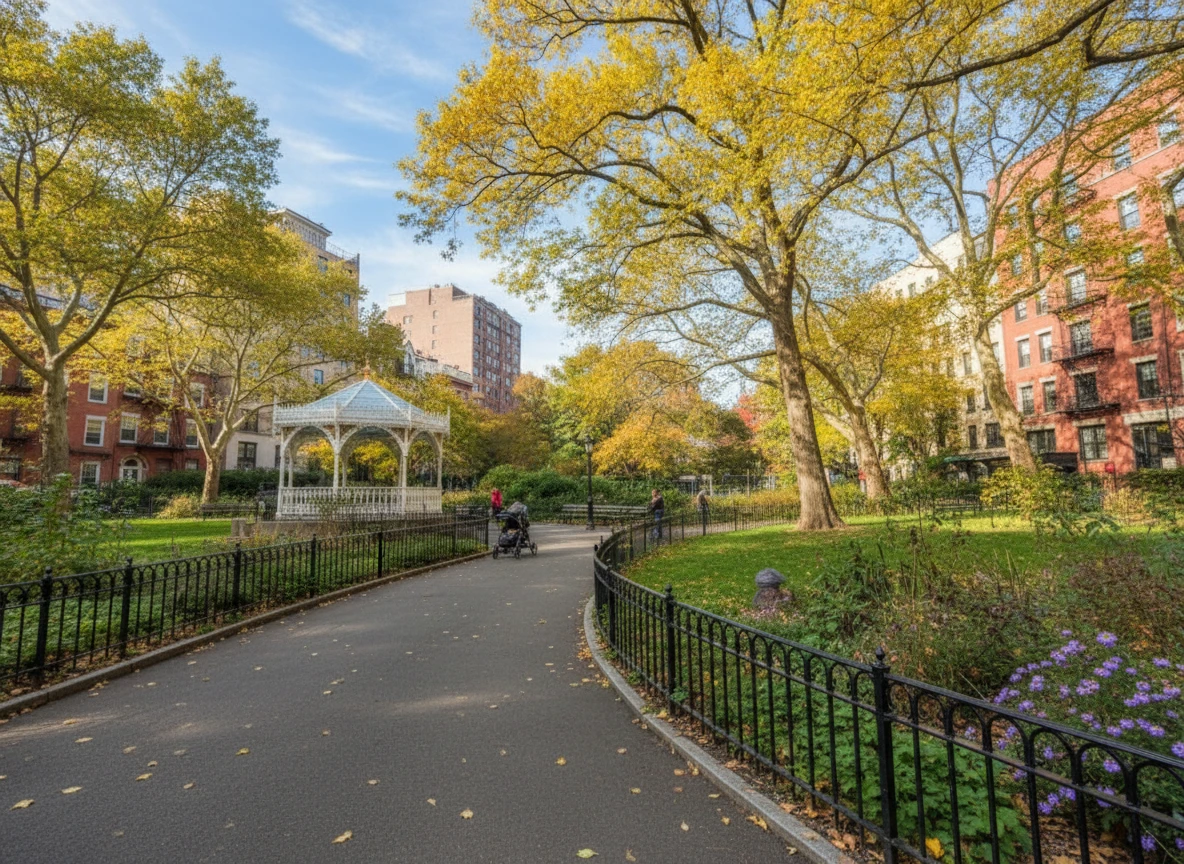
Set in the heart of Tribeca, surrounded by the neighborhoods iconic cobblestone streets and historic cast-iron loft buildings, 56 Leonard is moments from some of downtown Manhattans most celebrated dining, shopping, and caf culture. Renowned restaurants, artisanal bakeries, and boutique retail line the nearby blocks, with Hudson River Park just a short stroll away. Multiple subway lines including the 1, A, C, E, N, Q, R, and 6 trains are within easy reach, providing seamless access throughout Manhattan and beyond.
Features:
Corner Unit
Split Layout
Floor-to-Ceiling Windows
2 Private Terraces
11-Foot Ceilings
Hudson River Views
Skyline Views
Open Chef's Kitchen
Integrated Appliances
Sub-Zero and Miele appliances
Wine Fridge
Radiant Heated Floors
Powder Room
Multi-Zone Climate Control
In-unit Washer and Dryer
- Houzeo last checked: 3 hours ago
- Listing updated: July 24, 2026 at 3:24 am
- Listing Provided by: Mete C Basakinci (917) 972-5934 | Leven Real Estate (917) 967-0526
- Source: Rebny MLS-NY | MLS#: RLS20080813

This condo is in:
Property Details
Status
Active
Type
Condominium
No. of Stories
-
County
City
Neighborhood
Year Built
2009
HOA Fees
$3622/mo
Finished Area
2,252 sqft
Lot Size
-- sqft lot
Basement Area
- sqft
MLS Name
Rebny MLS
MLS Number
RLS20080813
Days on Market
216

Continue Your Journey in App
Find your dream home, receive real-time updates, and many more!
Continue Your Journey in App
Find your dream home, receive real-time updates, and many more!
Location
HOA Management
N/A
HOA Fees
$3,622/ Monthly
Disclaimer: Amenities are based on third-party information and may vary; buyers must independently verify all amenities, as information is deemed reliable but not guaranteed.
Facts & Features
Rooms
Bedrooms & bathrooms
Bedrooms: 3
Bathrooms: 4
Interior
Interior Features
Eat In Kitchen, High Ceilings
Cooling
Central Air
Appliances
Dryer, Dishwasher, Stainless Steel Appliances, Wine Cooler, Washer
Exterior Features
Balcony, Building Balcony, Private Outdoor Space Under60sqft
Flooring
Hardwood
Heating
Central
Utilities & Energy
Parking Features
Garage
Laundry Features
Building Inside, Common Area, In Unit
Other Features
Subdivision Name
Tribeca
Patio And Porch Features
Terrace, Balcony
Price History
| Date | Event | Price |
|---|---|---|
04/01/2026 Source: | Listed for Sale | $7,500,000 $3,330/sqft |

Tribeca Ranks # in New York, NY

Homes

Rental Prices

Median Home Price
Find Homes by Property Features in New York, NY


The real estate listing data marked with this icon comes from the IDX program of the RLS at REBNY Listing Service (RLS). Listing information for certain New York City properties provided courtesy of the Real Estate Board of New York's Residential Listing Service (the "RLS") through Nov 04, 2026, 12:45PM. Information deemed reliable but not guaranteed. Information is provided exclusively for consumers' personal, non-commercial use, and may not be used for any purpose other than the identification of potential properties for purchase. The information contained in this listing has not been verified by the RLS and should be verified by the consumer. The listing information provided here is for the consumer's personal, non-commercial use. Retransmission, redistribution or copying of this listing information is strictly prohibited except in connection with a consumer's consideration of the purchase and/or sale of an individual property. This listing information is not verified for authenticity or accuracy and is not guaranteed and may not reflect all real estate activity in the market. Buyer to verify all information. © 2026 The Real Estate Board of New York, Inc. All rights reserved.
 Advertising Broker: Derek Greene | The Greene Realty Group
