
- Overview
- Description
- Property Details
- Location
- HOA Management
- Facts & Features
- Getting Around



$6,850,000
Monthly Est:$34,095
 3 Beds
 4 Baths
3 full baths + 1 half bath
 2,175sqft
56 Leonard St #24AE, New York City, NY 10013
$6,850,000
Get Pre-Approved
Apartment
Built in 2015
$3,577/mo HOA
-- sqft lot
$3,149/sq.ft
Description
Ideal for an investor; tenant in place.
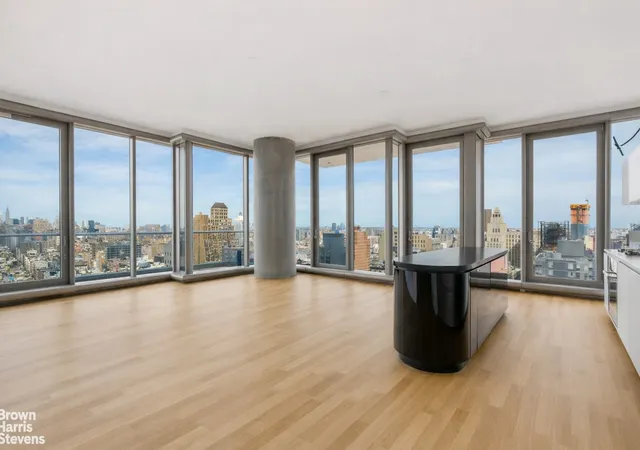
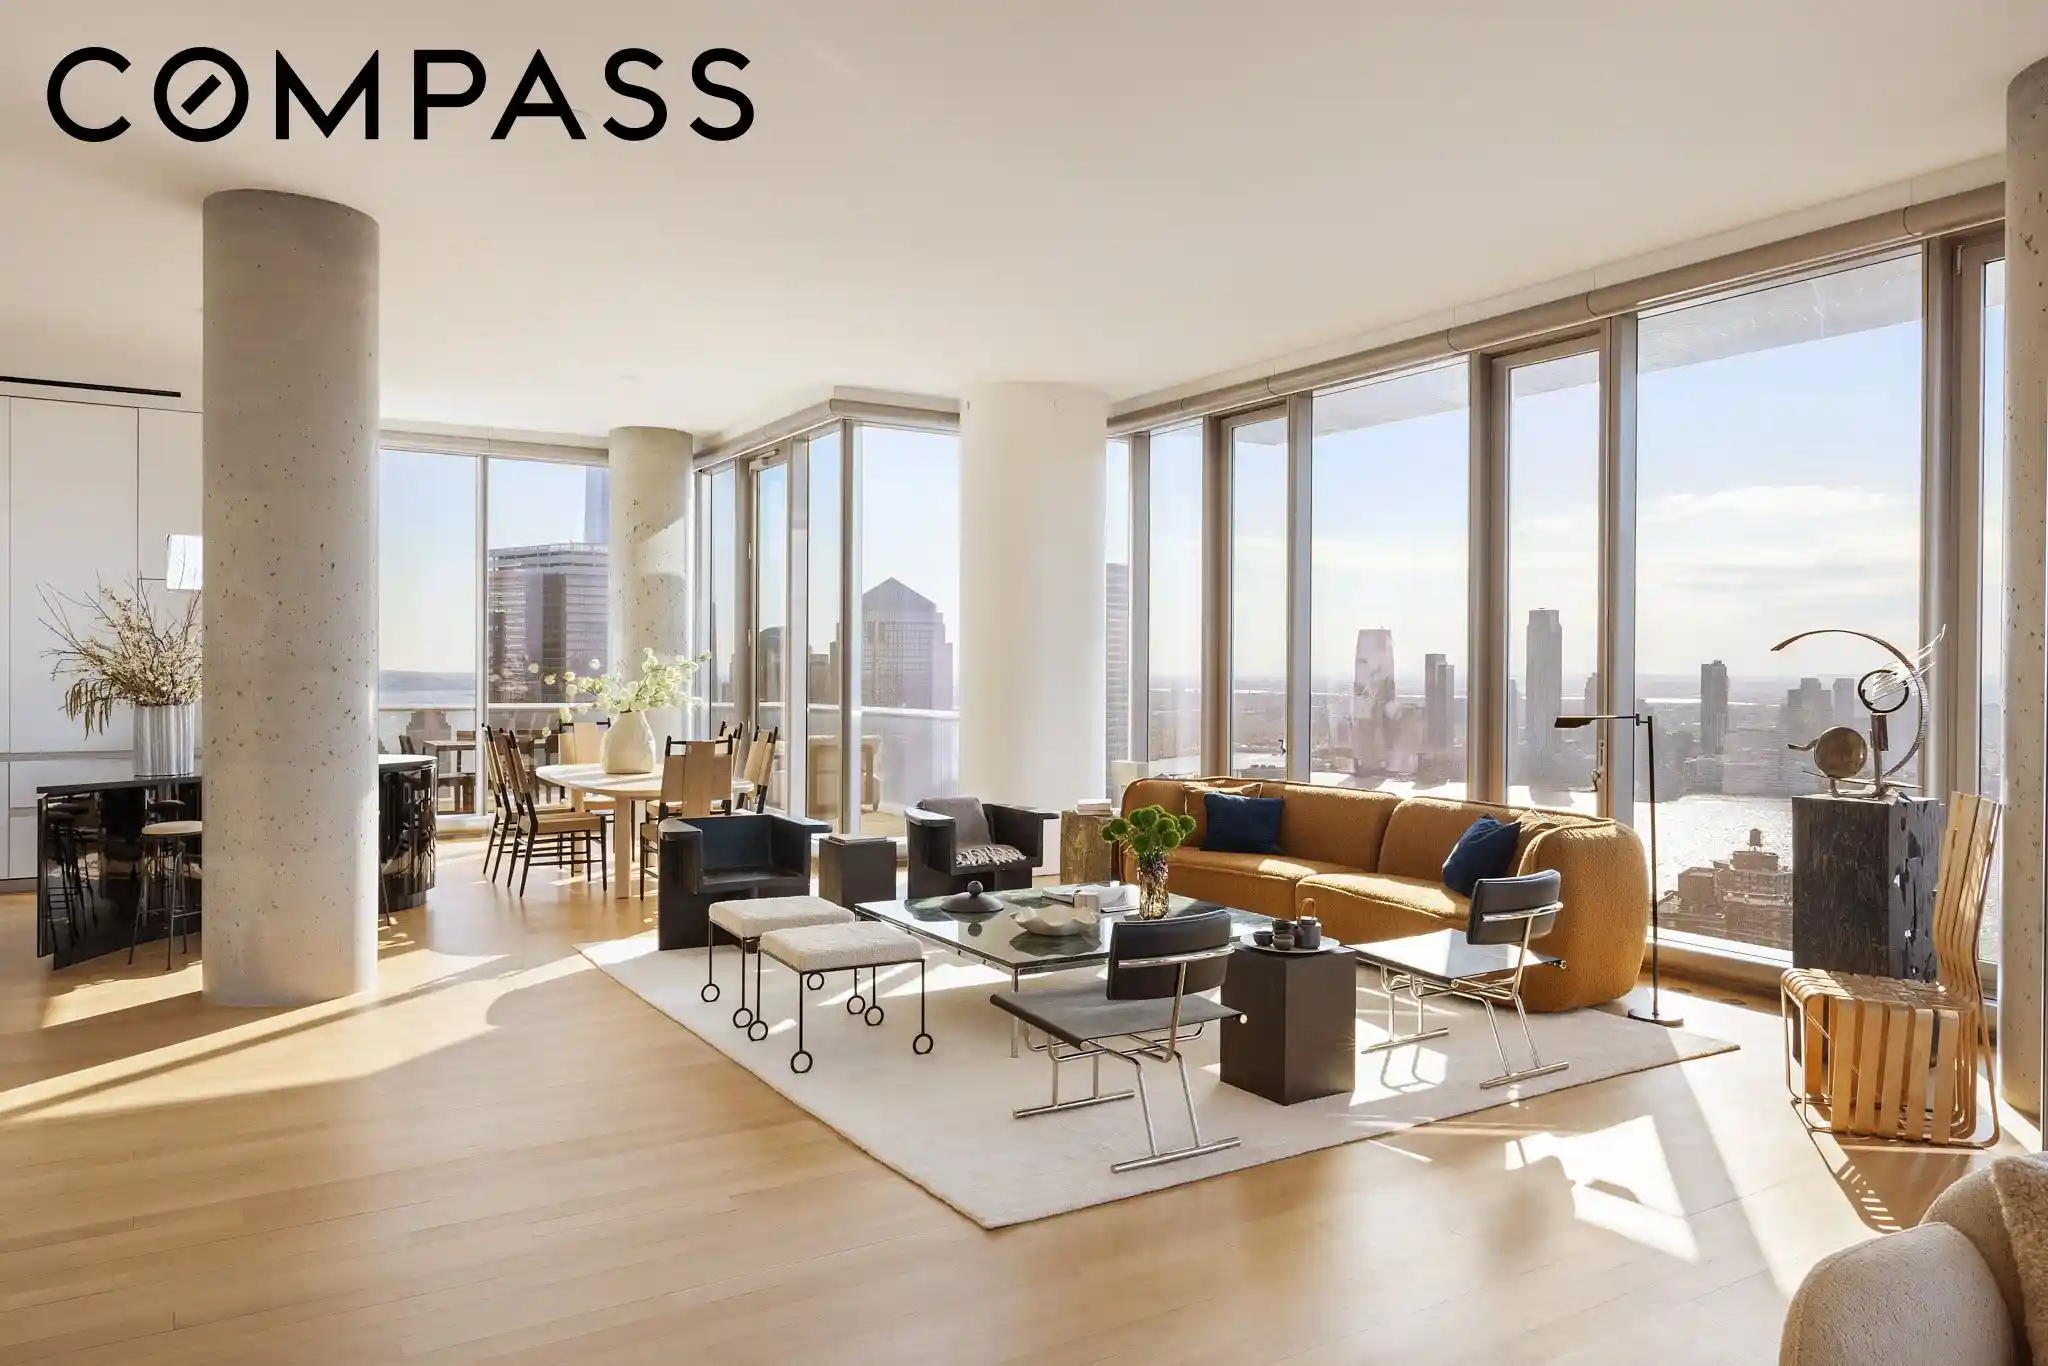
Best Priced 3 Bedroom Apartment at 56 Leonard! This huge, sunny, newly renovated, 3 bedroom, 3.5 bathroom, is a 2,175 square foot corner apartment with mesmerizing wide open views of New York City's most beautiful skyline from floor to ceiling windows throughout the entire apartment, as well as from two balconies. The North and Eastern exposures are equally gorgeous day and night.
Enter the gracious foyer replete with abundant storage and chic powder room into the bright oversized corner living and dining room with walls of windows. The open kitchen is absolutely stunning and well-designed, with a sculptural Absolute Black granite island that can be extended, white Corian counters, glossy white cabinets, and top of the line appliances including a Sub-Zero refrigerator, Miele oven and cook top with fully-vented hood, Miele dishwasher and Sub-Zero wine-cooler.
There are soaring 11' ceilings, solid white oak newly finished hard wood floors, oversized bedrooms, and generous closet space including walk-ins.
The sun flooded king sized primary bedroom is situated apart from the second and third bedrooms and has a large balcony. The spectacular en-suite windowed master bath has elements of glass, mirrors, travertine, marble, and radiant heated floors. The second and third bedrooms are large, have sweeping views, and have en-suite baths.
There is a 4-pipe heating and cooling system for year-round multi-zone climate control. The washer/dryer is housed in a utility closet. All rooms have custom drapery and all of the closets are beautifully fitted.
One of the most exciting and fascinating condominiums in Manhattan, 56 Leonard was designed by architects Herzog & de Meuron, and reflects a unique design. There are 145 unique residences, all with outdoor space, abundant light and breathtaking views of the cityscape, rivers, bridges and beyond. This full service building has a live-in super, doorman, and concierge, and 17,000 square feet of amenities, including a 75' lap pool with a sundeck, a gym, a screening room, a lounge, a dining room and a playroom as well as an on-site parking garage.
- Houzeo last checked: 3 hours ago
- Listing updated: September 2, 2026 at 2:11 pm
- Listing Provided by: Deborah H Baum (917) 697-1359 , Isabel Munoz (915) 449-4417 | Brown Harris Stevens Residential Sales LLC (212) 906-9234
- Source: Rebny MLS-NY | MLS#: RLS20082488

This condo is in:
Property Details
Status
Active
Type
Condominium
No. of Stories
60
County
City
Neighborhood
--
Year Built
2015
HOA Fees
$3577/mo
Finished Area
2,175 sqft
Lot Size
-- sqft lot
Basement Area
- sqft
MLS Name
Rebny MLS
MLS Number
RLS20082488
Days on Market
209

Continue Your Journey in App
Find your dream home, receive real-time updates, and many more!
Continue Your Journey in App
Find your dream home, receive real-time updates, and many more!
Location
HOA Management
N/A
HOA Fees
$3,577/ Monthly
Disclaimer: Amenities are based on third-party information and may vary; buyers must independently verify all amenities, as information is deemed reliable but not guaranteed.
Facts & Features
Rooms
Bedrooms & bathrooms
Bedrooms: 3
Bathrooms: 4
Interior
Cooling
Other
Interior Features
High Ceilings, Walk In Closets
Exterior Features
Balcony, Building Roof Deck, Private Outdoor Space Over60sqft
Appliances
Dishwasher, Washer Dryer Allowed
Utilities & Energy
Basement
Other
Pool Features
Building None
Laundry Features
Building Other, Washer Hookup, In Unit
Other Features
Subdivision Name
Tribeca
Patio And Porch Features
None, Balcony
Community Features
Sauna
Price History
| Date | Event | Price |
|---|---|---|
09/02/2026 Source: | Price Increased | $6,850,000 +3.87% $3,149/sqft |
06/29/2026 Source: | Price Decreased | $6,595,000 -1.49% $3,032/sqft |
06/23/2026 Source: | Price Decreased | $6,695,000 -1.47% $3,078/sqft |
06/08/2026 Source: | Price Decreased | $6,795,000 -0.73% $3,124/sqft |
06/02/2026 Source: | Price Decreased | $6,845,000 -0.73% $3,147/sqft |

Show more
Find Homes by Property Features in New York City, NY


The real estate listing data marked with this icon comes from the IDX program of the RLS at REBNY Listing Service (RLS). Listing information for certain New York City properties provided courtesy of the Real Estate Board of New York's Residential Listing Service (the "RLS") through Nov 04, 2026, 12:45PM. Information deemed reliable but not guaranteed. Information is provided exclusively for consumers' personal, non-commercial use, and may not be used for any purpose other than the identification of potential properties for purchase. The information contained in this listing has not been verified by the RLS and should be verified by the consumer. The listing information provided here is for the consumer's personal, non-commercial use. Retransmission, redistribution or copying of this listing information is strictly prohibited except in connection with a consumer's consideration of the purchase and/or sale of an individual property. This listing information is not verified for authenticity or accuracy and is not guaranteed and may not reflect all real estate activity in the market. Buyer to verify all information. © 2026 The Real Estate Board of New York, Inc. All rights reserved.
 Advertising Broker: Derek Greene | The Greene Realty Group
