
- Overview
- Description
- Property Details
- Location
- HOA Management
- Facts & Features
- Getting Around


Street View
$5,000,000
Monthly Est:$24,887
 2 Beds
 3 Baths
2 full baths + 1 half bath
 1,668sqft
56 Leonard St #24B, New York City, NY 10013
$5,000,000
Get Pre-Approved
Apartment
Built in 2015
$2,689/mo HOA
-- sqft lot
$2,998/sq.ft
Description
Seller open to financing up to 50%.
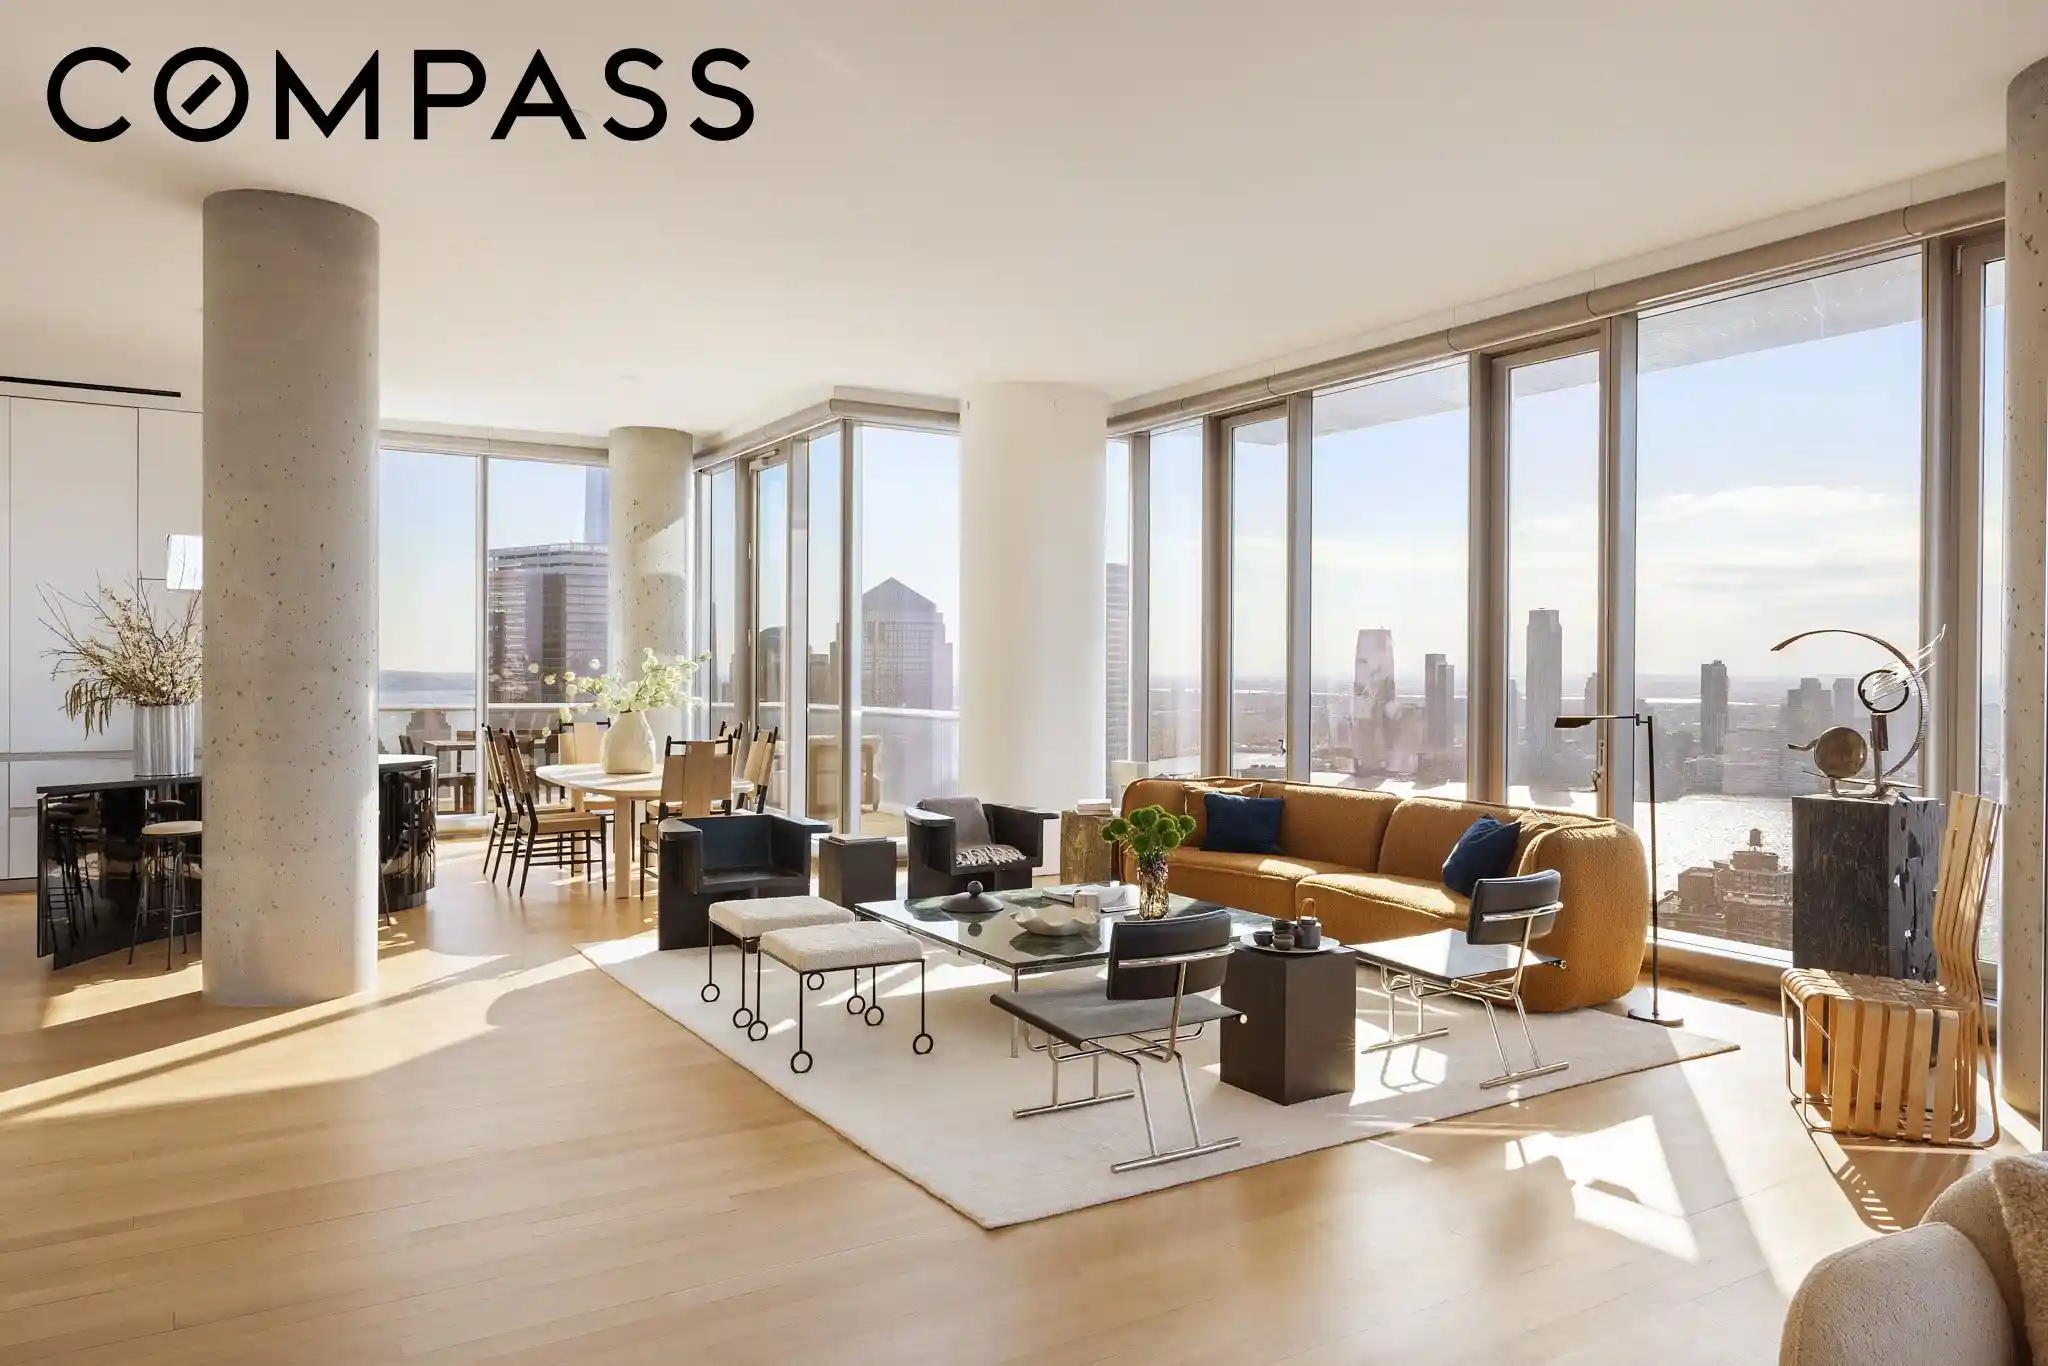
Luxurious 2-bed, 2.5-bath residence for sale at TriBeCa’s iconic “Jenga Tower”, designed by Pritzker Prize–winning architects Herzog & de Meuron and recognized as one of New York’s Top 10 Most Prestigious Condos. A uniquely commissioned Anish Kapoor sculpture graces the building’s entry.
A grand entrance foyer and gallery lead to a spacious Great Room, while two terraces provide expansive outdoor living. The floor plan spans 1,992 SF (1,668 SF interior / 254 SF terraces), with room dimensions including Great Room (7’ x 24’) and Master Suite (6’ x 14’). Soaring 11-foot ceilings and floor-to-ceiling windows with motorized shades frame stunning views of Manhattan’s cityscape, bridges, and iconic landmarks—perfect for cinematic sunrises, sunsets, and moonlight.
The elegant interior features furnishings by Saarinen, Dieter Rams, Ligne Roset, Knoll, and Vitsoe, complemented by a curated art collection. The chef’s kitchen is equipped with Sub-Zero and Miele appliances. The Master Suite includes a luxurious 5-fixture bath with radiant heated travertine floors and a deep soaking tub overlooking the skyline. Throughout, Appalachian solid White Oak flooring and 4-pipe multi-zone climate control ensure both comfort and sophistication.
Experience prime TriBeCa living, steps from subways, fine dining, galleries, SoHo, West Village, Hudson Square, the Financial District, and the scenic Hudson River Parkway.
- Houzeo last checked: 3 hours ago
- Listing updated: September 3, 2026 at 5:12 pm
- Listing Provided by: Julie K Pham (917) 517-8123 , Ivette Diaz Dumeng (347) 524-0514 | Compass (212) 913-9058
- Source: Rebny MLS-NY | MLS#: RLS20039620

This condo is in:
Property Details
Status
Active
Type
Condominium
No. of Stories
60
County
City
Neighborhood
--
Year Built
2015
HOA Fees
$2689/mo
Finished Area
1,668 sqft
Lot Size
-- sqft lot
Basement Area
- sqft
MLS Name
Rebny MLS
MLS Number
RLS20039620
Days on Market
463

Continue Your Journey in App
Find your dream home, receive real-time updates, and many more!
Continue Your Journey in App
Find your dream home, receive real-time updates, and many more!
Location
HOA Management
N/A
HOA Fees
$2,689.28/ Monthly
Disclaimer: Amenities are based on third-party information and may vary; buyers must independently verify all amenities, as information is deemed reliable but not guaranteed.
Facts & Features
Rooms
Bedrooms & bathrooms
Bedrooms: 2
Bathrooms: 3
Interior
Flooring
Hardwood
Appliances
Dryer, Dishwasher, Refrigerator, Washer
Interior Features
Double Vanity, Entrance Foyer, High Ceilings, Soaking Tub, Sauna, Walk In Closets
Window Features
Skylights
Cooling
Central Air, Other
Exterior Features
Balcony, Private Outdoor Space Over60sqft
Utilities & Energy
Parking Features
Garage, On Site, Valet
Laundry Features
Common On Floor, Common Area
Other Features
Patio And Porch Features
Deck, Terrace, Balcony
Subdivision Name
Tribeca
Community Features
Clubhouse, Sauna
Price History
| Date | Event | Price |
|---|---|---|
07/29/2025 Source: | Listed for Sale | $5,000,000 -4.76% $2,998/sqft |
07/29/2025 Source: | Price Increased | $5,250,000 +5.00% $3,147/sqft |
07/29/2025 Source: | Price Increased | $5,000,000 +14185.71% $2,998/sqft |
03/02/2025 Source: | Price Increased | $35,000 +59.09% $21/sqft |
09/18/2024 Source: | Price Increased | $22,000 +10.28% $13/sqft |

Show more
Find Homes by Property Features in New York City, NY


The real estate listing data marked with this icon comes from the IDX program of the RLS at REBNY Listing Service (RLS). Listing information for certain New York City properties provided courtesy of the Real Estate Board of New York's Residential Listing Service (the "RLS") through Nov 04, 2026, 12:45PM. Information deemed reliable but not guaranteed. Information is provided exclusively for consumers' personal, non-commercial use, and may not be used for any purpose other than the identification of potential properties for purchase. The information contained in this listing has not been verified by the RLS and should be verified by the consumer. The listing information provided here is for the consumer's personal, non-commercial use. Retransmission, redistribution or copying of this listing information is strictly prohibited except in connection with a consumer's consideration of the purchase and/or sale of an individual property. This listing information is not verified for authenticity or accuracy and is not guaranteed and may not reflect all real estate activity in the market. Buyer to verify all information. © 2026 The Real Estate Board of New York, Inc. All rights reserved.
 Advertising Broker: Derek Greene | The Greene Realty Group
